This beautiful executive home in the highly desirable Hacienda Heights neighborhood is ready for your family to enjoy. This View home nestled in the hills with dramatic mountain and valley views. Situated on a quiet street of well-kept homes this "single story" with 4 bedrooms & two bathrooms. This is a gem of a home! Drive up to your very curb appealing home with manicured landscaping. Walk on up to your welcoming entrance and notice the landscaped green garden, As you enter note the private foyer that greets your arrival. Turn and take note of your living with fireplace and views of your front garden and side courtyard. Stroll over to your separate dining room that overlooks the rear grounds with mountain views. Step on over to see your gourmet kitchen that is open to your family room that also has mountain views. Take note of your utility closet with a door to the exterior. Meander over to your view your large 4 bedrooms that include a owner's suite with an expansive bathroom and a changing area, that has lots of room.
Step outside and take in the large rear manicured grounds that boasts a beautiful outdoor patio, large grass area, private sitting area to read a book or meditate peacefully. And enjoy your mountain views. All this and a 2-car attached garage are waiting you! come on and make this a must see!
Sold for $1,210,000
Listed by: Advantage Real Estate • George Guerrero • Contact: 909-606-3901
Bought with: THE HILLCREST TEAM
Tax assessed value
$1,210,000
14505 Eadbrook Dr, Hacienda Heights, CA 91745
4beds
2,238sqft
Single Family Residence
Built in 1967
0.27 Acres Lot
$1,325,800 Zestimate®
$541/sqft
$4,654 Estimated rent
Home value
$1,325,800
$1.26M - $1.41M
$4,654/mo
Zestimate® history
Owner options
List your home for rent
$4,654/mo
Rent Zestimate®
Find your next renter with Zillow Rental Manager. Plus, with online applications, you can quickly screen prospective tenants – for free.
$4,654/mo
Rent Zestimate®
Refinance and save
$7,691/mo
Est. payment
Refinancing to a lower rate could help reduce your monthly payments and save thousands over the life of the loan.
$7,691/mo
Est. payment
Explore your selling options
Work with a Zillow partner agent
Leverage their expertise and Zillow's premium Showcase listings to get your home seen by more buyers.
Get startedList with your own agent
Get your home in front of millions of buyers by listing it on Zillow.
Learn how to do itSell it yourself
Take full control of how buyers see your home on Zillow by listing For Sale by Owner (FSBO).
List your homeWhat's special
Front gardenDramatic mountainMountain viewsSide courtyardLarge grass areaSingle storyExpansive bathroom
Zillow last checked:
Listing updated:
Listed by:
George Guerrero DRE #01345388 909-702-3114,
Advantage Real Estate
Bought with:
MICHAEL TRUONG, DRE #01982805
THE HILLCREST TEAM
Source: CRMLS,MLS#: TR24083949 Originating MLS: California Regional MLS
Originating MLS: California Regional MLSFacts & features
Interior
Bedrooms & bathrooms
- Bedrooms: 4
- Bathrooms: 2
- Full bathrooms: 2
- Main level bathrooms: 2
- Main level bedrooms: 4
Rooms
- Room types: Bedroom, Entry/Foyer, Family Room, Kitchen, Living Room, Primary Bedroom, Dining Room
Primary bedroom
- Features: Main Level Primary
Bedroom
- Features: Bedroom on Main Level
Bedroom
- Features: All Bedrooms Down
Bathroom
- Features: Bathroom Exhaust Fan, Bathtub, Dual Sinks, Separate Shower
Kitchen
- Features: Tile Counters
Heating
- Central
Cooling
- Central Air
Appliances
- Included: Double Oven, Dishwasher, ENERGY STAR Qualified Appliances, ENERGY STAR Qualified Water Heater, Gas Cooktop, Disposal, Gas Oven, Gas Range, Gas Water Heater, Refrigerator, Water Heater
- Laundry: In Garage
Features
- Breakfast Bar, Ceramic Counters, Separate/Formal Dining Room, Granite Counters, All Bedrooms Down, Bedroom on Main Level, Dressing Area, Main Level Primary
- Flooring: Carpet, Laminate, Stone
- Doors: ENERGY STAR Qualified Doors
- Windows: Double Pane Windows, ENERGY STAR Qualified Windows
- Has fireplace: Yes
- Fireplace features: Living Room
- Common walls with other units/homes: No Common Walls
Interior area
- Total interior livable area: 2,238 sqft
Property
Parking
- Total spaces: 4
- Parking features: Direct Access, Driveway, Garage Faces Front, Garage, Garage Door Opener
- Attached garage spaces: 2
- Uncovered spaces: 2
Features
- Levels: One
- Stories: 1
- Entry location: Level with steps
- Patio & porch: Open, Patio
- Exterior features: Rain Gutters
- Pool features: None
- Spa features: None
- Fencing: Block,Goat Type
- Has view: Yes
- View description: Mountain(s)
Lot
- Size: 0.27 Acres
- Features: 0-1 Unit/Acre, Front Yard, Garden, Sprinklers In Rear, Sprinklers In Front, Lawn, Landscaped, Level
Details
- Parcel number: 8211016014
- Zoning: LCRA12000*
- Special conditions: Standard
Construction
Type & style
- Home type: SingleFamily
- Property subtype: Single Family Residence
Materials
- Foundation: Slab
- Roof: Tile
Condition
- New construction: No
- Year built: 1967
Utilities & green energy
- Sewer: Public Sewer
- Water: Public
Green energy
- Energy efficient items: Appliances, Water Heater
Community & HOA
Community
- Features: Curbs, Street Lights, Sidewalks
- Security: Security System
Location
- Region: Hacienda Heights
Financial & listing details
- Price per square foot: $541/sqft
- Tax assessed value: $1,210,000
- Annual tax amount: $15,060
- Date on market: 4/29/2024
- Cumulative days on market: 50 days
- Listing terms: Cash to New Loan
Price history
| Date | Event | Price |
|---|---|---|
| 7/22/2024 | Sold | $1,210,000-6.1%$541/sqft |
Source:  CRMLS #TR24083949 Report a problem CRMLS #TR24083949 Report a problem | ||
| 6/26/2024 | Pending sale | $1,288,000$576/sqft |
Source: CRMLS #TR24083949 Report a problem | ||
| 6/24/2024 | Listed for sale | $1,288,000$576/sqft |
Source: CRMLS #TR24083949 Report a problem | ||
Public tax history
| Year | Property taxes | Tax assessment |
|---|---|---|
| 2025 | $15,060 +611.4% | $1,210,000 +893.5% |
| 2024 | $2,117 +7.2% | $121,796 +2% |
| 2023 | $1,974 +2.8% | $119,409 +2% |
| 2022 | $1,921 +2.4% | $117,068 +2% |
| 2021 | $1,875 +1.2% | $114,774 +1% |
| 2020 | $1,853 | $113,598 +2% |
| 2019 | $1,853 +9.3% | $111,372 +2% |
| 2018 | $1,696 | $109,189 +2% |
| 2017 | $1,696 +2.1% | $107,049 +2% |
| 2016 | $1,660 +6.5% | $104,951 +1.5% |
| 2015 | $1,559 +2.7% | $103,376 +2% |
| 2014 | $1,518 | $101,352 +2.5% |
| 2012 | -- | $98,917 +2% |
| 2011 | -- | $96,978 +0.8% |
| 2010 | -- | $96,254 -0.2% |
| 2009 | -- | $96,484 +2% |
| 2008 | -- | $94,593 +2% |
| 2007 | -- | $92,739 +2% |
| 2006 | -- | $90,922 |
| 2005 | -- | $90,922 +4% |
| 2004 | -- | $87,393 +1.9% |
| 2003 | -- | $85,793 +2% |
| 2002 | -- | $84,112 +4% |
| 2000 | -- | $80,848 |
Find assessor info on the county website
Neighborhood: 91745
Nearby homes
- $1,124,1004 bd2 ba2.2k sqft14465 Eadbrook Dr, Hacienda Heights, CA 91745Off Market
- $1,200,0004 bd2 ba2.2k sqft14511 Eadbrook Dr, Hacienda Heights, CA 91745Sold
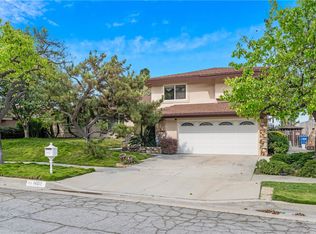
- $1,216,8004 bd3 ba2.2k sqft14504 Langhill Dr, Hacienda Heights, CA 91745Off Market
- $1,241,9004 bd2 ba2.2k sqft14457 Eadbrook Dr, Hacienda Heights, CA 91745Off Market
- $1,080,0003 bd2 ba1.9k sqft14521 Eadbrook Dr, Hacienda Heights, CA 91745Sold
- $1,052,1003 bd3 ba2.1k sqft14514 Langhill Dr, Hacienda Heights, CA 91745Off Market
- $1,337,0005 bd4 ba2.6k sqft14446 Langhill Dr, Hacienda Heights, CA 91745Off Market
- $1,041,0003 bd2 ba1.9k sqft14504 Eadbrook Dr, Hacienda Heights, CA 91745Off Market
Nearby schools
GreatSchools rating
- 3/10Palm Elementary SchoolGrades: K-5Distance: 0.7 mi
- 6/10Orange Grove Middle SchoolGrades: 6-8Distance: 0.2 mi
- 6/10Los Altos High SchoolGrades: 9-12Distance: 1.2 mi
Schools provided by the listing agent
- High: Los Altos
Source: CRMLS. This data may not be complete. We recommend contacting the local school district to confirm school assignments for this home.
Get a cash offer in 3 minutes
Find out how much your home could sell for in as little as 3 minutes with a no-obligation cash offer.
Estimated market value
$1,325,800
Get a cash offer in 3 minutes
Find out how much your home could sell for in as little as 3 minutes with a no-obligation cash offer.
Estimated market value
$1,325,800
- California
- Los Angeles County
- Hacienda Heights
- 91745
- 14505 Eadbrook Dr
Nearby cities
Nearby zip codes
Other Hacienda Heights Topics
- Apartments for Rent in 91745
- Houses for Sale in 91745
- Houses for Rent in 91745
- 91745 Real Estate
- Hacienda Heights Condos
- Houses for Sale in Hacienda Heights
- Newest Listings in Hacienda Heights
- Hacienda Heights Home Values
- Hacienda Heights Real Estate Agents
- Hacienda Heights Refinance
- Hacienda Heights Mortgage Rates
