Welcome to your dream home in this highly sought-after neighborhood of Hacienda Heights! This stunning single level residence is a perfect family home. The spacious and inviting living room features a fireplace and is perfect for entertaining guests. The large windows flood the room with natural light, showcasing the newly painted walls and brand-new flooring. The kitchen overlooks the large family room. The family room with small bar retreat is open to the large flat backyard with stunning views. This home features three generously sized bedrooms, including a luxurious primary suite. The primary suite offers a peaceful retreat with its own private bathroom. Additional features of this residence include a separate dining room for formal gatherings, a convenient two-car garage, and the convenience of updated paint and flooring throughout the entire home. The neighborhood itself is known for its desirability and a friendly community atmosphere with close proximity to schools, parks, shopping, and more. Don't miss the opportunity to make this Hacienda Heights home your own. Schedule a showing today and experience the beauty and tranquility that await you in this remarkable single-family home.
Sold for $1,080,000
Listed by: Keller Williams Signature Realty • Anthony De La Vara Jr. • Contact: 626-333-8768
Bought with: Enstone Investments Inc
$1,080,000
14521 Eadbrook Dr, Hacienda Heights, CA 91745
3beds
1,914sqft
Single Family Residence
Built in 1967
0.26 Acres Lot
$1,155,500 Zestimate®
$564/sqft
$4,460 Estimated rent
Home value
$1,155,500
$1.10M - $1.22M
$4,460/mo
Zestimate® history
Owner options
List your home for rent
$4,460/mo
Rent Zestimate®
Find your next renter with Zillow Rental Manager. Plus, with online applications, you can quickly screen prospective tenants – for free.
$4,460/mo
Rent Zestimate®
Refinance and save
$6,894/mo
Est. payment
Refinancing to a lower rate could help reduce your monthly payments and save thousands over the life of the loan.
$6,894/mo
Est. payment
Explore your selling options
Work with a Zillow partner agent
Leverage their expertise and Zillow's premium Showcase listings to get your home seen by more buyers.
Get startedList with your own agent
Get your home in front of millions of buyers by listing it on Zillow.
Learn how to do itSell it yourself
Take full control of how buyers see your home on Zillow by listing For Sale by Owner (FSBO).
List your homeWhat's special
Two-car garageLarge flat backyardPrivate bathroomSmall bar retreatLuxurious primary suiteUpdated paintNewly painted walls
Zillow last checked:
Listing updated:
Listed by:
Anthony De La Vara Jr. DRE #01043900 anthony@delavara.com,
Keller Williams Signature Realty
Bought with:
Sara Quinonez, DRE #01253535
Enstone Investments Inc
Source: CRMLS,MLS#: TR23221954 Originating MLS: California Regional MLS
Originating MLS: California Regional MLSFacts & features
Interior
Bedrooms & bathrooms
- Bedrooms: 3
- Bathrooms: 2
- Full bathrooms: 2
- Main level bathrooms: 2
- Main level bedrooms: 3
Rooms
- Room types: Bedroom, Family Room, Foyer, Kitchen, Living Room, Primary Bedroom, Dining Room
Primary bedroom
- Features: Main Level Primary
Primary bedroom
- Features: Primary Suite
Bedroom
- Features: All Bedrooms Down
Bathroom
- Features: Bathtub, Separate Shower
Family room
- Features: Separate Family Room
Kitchen
- Features: Kitchen/Family Room Combo, Tile Counters
Heating
- Central
Cooling
- Central Air
Appliances
- Included: Electric Cooktop
- Laundry: In Garage
Features
- Ceiling Fan(s), Separate/Formal Dining Room, Tile Counters, Bar, All Bedrooms Down, Entrance Foyer, Main Level Primary, Primary Suite
- Flooring: Laminate
- Has fireplace: Yes
- Fireplace features: Living Room
- Common walls with other units/homes: No Common Walls
Interior area
- Total interior livable area: 1,914 sqft
Property
Parking
- Total spaces: 2
- Parking features: Garage - Attached
- Attached garage spaces: 2
Accessibility
- Accessibility features: None
Features
- Levels: One
- Stories: 1
- Entry location: 1
- Pool features: None
- Has view: Yes
- View description: City Lights, Mountain(s)
Lot
- Size: 0.26 Acres
- Features: Back Yard, Front Yard, Lawn, Sprinkler System, Street Level
Details
- Parcel number: 8211016016
- Zoning: LCRA12000*
- Special conditions: Standard
Construction
Type & style
- Home type: SingleFamily
- Property subtype: Single Family Residence
Condition
- New construction: No
- Year built: 1967
Utilities & green energy
- Sewer: Public Sewer
- Water: Public
Community & HOA
Community
- Features: Sidewalks
Location
- Region: Hacienda Heights
Financial & listing details
- Price per square foot: $564/sqft
- Tax assessed value: $1,101,600
- Annual tax amount: $13,763
- Date on market: 12/6/2023
- Cumulative days on market: 24 days
- Listing terms: Cash,Cash to Existing Loan,Cash to New Loan
Price history
| Date | Event | Price |
|---|---|---|
| 1/23/2024 | Sold | $1,080,000-0.7%$564/sqft |
Source:  CRMLS #TR23221954 Report a problem CRMLS #TR23221954 Report a problem | ||
| 1/5/2024 | Pending sale | $1,088,000$568/sqft |
Source: CRMLS #TR23221954 Report a problem | ||
| 12/20/2023 | Listed for sale | $1,088,000$568/sqft |
Source: CRMLS #TR23221954 Report a problem | ||
| 12/16/2023 | Pending sale | $1,088,000$568/sqft |
Source: CRMLS #TR23221954 Report a problem | ||
| 12/15/2023 | Price change | $1,088,000-7.8%$568/sqft |
Source: CRMLS #TR23221954 Report a problem | ||
| 12/13/2023 | Pending sale | $1,180,000$617/sqft |
Source: CRMLS #TR23221954 Report a problem | ||
| 12/6/2023 | Listed for sale | $1,180,000$617/sqft |
Source: CRMLS #TR23221954 Report a problem | ||
Public tax history
| Year | Property taxes | Tax assessment |
|---|---|---|
| 2025 | $13,763 +25.2% | $1,101,600 +23.1% |
| 2024 | $10,992 +492.4% | $895,000 +701.7% |
| 2023 | $1,855 +2.8% | $111,639 +2% |
| 2022 | $1,805 +2.3% | $109,451 +2% |
| 2021 | $1,764 +1.2% | $107,306 +1% |
| 2020 | $1,742 | $106,206 +2% |
| 2019 | $1,742 +9.1% | $104,125 +2% |
| 2018 | $1,596 | $102,084 +2% |
| 2017 | $1,596 +2.2% | $100,083 +2% |
| 2016 | $1,563 +6.3% | $98,121 +1.5% |
| 2015 | $1,470 +2.6% | $96,648 +2% |
| 2014 | $1,433 | $94,755 +2.5% |
| 2012 | -- | $92,479 +2% |
| 2011 | -- | $90,666 +0.8% |
| 2010 | -- | $89,989 -0.2% |
| 2009 | -- | $90,204 +2% |
| 2008 | -- | $88,437 +2% |
| 2007 | -- | $86,704 +2% |
| 2006 | -- | $85,005 |
| 2005 | -- | $85,005 +4% |
| 2004 | -- | $81,705 +1.9% |
| 2003 | -- | $80,209 +2% |
| 2002 | -- | $78,637 +4% |
| 2000 | -- | $75,586 |
Find assessor info on the county website
Neighborhood: 91745
Nearby homes
- $1,200,0004 bd2 ba2.2k sqft14511 Eadbrook Dr, Hacienda Heights, CA 91745Sold
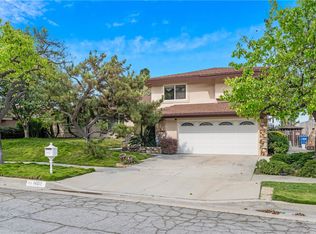
- $1,225,0003 bd3 ba2.2k sqft14529 Eadbrook Dr, Hacienda Heights, CA 91745Sold

- $1,140,9004 bd2 ba2.3k sqft14522 Langhill Dr, Hacienda Heights, CA 91745Off Market
- $1,234,1004 bd2 ba2.1k sqft14537 Eadbrook Dr, Hacienda Heights, CA 91745Off Market

- $1,163,3003 bd3 ba2.1k sqft14530 Langhill Dr, Hacienda Heights, CA 91745Off Market
- $1,210,0004 bd2 ba2.2k sqft14505 Eadbrook Dr, Hacienda Heights, CA 91745Sold
- $1,052,1003 bd3 ba2.1k sqft14514 Langhill Dr, Hacienda Heights, CA 91745Off Market
- $1,598,4005 bd3 ba3.7k sqft14522 Eadbrook Dr, Hacienda Heights, CA 91745Off Market
Nearby schools
GreatSchools rating
- 3/10Palm Elementary SchoolGrades: K-5Distance: 0.7 mi
- 6/10Orange Grove Middle SchoolGrades: 6-8Distance: 0.2 mi
- 6/10Los Altos High SchoolGrades: 9-12Distance: 1.1 mi
Schools provided by the listing agent
- Elementary: Los Robles
- Middle: Orange Grove
- High: Los Altos
Source: CRMLS. This data may not be complete. We recommend contacting the local school district to confirm school assignments for this home.
Get a cash offer in 3 minutes
Find out how much your home could sell for in as little as 3 minutes with a no-obligation cash offer.
Estimated market value
$1,155,500
Get a cash offer in 3 minutes
Find out how much your home could sell for in as little as 3 minutes with a no-obligation cash offer.
Estimated market value
$1,155,500
- California
- Los Angeles County
- Hacienda Heights
- 91745
- 14521 Eadbrook Dr
Nearby cities
Nearby zip codes
Other Hacienda Heights Topics
- Apartments for Rent in 91745
- Houses for Sale in 91745
- Houses for Rent in 91745
- 91745 Real Estate
- Hacienda Heights Condos
- Houses for Sale in Hacienda Heights
- Newest Listings in Hacienda Heights
- Hacienda Heights Home Values
- Hacienda Heights Real Estate Agents
- Hacienda Heights Refinance
- Hacienda Heights Mortgage Rates
