Welcome to this charming residence in serene Hacienda Heights, a perfect blend of comfort and convenience! Nestled in an established neighborhood, this home offers wonderful view, a spacious living environment and mature landscaping that adds to its overall appeal.
As you enter the home you're brought into the main area of this split level home, where you'll encounter the dining room and formal living room which boasts views to the rear yard and beyond. The main area also features a family room with stone fireplace, and an updated kitchen that offers granite countertops, built-in appliances, updated cabinetry, and plenty of storage space.
The open floor plan gracefully connects the common area spaces to the bedrooms, which offer 3 generous secondary bedrooms on the upper level. The primary bedroom is on the lower level with sliding door access to the pool area and jack-and-jill bathroom. All bedrooms offer large closets for additional storage, and bathrooms offer dual sinks in their functional design.
A shining feature of this home is the oversized lot with its abundance of mature landscaping. In the rear yard you can step outside to the extensive covered patio, ideal for entertaining or enjoying the California sun. The backyard boasts a sprawling lawn and a private pool and spa area, inviting you to relax or host gatherings. The pool is ideally situated on the lot to enjoy the northern views of the city, hills and mountains. Equally as impressive is the front yard which offers mature trees and ornamental grasses that will be the pride of any owner.
This established neighborhood is also walking distance to the Hacienda Hills Trailhead. Simply a must see home.
Sold for $1,200,000
Listed by: ERA Donahoe Realty • Grattan Donahoe • Contact: 951-294-1258
Bought with: Adriana P.Silva-Bijelic
$1,200,000
14511 Eadbrook Dr, Hacienda Heights, CA 91745
4beds
2,251sqft
Single Family Residence
Built in 1968
0.26 Acres Lot
$1,280,800 Zestimate®
$533/sqft
$4,562 Estimated rent
Home value
$1,280,800
$1.22M - $1.36M
$4,562/mo
Zestimate® history
Owner options
List your home for rent
$4,562/mo
Rent Zestimate®
Find your next renter with Zillow Rental Manager. Plus, with online applications, you can quickly screen prospective tenants – for free.
$4,562/mo
Rent Zestimate®
Refinance and save
$7,600/mo
Est. payment
Refinancing to a lower rate could help reduce your monthly payments and save thousands over the life of the loan.
$7,600/mo
Est. payment
Explore your selling options
Work with a Zillow partner agent
Leverage their expertise and Zillow's premium Showcase listings to get your home seen by more buyers.
Get startedList with your own agent
Get your home in front of millions of buyers by listing it on Zillow.
Learn how to do itSell it yourself
Take full control of how buyers see your home on Zillow by listing For Sale by Owner (FSBO).
List your homeWhat's special
Pool areaWonderful viewStone fireplaceRear yardPrivate poolMature landscapingMature trees
Zillow last checked:
Listing updated:
Listed by:
Grattan Donahoe DRE #01264425 grattan@eradonahoe.com,
ERA Donahoe Realty
Bought with:
Adriana Silva-Bijelic, DRE #01090019
Adriana P.Silva-Bijelic
Source: CRMLS,MLS#: SW24061299 Originating MLS: California Regional MLS
Originating MLS: California Regional MLSFacts & features
Interior
Bedrooms & bathrooms
- Bedrooms: 4
- Bathrooms: 2
- Full bathrooms: 2
Rooms
- Room types: Bathroom, Family Room, Kitchen, Living Room, Primary Bathroom, Primary Bedroom, Other, Dining Room
Bathroom
- Features: Bathtub, Dual Sinks, Linen Closet, Separate Shower, Tub Shower
Kitchen
- Features: Granite Counters, Kitchen/Family Room Combo, Pots & Pan Drawers, Remodeled, Updated Kitchen
Heating
- Central
Cooling
- Central Air
Appliances
- Included: Dishwasher, Electric Oven, Electric Range, Microwave, Refrigerator, Water Heater, Dryer, Washer
- Laundry: Washer Hookup, In Garage, See Remarks
Features
- Ceiling Fan(s), Separate/Formal Dining Room, Granite Counters, Recessed Lighting, See Remarks, Jack and Jill Bath
- Flooring: Carpet, Tile
- Windows: Double Pane Windows
- Has fireplace: Yes
- Fireplace features: Family Room
- Common walls with other units/homes: No Common Walls
Interior area
- Total interior livable area: 2,251 sqft
Property
Parking
- Total spaces: 2
- Parking features: Driveway, Garage Faces Front, Garage, Garage Door Opener
- Attached garage spaces: 2
Features
- Levels: Multi/Split
- Entry location: main
- Patio & porch: Covered, Patio, See Remarks
- Has private pool: Yes
- Pool features: In Ground, Private
- Has spa: Yes
- Spa features: In Ground, Private
- Fencing: Block,Chain Link,Wood
- Has view: Yes
- View description: Hills, Mountain(s), Neighborhood
Lot
- Size: 0.26 Acres
- Features: Back Yard, Front Yard, Landscaped
Details
- Parcel number: 8211016015
- Zoning: LCRA12000*
- Special conditions: Standard
Construction
Type & style
- Home type: SingleFamily
- Architectural style: See Remarks
- Property subtype: Single Family Residence
Materials
- Stucco
Condition
- New construction: No
- Year built: 1968
Utilities & green energy
- Sewer: Sewer Tap Paid
- Water: Public
- Utilities for property: Sewer Connected, Water Connected
Community & HOA
Community
- Features: Curbs, Gutter(s), Sidewalks
- Security: Carbon Monoxide Detector(s), Smoke Detector(s)
Location
- Region: Hacienda Heights
Financial & listing details
- Price per square foot: $533/sqft
- Tax assessed value: $1,224,000
- Annual tax amount: $15,268
- Date on market: 3/28/2024
- Cumulative days on market: 6 days
- Listing terms: Cash to New Loan
- Inclusions: Fridge, Washer, Dryer
- Road surface type: Paved
Price history
| Date | Event | Price |
|---|---|---|
| 4/15/2024 | Sold | $1,200,000$533/sqft |
Source:  CRMLS #SW24061299 Report a problem CRMLS #SW24061299 Report a problem | ||
| 4/3/2024 | Pending sale | $1,200,000$533/sqft |
Source: CRMLS #SW24061299 Report a problem | ||
| 3/28/2024 | Listed for sale | $1,200,000$533/sqft |
Source: CRMLS #SW24061299 Report a problem | ||
Public tax history
| Year | Property taxes | Tax assessment |
|---|---|---|
| 2025 | $15,268 +488.8% | $1,224,000 +661.5% |
| 2024 | $2,593 +6.3% | $160,733 +2% |
| 2023 | $2,438 +2.8% | $157,582 +2% |
| 2022 | $2,372 +2.3% | $154,493 +2% |
| 2021 | $2,319 +1.2% | $151,465 +1% |
| 2020 | $2,291 | $149,912 +2% |
| 2019 | $2,291 +9.5% | $146,974 +2% |
| 2018 | $2,093 | $144,093 +2% |
| 2017 | $2,093 +2.2% | $141,268 +2% |
| 2016 | $2,048 +6.4% | $138,499 +1.5% |
| 2015 | $1,926 +2.9% | $136,420 +2% |
| 2014 | $1,872 | $133,748 +2.5% |
| 2012 | -- | $130,534 +2% |
| 2011 | -- | $127,975 +0.8% |
| 2010 | -- | $127,019 -0.2% |
| 2009 | -- | $127,322 +2% |
| 2008 | -- | $124,827 +2% |
| 2007 | -- | $122,380 +2% |
| 2006 | -- | $119,981 |
| 2005 | -- | $119,981 +4% |
| 2004 | -- | $115,323 +1.9% |
| 2003 | -- | $113,211 +2% |
| 2002 | -- | $110,992 +4% |
| 2000 | -- | $106,684 |
Find assessor info on the county website
Neighborhood: 91745
Nearby homes
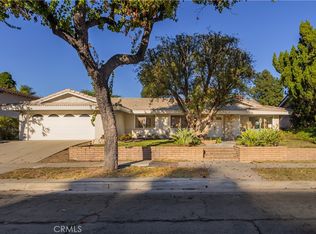
- $1,080,0003 bd2 ba1.9k sqft14521 Eadbrook Dr, Hacienda Heights, CA 91745Sold
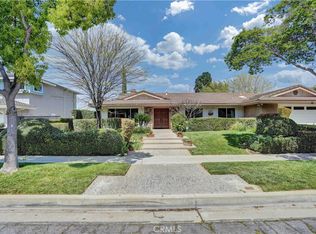
- $1,210,0004 bd2 ba2.2k sqft14505 Eadbrook Dr, Hacienda Heights, CA 91745Sold
- $1,052,1003 bd3 ba2.1k sqft14514 Langhill Dr, Hacienda Heights, CA 91745Off Market
- $1,225,0003 bd3 ba2.2k sqft14529 Eadbrook Dr, Hacienda Heights, CA 91745Sold

- $1,124,1004 bd2 ba2.2k sqft14465 Eadbrook Dr, Hacienda Heights, CA 91745Off Market
- $1,140,9004 bd2 ba2.3k sqft14522 Langhill Dr, Hacienda Heights, CA 91745Off Market
- $1,216,8004 bd3 ba2.2k sqft14504 Langhill Dr, Hacienda Heights, CA 91745Off Market
- $1,175,2004 bd2 ba2.3k sqft14514 Eadbrook Dr, Hacienda Heights, CA 91745Off Market
Nearby schools
GreatSchools rating
- 3/10Palm Elementary SchoolGrades: K-5Distance: 0.7 mi
- 6/10Orange Grove Middle SchoolGrades: 6-8Distance: 0.2 mi
- 6/10Los Altos High SchoolGrades: 9-12Distance: 1.1 mi
Schools provided by the listing agent
- Elementary: Los Robles
- Middle: Orange Grove
- High: Los Altos
Source: CRMLS. This data may not be complete. We recommend contacting the local school district to confirm school assignments for this home.
Get a cash offer in 3 minutes
Find out how much your home could sell for in as little as 3 minutes with a no-obligation cash offer.
Estimated market value
$1,280,800
Get a cash offer in 3 minutes
Find out how much your home could sell for in as little as 3 minutes with a no-obligation cash offer.
Estimated market value
$1,280,800
- California
- Los Angeles County
- Hacienda Heights
- 91745
- 14511 Eadbrook Dr
Nearby cities
Nearby zip codes
Other Hacienda Heights Topics
- Apartments for Rent in 91745
- Houses for Sale in 91745
- Houses for Rent in 91745
- 91745 Real Estate
- Hacienda Heights Condos
- Houses for Sale in Hacienda Heights
- Newest Listings in Hacienda Heights
- Hacienda Heights Home Values
- Hacienda Heights Real Estate Agents
- Hacienda Heights Refinance
- Hacienda Heights Mortgage Rates
