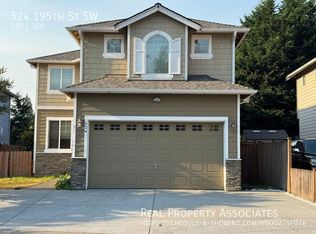
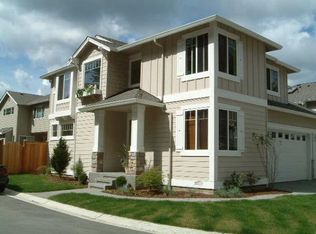
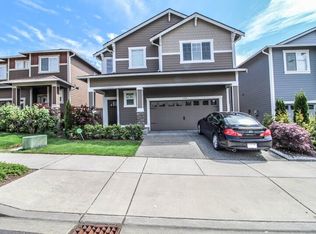
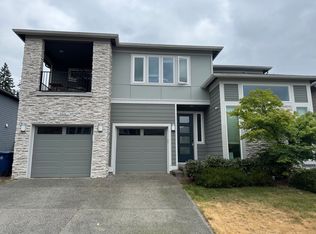
Discover this exceptional former model home nestled on a peaceful cul-de-sac, offering breathtaking Cascade mountain views and situated in a desirable neighborhood with excellent schools.
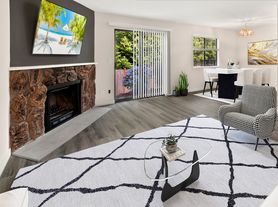
Fresh paint throughout gives this home an updated feel that differs from what the photos show. The traditional floorplan welcomes you with an impressive 2-story hardwood entry that flows beautifully into the formal dining room, family room, and vaulted living room on the main level.
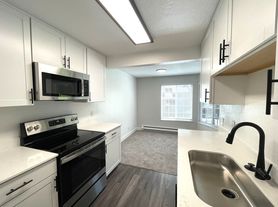
The gourmet kitchen is a chef's dream, featuring a Viking gas range, custom cabinets, granite counters, heated tile floors, and premium stainless steel appliances. Upstairs, you'll find the luxurious master suite with full bath, walk-in closet, and adjoining finished room, along with two additional bedrooms. Ample storage throughout ensures everything has its place.
Step outside to your own tranquil landscaped paradise. Flagstone pathways wind through the beautifully established gardens, leading to a serene pond that creates the perfect peaceful water feature. The large paver patio is ideal for entertaining, while the grape arbor adds charm and functionality. This outdoor sanctuary truly offers a private retreat for relaxation and enjoyment.
The tenant will be responsible for all utilities. Renters insurance is required. Non-smoking. Pets will be considered case by case and are subject to restriction and/or additional deposit and rent fees. Income should at least be 2.5 times the rent amount. One Year lease minimum.
Due upon signing: First-month rent + deposit.
House for rent
Single family residence
Available now
Cats, small dogs OK
Air conditioner, window unit
In unit laundry
Attached garage parking
Forced air
What's special
Large paver patioGourmet kitchenBreathtaking cascade mountain viewsAdjoining finished roomLuxurious master suiteWalk-in closetHeated tile floors
- 37 days |
- -- |
- -- |
Zillow last checked:
Listing updated:
Travel times
Facts & features
Interior
Bedrooms & bathrooms
- Bedrooms: 3
- Bathrooms: 3
- Full bathrooms: 3
Heating
- Forced Air
Cooling
- Air Conditioner, Window Unit
Appliances
- Included: Dishwasher, Dryer, Freezer, Microwave Oven, Oven, Refrigerator, Washer
- Laundry: In Unit
Features
- Walk In Closet
- Flooring: Carpet, Hardwood, Tile
Interior area
- Total interior livable area: 2,160 sqft
Property
Parking
- Parking features: Attached, Garage, Off Street
- Has attached garage: Yes
- Details: Contact manager
Features
- Exterior features: Heated Kitchen Flooring
Details
- Additional structures: Garage(s)
- Parcel number: 0704500180
Construction
Type & style
- Home type: SingleFamily
- Property subtype: Single Family Residence
Community & HOA
Location
- Region: Kenmore
Financial & listing details
- Lease term: 1 Year
Price history
| Date | Event | Price |
|---|---|---|
| 10/5/2026 | Price change | $3,795-5%$2/sqft |
Source: Zillow Rentals Report a problem | ||
| 9/15/2026 | Price change | $3,995-3.7%$2/sqft |
Source: Zillow Rentals Report a problem | ||
| 8/5/2026 | Price change | $4,150-1.1%$2/sqft |
Source: Zillow Rentals Report a problem | ||
| 7/31/2026 | Price change | $4,195-1.3%$2/sqft |
Source: Zillow Rentals Report a problem | ||
| 6/29/2026 | Listed for rent | $4,250+3.7%$2/sqft |
Source: Zillow Rentals Report a problem | ||
| 4/15/2026 | Listing removed | $4,099$2/sqft |
Source: Zillow Rentals Report a problem | ||
| 4/6/2026 | Listed for rent | $4,099+8.2%$2/sqft |
Source: Zillow Rentals Report a problem | ||
| 12/8/2025 | Listing removed | $3,790$2/sqft |
Source: Zillow Rentals Report a problem | ||
| 11/4/2025 | Price change | $3,790-4.1%$2/sqft |
Source: Zillow Rentals Report a problem | ||
| 9/24/2025 | Listed for rent | $3,950$2/sqft |
Source: Zillow Rentals Report a problem | ||
| 11/27/2017 | Sold | $775,000+19.2%$359/sqft |
Source:  NWMLS as distributed by MLS GRID #1208185 Report a problem NWMLS as distributed by MLS GRID #1208185 Report a problem | ||
| 10/21/2017 | Listed for sale | $650,000$301/sqft |
Source: Coldwell Banker BAIN #1208185 Report a problem | ||