Waterfront property offering 3 bedrooms and 2 baths on 1.5 acres, plus an additional 1-acre waterfront lot with well and septic already installed. Fish or crab from your private dock, or launch your boat and be on the Chesapeake Bay within minutes. Two boat lifts, a floating dock, fish cleaning station, and water and electric service make the dock well equipped for boating and fishing. Enjoy the waterfront setting from the screened porch, deck, or firepit. Inside, the living room features a wood-burning fireplace, while the kitchen offers granite countertops, gas stove and a breakfast bar. A first-floor bedroom and full bath with walk-in tiled shower and tiled floors provide convenient one-level living. Upstairs, two additional bedrooms offer great water views, along with a second full bath and an extra room currently used as a craft room. Water and electric are also available in the garage, which features a partially tiled floor and drain, providing a useful space for processing deer or other wildlife harvested while hunting. Apple and pear trees, along with raspberry, blackberry, and blueberry bushes, add to the property's appeal. Located in a peaceful country setting with no HOA and less than 10 miles from Riverside Shore Memorial Hospital. Enjoy boating, fishing, crabbing, gardening, and waterfront living in a country setting. Water depth 18"-24" at MLT.
Contingent
$599,900
14509 Barn Woods Rd, Onancock, VA 23417
3beds
1,512sqft
Single Family Residence
Built in 1987
2.5 Acres Lot
$595,300 Zestimate®
$397/sqft
$-- HOA
What's special
Waterfront propertyFloating dockPrivate dockFirst-floor bedroomFish cleaning stationApple and pear treesScreened porch
- 21 days
- 1,535
- 133
Likely to sell faster than
Zillow last checked:
Listing updated:
Listed by:
Janice York 757-710-2292,
COLDWELL BANKER HARBOUR REALTY 757-787-1305
Source: Eastern Shore AOR,MLS#: 72397
Facts & features
Interior
Bedrooms & bathrooms
- Bedrooms: 3
- Bathrooms: 2
- Full bathrooms: 2
Dining room
- Features: Dining Area, Bar
Heating
- Heat Pump, Propane
Cooling
- Heat Pump
Appliances
- Included: Range, Microwave, Dishwasher, Refrigerator, Range Hood, Washer, Dryer, Electric Water Heater
- Laundry: Washer/Dryer Hookup
Features
- Walk-In Closet(s), 1st Floor Bedroom
- Doors: Insulated Doors
- Windows: Window Treatments, Double Pane Windows
- Number of fireplaces: 1
- Fireplace features: One Fireplace, Living Room
Interior area
- Total structure area: 1,512
- Total interior livable area: 1,512 sqft
Video & virtual tour
Property
Parking
- Total spaces: 1
- Parking features: Garage, One Car, Detached, Driveway
- Garage spaces: 1
- Has uncovered spaces: Yes
Features
- Levels: Two
- Patio & porch: Screened, Deck
- Exterior features: Pier/Dock
- On waterfront: Yes
- Waterfront features: Waterfront
- Body of water: Underhill Crk
Lot
- Size: 2.5 Acres
- Dimensions: 2.5
- Features: 2-4.9 acres +/-
Details
- Parcel number: 09100A000007200
Construction
Type & style
- Home type: SingleFamily
- Architectural style: Cape Cod
- Property subtype: Single Family Residence
Materials
- Aluminum Siding
- Foundation: Slab
- Roof: Composition
Condition
- 30-50 yrs +/-
- New construction: No
- Year built: 1987
Utilities & green energy
- Sewer: Septic Tank
- Water: Well
Community & HOA
Community
- Security: Smoke Detector(s)
- Subdivision: Onancock
Location
- Region: Onancock
Financial & listing details
- Price per square foot: $397/sqft
- Tax assessed value: $324,400
- Annual tax amount: $1,577
- Date on market: 10/26/2026
Estimated market value
$595,300
$566,000 - $625,000
$2,063/mo
Price history
| Date | Event | Price |
|---|---|---|
| 10/30/2026 | Contingent | $599,900$397/sqft |
Source:  Eastern Shore AOR #72397 Report a problem | ||
| 10/26/2026 | Listed for sale | $599,900+21.2%$397/sqft |
Source: Eastern Shore AOR #72397 Report a problem | ||
| 2/15/2022 | Listing removed | -- |
Source:  Weichert Pro Report a problem | ||
| 11/24/2021 | Pending sale | $495,000$327/sqft |
Source: Weichert Pro #54713 Report a problem | ||
| 11/24/2021 | Contingent | $495,000$327/sqft |
Source: Eastern Shore AOR #54713 Report a problem | ||
| 10/5/2021 | Listed for sale | $495,000$327/sqft |
Source: Eastern Shore AOR #54713 Report a problem | ||
Public tax history
| Year | Property taxes | Tax assessment |
|---|---|---|
| 2026 | $1,577 +11.8% | $324,400 +22.9% |
| 2025 | $1,410 +10.3% | $264,000 |
| 2024 | $1,278 +2.1% | $264,000 +25.5% |
| 2023 | $1,252 | $210,400 |
| 2022 | $1,252 -0.3% | $210,400 +2.2% |
| 2021 | $1,256 | $205,900 |
| 2020 | $1,256 +2.8% | $205,900 +2.8% |
| 2019 | $1,222 | $200,300 |
| 2018 | $1,222 -13.7% | $200,300 -13.7% |
| 2017 | $1,416 | $232,100 |
| 2016 | $1,416 +951.7% | $232,100 |
| 2015 | $135 -90% | $232,100 |
| 2014 | $1,346 | $232,100 -0.2% |
| 2013 | $1,346 +9.2% | $232,500 |
| 2012 | $1,232 -0.6% | $232,500 -15.6% |
| 2011 | $1,240 +0% | $275,500 |
| 2010 | $1,240 | $275,500 |
Find assessor info on the county website
Monthly payment
Est. payment
Payment breakdown
Explore the cost of this home by adjusting the details. Changes won't be saved.Climate risks
Neighborhood: 23417

Similar homes
- $559,0004 bd2 ba2.2k sqft7 Hill St, Onancock, VA 23417For Sale
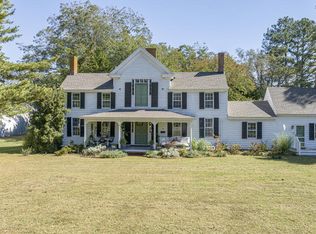
 MLS ID #72359, Brittany Bundick, COLDWELL BANKER HARBOUR REALTY. Eastern Shore AOR
- $680,0003 bd2 ba2.1k sqft17403 Jean Ward Cooper Rd, Onancock, VA 23417For Sale
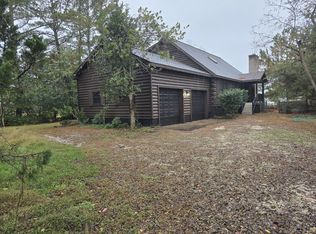 MLS ID #72453, Irene Lewin, LEWIN & CARR INC., REALTORS. Eastern Shore AOR
- $568,9003 bd3 ba2.2k sqft18140 Plantation Rd, Onancock, VA 23417For Sale
 MLS ID #71785, Hill Real Estate Group, Llc, COLDWELL BANKER HARBOUR REALTY. Eastern Shore AOR
- $484,9003 bd2 ba1.7k sqft20295 Canvasback Ln, Onancock, VA 23417For Sale
 MLS ID #71415, Jessica Bernard, Weichert, Realtors Mason - Davis. Eastern Shore AOR
- $650,0003 bd2 ba1.8k sqft23449 Holly Cove Rd, Onancock, VA 23417For SaleMLS ID #71338, Cathy Kababick, COLDWELL BANKER HARBOUR REALTY. Eastern Shore AOR
- $799,0003 bd2 ba1.8k sqft26355 Mount Nebo Rd, Onancock, VA 23417For SaleMLS ID #65540, The Mcgoldrick Team, Llc, Long & Foster - Wallops Island. Eastern Shore AOR
- $466,0003 bd2 ba2.1k sqft98 Market St, Onancock, VA 23417For SaleMLS ID #72077, Jean Didaniele, COLDWELL BANKER HARBOUR REALTY. Eastern Shore AOR
- $430,0004 bd3 ba2.2k sqft27358 Evergreen Ln, Melfa, VA 23410For SaleMLS ID #72388, Robert Faith, Abr, DOCKSIDE PROPERTIES. Eastern Shore AOR
- $499,9004 bd2 ba2.1k sqft18346 Hermitage Rd, Onancock, VA 23417For SaleMLS ID #71383, Andrea S. Zember, COLDWELL BANKER HARBOUR REALTY. Eastern Shore AOR
- $498,0004 bd2 ba2.1k sqft13247 Full Measure Ln, Hacksneck, VA 23358For SaleMLS ID #71944, Anne Kyle Bundick Doughty, COLDWELL BANKER HARBOUR REALTY. Eastern Shore AOR
- $499,0003 bd3 ba1.9k sqft15181 Taylor Creek Dr, Melfa, VA 23410For SaleMLS ID #71147, Hill Real Estate Group, Llc, COLDWELL BANKER HARBOUR REALTY. Eastern Shore AOR
- $369,0004 bd2 ba2.2k sqft3A College Ave, Onancock, VA 23417For SaleMLS ID #72438, Jessica Bernard, Weichert, Realtors Mason - Davis. Eastern Shore AOR
- $428,0003 bd2 ba2k sqft4 Lake St, Onancock, VA 23417For SaleMLS ID #71936, Stella T. Rohde, COLDWELL BANKER HARBOUR REALTY. Eastern Shore AOR
- $363,0003 bd2 ba1.5k sqft28247 Harbor Rd, Melfa, VA 23410For SaleMLS ID #64842, Tammy Mason, Weichert, Realtors Mason - Davis. Eastern Shore AOR
- $435,0003 bd2 ba1.4k sqft10541 Pine Tree Rd, Nassawadox, VA 23413For SaleMLS ID #72109, Wanda Doughty, COLDWELL BANKER HARBOUR REALTY. Eastern Shore AOR
- $399,0003 bd2 ba1.1k sqft1 Jefferson St, Onancock, VA 23417For SaleMLS ID #71453, Robert Faith, Abr, DOCKSIDE PROPERTIES. Eastern Shore AOR
- $311,0003 bd1 ba1.6k sqft190 Market St, Onancock, VA 23417For SaleMLS ID #71511, Maureen Mackay, Weichert, Realtors Mason - Davis. Eastern Shore AOR
- $349,0004 bd2 ba2.1k sqft14 Frances St, Onancock, VA 23417For SaleMLS ID #72179, Magdalena Stodghill, Swell Real Estate. Eastern Shore AOR
- $327,0003 bd2 ba1.7k sqft17419 Northside Rd, Onancock, VA 23417For SaleMLS ID #72104, Patrick Daub, Long & Foster - Main St. Eastern Shore AOR
