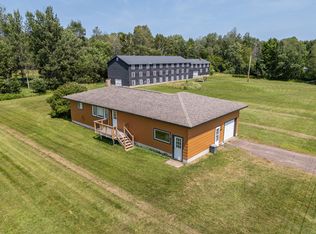
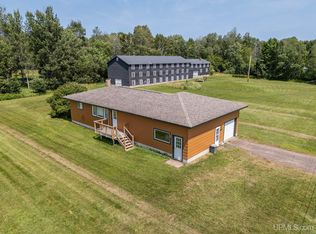
Enjoy the ideal Northwoods recreational location with this cozy 3-bedroom, 1-bath year-round home situated on US Hwy 2 & Sitan Rd, offering convenient access to ATV & snowmobile trails. Several ski hills are just a short drive away, and Lake Superior is approximately 4 miles from the property. This 920 sq. ft. home features 3 bedrooms, 1 bathroom, a knotty pine living room & dining area, both with attractive wood flooring. The spacious kitchen includes a stove, refrigerator & freezer, along with a separate laundry room. An enclosed entry provides additional space & convenient access to the full, unfinished basement. The home is serviced by LP gas forced-air heat, a drilled well & a newer mound septic system, approximately 5 years old per seller. Additional features include a shingled roof & storage shed. All of this is situated on 79.2 acres of nicely wooded land (per tax bills), featuring a beautiful mix of maple, oak, poplar & pine trees. Spoon Creek meanders through the western portion of the property, adding to the natural beauty & recreational appeal of this exceptional acreage.
Under contract
$220,000
14509 Sitan Rd, Saxon, WI 54559
3beds
920sqft
Single Family Residence
Built in 1940
79.2 Acres Lot
$-- Zestimate®
$239/sqft
$-- HOA
What's special
Full unfinished basementSeparate laundry roomEnclosed entryStorage shedSpacious kitchenShingled roofLp gas forced-air heat
- 7 days
- 7
- 0
Zillow last checked:
Listing updated:
Listed by:
KATHY TUTT 715-776-3555,
RE/MAX ACTION NORTHWOODS REALTY, LLC
Source: GNMLS,MLS#: 219578
Facts & features
Interior
Bedrooms & bathrooms
- Bedrooms: 3
- Bathrooms: 1
- Full bathrooms: 1
Bedroom
- Level: First
- Dimensions: 12'9x8'2
Bedroom
- Level: First
- Dimensions: 12'6x10
Bedroom
- Level: First
- Dimensions: 15'2x10
Bathroom
- Level: First
Dining room
- Level: First
- Dimensions: 8x11
Entry foyer
- Level: First
- Dimensions: 11x8
Kitchen
- Level: First
- Dimensions: 13x10'7
Laundry
- Level: First
- Dimensions: 10x9
Living room
- Level: First
- Dimensions: 15x11'4
Heating
- Forced Air, Propane
Appliances
- Included: Dryer, Freezer, Gas Oven, Gas Range, Propane Water Heater, Refrigerator, Washer
- Laundry: Main Level
Features
- Flooring: Vinyl, Wood
- Basement: Exterior Entry,Full,Unfinished
- Has fireplace: No
- Fireplace features: None
Interior area
- Total structure area: 920
- Total interior livable area: 920 sqft
- Finished area above ground: 920
- Finished area below ground: 0
Property
Parking
- Parking features: No Garage, Driveway
- Has uncovered spaces: Yes
Features
- Levels: One
- Stories: 1
- Exterior features: Shed, Gravel Driveway, Propane Tank - Leased
- Frontage length: 0,0
Lot
- Size: 79.2 Acres
- Features: Dead End, Level, Wooded
Details
- Additional structures: Shed(s)
- Parcel number: 02470000 & 02480000
- Zoning description: Residential
Construction
Type & style
- Home type: SingleFamily
- Architectural style: Ranch,One Story
- Property subtype: Single Family Residence
Materials
- Frame, Wood Siding
- Foundation: Block
- Roof: Composition,Shingle
Condition
- Year built: 1940
Utilities & green energy
- Electric: Circuit Breakers
- Sewer: Mound Septic
- Water: Drilled Well
Community & HOA
Community
- Features: Skiing
Location
- Region: Saxon
Financial & listing details
- Price per square foot: $239/sqft
- Annual tax amount: $2,132
- Date on market: 9/14/2026
- Ownership: Fee Simple
- Road surface type: Unimproved
Estimated market value
Not available
Estimated sales range
Not available
Not available
Price history
| Date | Event | Price |
|---|---|---|
| 9/14/2026 | Contingent | $220,000$239/sqft |
Source:  GNMLS #219578 Report a problem GNMLS #219578 Report a problem | ||
| 9/14/2026 | Listed for sale | $220,000$239/sqft |
Source: GNMLS #219578 Report a problem | ||
Public tax history
Tax history is unavailable.
Monthly payment
Est. payment
Payment breakdown
Explore the cost of this home by adjusting the details. Changes won't be saved.Climate risks
Neighborhood: 54559
Nearby schools
Schools provided by the listing agent
- Elementary: IR Hurley K-12
- Middle: IR Hurley
- High: IR Hurley
Source: GNMLS. This data may not be complete. We recommend contacting the local school district to confirm school assignments for this home.
Similar homes
- $279,0002 bd1 ba1.2k sqft501 Southrange Rd, Ironwood, MI 49938For Sale
 MLS ID #11977709, Darcie Carli, FLYING EAGLE REALTY LLC. My State MLS
 - $220,0002 bd1 ba858 sqftE4908 E Margaret St, Ironwood, MI 49938For Sale
 MLS ID #216754, TIM RILEY, SHOREWEST - MANITOWISH WATERS. GNMLS
 - $220,0002 bd1 ba858 sqft4908 E Margaret St, Ironwood, MI 49938For Sale
 MLS ID #50206030, TIMOTHY RILEY, SHOREWEST REALTORS. MiRealSource
 - $249,9002 bd1 ba720 sqft7123 Island Lake Rd, Hurley, WI 54534For Sale
 MLS ID #219331, MICKI PIERCE-HOLMSTROM, CENTURY 21 PIERCE REALTY - MERCER. GNMLS
 - $174,9003 bd2 ba1.3k sqft727 Hedin Ave, Ironwood, MI 49938For SaleMLS ID #50220212, WENDY ROUTHEAUX, SILVER PROPERTIES-EXP REALTY. MiRealSource
- $180,0003 bd1 ba899 sqft817 E Margaret St, Ironwood, MI 49938For SaleMLS ID #50193924, ELLEN WYSSLING, THE REAL ESTATE STORE. MiRealSource
- $149,9003 bd2 ba1k sqft127 Shamrock St, Ironwood, MI 49938For SaleMLS ID #50220339, TRACY DERIZZO, ZAK'S REALTY. MiRealSource
- $138,5004 bd2 ba1.2k sqft606 N Lake St, Ironwood, MI 49938For SaleMLS ID #50212720, JANE CARLSON-BALLONE, THE REAL ESTATE STORE. MiRealSource
