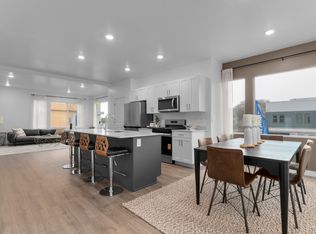
BRAND NEW COMMUNITY! Be one of the first to own in this amazing cozy community. Estimated completion JULY. Discover the perfect blend of convenience and comfort in this new townhome! Boasting 4 bedrooms, 3 bathrooms, and a 2-car garage, HUGE kitchen living dining with 9ft ceilings. This home has great mountain views, parks but also offers quick access to a variety of restaurants, shopping, and the freeway all within a 5-minute drive. Your ideal home, perfectly situated for a vibrant lifestyle! Ask me about our Generous Home Warranties, Active Radon Mitigation System, and Smart Home Package which are all included. *No representation or warranties are made regarding school districts and assignments; conduct your own investigation regarding current/future school boundaries. Photos may or may not be of actual home. Buyers to verify colors, materials, and options. Square footage figures are provided as a courtesy estimate only and were obtained from building plans. ***Sales Center Hours: Open Monday, Tuesday, Thursday, Friday, and Saturday from 11:00 a.m. - 6:00 p.m. Wednesday from 1:00 p.m. - 6:00 p.m. Closed Sundays. Call for an appointment!
Pending
$352,990
1451 S 440th St E #140, Ogden, UT 84404
4beds
1,857sqft
:
Get pre-qualified$2,225/mo
Townhouse
Built in 2026
1,306 Square Feet Lot
$352,700 Zestimate®
$190/sqft
$110/mo HOA
What's special
Great mountain views
- 42 days |
- 8 |
- 0 |
Zillow last checked:
Listing updated:
Listed by:
Desiree Minton 704-928-5210,
D.R. Horton, Inc
Source: UtahRealEstate.com,MLS#: 2147069
Facts & features
Interior
Bedrooms & bathrooms
- Bedrooms: 4
- Bathrooms: 3
- Full bathrooms: 3
- Main level bedrooms: 1
Primary bedroom
- Level: Third
Heating
- Central
Cooling
- Heat Pump
Appliances
- Included: Disposal, Gas Oven
Features
- Walk-In Closet(s), Smart Thermostat
- Flooring: Carpet, Laminate
- Windows: Double Pane Windows
- Basement: None
- Has fireplace: No
Interior area
- Total structure area: 1,857
- Total interior livable area: 1,857 sqft
- Finished area above ground: 1,857
Property
Parking
- Total spaces: 2
- Parking features: Garage - Attached
- Attached garage spaces: 2
Features
- Stories: 3
Lot
- Size: 1,306 Square Feet
- Residential vegetation: Landscaping: Full
Construction
Type & style
- Home type: Townhouse
- Property subtype: Townhouse
Materials
- Stucco, Cement Siding
- Roof: Asphalt
Condition
- Und. Const.
- New construction: Yes
- Year built: 2026
Utilities & green energy
- Utilities for property: Natural Gas Connected, Electricity Connected, Sewer Connected, Water Connected
Community & HOA
Community
- Security: Video Door Bell(s)
- Subdivision: Midtown Village
HOA
- Has HOA: Yes
- Amenities included: Playground, Snow Removal
- HOA fee: $110 monthly
- HOA name: FCS Community Management
Location
- Region: Ogden
Financial & listing details
- Price per square foot: $190/sqft
- Annual tax amount: $2,300
- Date on market: 3/31/2026
- Listing terms: Cash,Conventional,FHA,VA Loan
- Acres allowed for irrigation: 0
- Electric utility on property: Yes
Estimated market value
$352,700
$335,000 - $370,000
$2,133/mo
Price history
| Date | Event | Price |
|---|---|---|
| 4/24/2026 | Pending sale | $352,990$190/sqft |
Source:  UtahRealEstate.com #2147069 Report a problem UtahRealEstate.com #2147069 Report a problem | ||
| 4/15/2026 | Price change | $352,990+0.9%$190/sqft |
Source: UtahRealEstate.com #2147069 Report a problem | ||
| 4/8/2026 | Price change | $349,990-2.8%$188/sqft |
Source: UtahRealEstate.com #2147069 Report a problem | ||
| 3/31/2026 | Listed for sale | $359,990$194/sqft |
Source: UtahRealEstate.com #2147069 Report a problem | ||
Public tax history
Tax history is unavailable.
Monthly payment
Est. payment
Payment breakdown
Explore the cost of this home by adjusting the details. Changes won't be saved.Climate risks
Neighborhood: East Central
Nearby schools
GreatSchools rating
- 6/10New Bridge ElementaryGrades: PK-6Distance: 0.9 mi
- 5/10Mound Fort Junior High SchoolGrades: 7-9Distance: 0.5 mi
- 4/10Ben Lomond High SchoolGrades: 10-12Distance: 1.1 mi
Schools provided by the listing agent
- Elementary: New Bridge
- Middle: Mound Fort
- High: Ogden
- District: Ogden
Source: UtahRealEstate.com. This data may not be complete. We recommend contacting the local school district to confirm school assignments for this home.
- $364,9904 bd3 ba1.8k sqft1452 S 440 E #147, Ogden, UT 84404New Construction

- $374,9904 bd3 ba1.8k sqft1456 S 440th St E #148, Ogden, UT 84404New Construction
- $364,9904 bd3 ba1.8k sqft1448 S 440th St E #146, Ogden, UT 84404New Construction

- $364,9904 bd3 ba1.8k sqft1444 S 440th St E #145, Ogden, UT 84404New Construction
- $374,9904 bd3 ba1.8k sqft1440 S 440 E #144, Ogden, UT 84404Pending
- $369,9904 bd3 ba1.8k sqft1454 S 410 E #137, Ogden, UT 84404Pending
- $376,9504 bd3 ba1.8k sqft434 E 1435th St S #129, Ogden, UT 84404Pending
- $379,4904 bd3 ba1.8k sqft438 E 1435th St S #128, Ogden, UT 84404Pending
A local agent can set up tours, give advice and negotiate with sellers.
Similar homes
- $349,9904 bd3 ba1.8k sqft1449 S 470 E #151, Ogden, UT 84404New Construction
 DR Horton
 - $349,9904 bd3 ba1.8k sqft1453 S 470 E #150, Ogden, UT 84404New Construction
 DR Horton
 - $349,9904 bd3 ba1.8k sqft1445 S 470 E #152, Ogden, UT 84404New Construction
 DR Horton
 - $364,9904 bd3 ba1.8k sqft1448 S 440th St E #146, Ogden, UT 84404New Construction
 UtahRealEstate.com
 - $364,9904 bd3 ba1.8k sqft1444 S 440th St E #145, Ogden, UT 84404New ConstructionUtahRealEstate.com
- $374,9904 bd3 ba1.8k sqft1456 S 440th St E #148, Ogden, UT 84404New ConstructionUtahRealEstate.com
- $359,9904 bd3 ba1.8k sqft1457 S 470 E #149, Ogden, UT 84404New ConstructionDR Horton
- from $349,9904 bd3 ba1.8k sqftHaven Plan, Midtown Village, Ogden, UT 84404New ConstructionDR Horton
- $359,9904 bd3 ba1.8k sqft1441 S 470 E #153, Ogden, UT 84404New ConstructionDR Horton
- $364,9904 bd3 ba1.8k sqft446 E 1435th St S #126, Ogden, UT 84404New ConstructionUtahRealEstate.com
- $364,9904 bd3 ba1.8k sqft1452 S 440 E #147, Ogden, UT 84404New ConstructionUtahRealEstate.com
- $339,0003 bd3 ba1.4k sqft988 E 1250 S, Ogden, UT 84404For SaleMLS ID #2162381, Ashley Madrigal, RE/MAX Community- Valley. UtahRealEstate.com
- $339,0003 bd3 ba1.4k sqft972 E 1250 S, Ogden, UT 84404For SaleMLS ID #2159541, Ashley Madrigal, RE/MAX Community- Valley. UtahRealEstate.com
- $339,0003 bd3 ba1.4k sqft980 E 1250 S, Ogden, UT 84404For SaleMLS ID #2159673, Daniel Maldonado, RE/MAX Community- Valley. UtahRealEstate.com
- $340,0003 bd3 ba1.7k sqft317 E 750 S #12, Ogden, UT 84404For SaleMLS ID #2146991, Clay Hobbs, Excel Realty Inc.. UtahRealEstate.com
- $315,0003 bd3 ba1.7k sqft449 W 980 S, Ogden, UT 84404For SaleMLS ID #2159520, Chris Bond, KW South Valley Keller Williams. UtahRealEstate.com
- $330,9903 bd3 ba1.5k sqft1218 N 275 E #202, Harrisville, UT 84404New ConstructionUtahRealEstate.com
- $344,9903 bd3 ba1.5k sqft1242 N 275 E #196, Harrisville, UT 84404New ConstructionUtahRealEstate.com
- $344,9903 bd3 ba1.5k sqft1248 N 275 E #193, Harrisville, UT 84404New ConstructionMLS ID #2165286, Gigi Volk, D.R. Horton, Inc. UtahRealEstate.com
- from $352,9903 bd3 ba1.5k sqftEmery Plan, Dixon Creek Townhomes, Harrisville, UT 84404New ConstructionDR Horton
