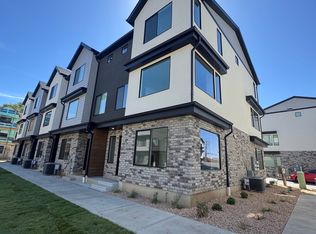
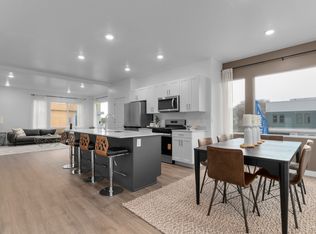
Ask me about rate incentives that can be combined with qualifying Own In Ogden program! The Haven floor plan offers 4 bedrooms, 3 full baths, and a 2car garage with a spacious openconcept layout, 9ft ceilings, and abundant natural light. Enjoy mountain views and highly desired creek side setting. Located near historic downtown Ogden close to the Temple, parks, dining, shopping, theaters, and freeway access. Included: Home Warranty, Active Radon Mitigation System & Smart Home Package. No guarantees regarding school districts. Photos of similar model; selections may vary. Buyers to verify colors, materials, options, and square footage, which is an estimate from building plans. Sales Center: Mon, Tue, Thu, Fri, Sat 116 | Wed 16 | Closed Sun. Call for appointment.
Pending
Price cut: $5K (7/20)
$364,990
446 E 1435th St S #126, Ogden, UT 84404
4beds
1,857sqft
Townhouse
Built in 2026
1,306 Square Feet Lot
$364,400 Zestimate®
$197/sqft
$110/mo HOA
What's special
Mountain viewsAbundant natural light
- 87 days
- 2
- 2
Zillow last checked:
Listing updated:
Listed by:
Gigi Volk 801-707-9484,
D.R. Horton, Inc
Source: UtahRealEstate.com,MLS#: 2163772
Facts & features
Interior
Bedrooms & bathrooms
- Bedrooms: 4
- Bathrooms: 3
- Full bathrooms: 3
- Main level bedrooms: 1
Rooms
- Room types: Master Bathroom
Primary bedroom
- Level: Third
Heating
- Central
Cooling
- Central Air
Appliances
- Included: Disposal
- Laundry: Electric Dryer Hookup
Features
- Walk-In Closet(s), Silestone Countertops, Smart Thermostat
- Flooring: Carpet, Laminate
- Windows: Double Pane Windows
- Basement: None
- Has fireplace: No
Interior area
- Total structure area: 1,857
- Total interior livable area: 1,857 sqft
- Finished area above ground: 1,857
Video & virtual tour
Property
Parking
- Total spaces: 2
- Parking features: Garage - Attached
- Attached garage spaces: 2
Accessibility
- Accessibility features: Accessible Kitchen Appliances
Features
- Stories: 3
Lot
- Size: 1,306 Square Feet
- Features: Corner Lot
- Topography: Terrain
- Residential vegetation: Landscaping: Full
Details
- Parcel number: 020860026
- Zoning: R3
- Zoning description: Multi-Family
Construction
Type & style
- Home type: Townhouse
- Property subtype: Townhouse
Materials
- Stone, Stucco, Cement Siding
- Roof: Asphalt
Condition
- Und. Const.
- New construction: Yes
- Year built: 2026
Details
- Warranty included: Yes
Utilities & green energy
- Water: Culinary
- Utilities for property: Natural Gas Connected, Electricity Connected, Sewer Connected, Water Connected
Community & HOA
Community
- Features: Sidewalks
- Security: Video Door Bell(s)
- Subdivision: Midtown Village
HOA
- Has HOA: Yes
- Amenities included: Trail(s), Insurance, Picnic Area, Playground, Snow Removal
- Services included: Insurance
- HOA fee: $110 monthly
- HOA name: FCS Community Mgt
Location
- Region: Ogden
Financial & listing details
- Price per square foot: $197/sqft
- Annual tax amount: $1,000
- Date on market: 6/8/2026
- Listing terms: Cash,Conventional,FHA,VA Loan
- Acres allowed for irrigation: 0
- Electric utility on property: Yes
- Road surface type: Paved
Estimated market value
$364,400
$346,000 - $383,000
$2,137/mo
Price history
| Date | Event | Price |
|---|---|---|
| 8/1/2026 | Pending sale | $364,990$197/sqft |
Source:  UtahRealEstate.com #2163772 Report a problem UtahRealEstate.com #2163772 Report a problem | ||
| 7/20/2026 | Price change | $364,990-1.4%$197/sqft |
Source: UtahRealEstate.com #2163772 Report a problem | ||
| 7/9/2026 | Price change | $369,990+0.1%$199/sqft |
Source: UtahRealEstate.com #2163772 Report a problem | ||
| 6/20/2026 | Price change | $369,490+0.1%$199/sqft |
Source: UtahRealEstate.com #2163772 Report a problem | ||
| 6/18/2026 | Price change | $368,990+1.7%$199/sqft |
Source: UtahRealEstate.com #2163772 Report a problem | ||
| 6/13/2026 | Price change | $362,990+3.7%$195/sqft |
Source: UtahRealEstate.com #2163772 Report a problem | ||
| 6/8/2026 | Listed for sale | $349,990$188/sqft |
Source: UtahRealEstate.com #2163772 Report a problem | ||
Public tax history
Tax history is unavailable.
Monthly payment
Est. payment
Payment breakdown
Explore the cost of this home by adjusting the details. Changes won't be saved.Climate risks
Neighborhood: East Central
Nearby schools
Schools provided by the listing agent
- Elementary: New Bridge
- Middle: Mound Fort
- High: Ogden
- District: Ogden
Source: UtahRealEstate.com. This data may not be complete. We recommend contacting the local school district to confirm school assignments for this home.


Similar homes
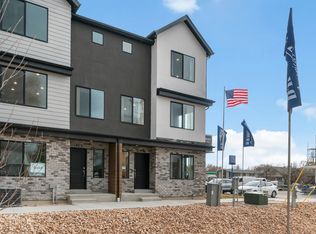
- $384,9904 bd3 ba1.8k sqft1433 S 470 E #123, Ogden, UT 84404New Construction
 UtahRealEstate.com
 - $369,9904 bd3 ba1.8k sqft1452 S 440 E #147, Ogden, UT 84404New Construction
 UtahRealEstate.com
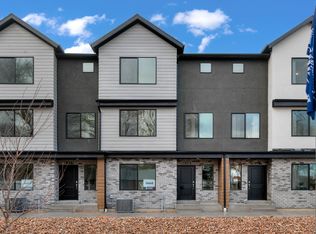
 - from $369,9904 bd3 ba1.8k sqftHaven Plan, Midtown Village, Ogden, UT 84404New Construction
 DR Horton
 - $369,9904 bd3 ba1.8k sqft1453 S 470 E #150, Ogden, UT 84404New Construction
 DR Horton
 - $384,9904 bd3 ba1.8k sqft438 E 1435th St S #128, Ogden, UT 84404For SaleMLS ID #2163787, Gigi Volk, D.R. Horton, Inc. UtahRealEstate.com
- $355,0003 bd3 ba1.7k sqft607 S Plum Creek Ln E #34, Ogden, UT 84404For SaleMLS ID #2152269, Trevor Sandberg, KW WESTFIELD. UtahRealEstate.com
- $339,0003 bd3 ba1.4k sqft988 E 1250 S, Ogden, UT 84404For SaleMLS ID #2162381, Ashley Madrigal, RE/MAX Community- Valley. UtahRealEstate.com
- $339,0003 bd3 ba1.4k sqft980 E 1250 S, Ogden, UT 84404For SaleMLS ID #2159673, Daniel Maldonado, RE/MAX Community- Valley. UtahRealEstate.com
- $359,0003 bd3 ba1.6k sqft2653 Jefferson Ave, Ogden, UT 84401For SaleMLS ID #2162261, Joe Holden, Berkshire Hathaway HomeServices Utah Properties (So Ogden). UtahRealEstate.com
- $339,9903 bd3 ba1.5k sqft1298 N 375 E #142, Harrisville, UT 84404New ConstructionUtahRealEstate.com
- $399,9903 bd4 ba2.1k sqft1298 E 1640 S, Ogden, UT 84404For SaleMLS ID #2151023, James A Ellis, RE/MAX Associates. UtahRealEstate.com
- $315,0003 bd3 ba1.7k sqft449 W 980 S, Ogden, UT 84404For SaleMLS ID #2159520, Chris Bond, KW South Valley Keller Williams. UtahRealEstate.com
- $400,0004 bd1 ba1.3k sqft243 N Harrisville Rd, Ogden, UT 84404For SaleMLS ID #2178483, Scott R Freer, Northern Realty Inc. UtahRealEstate.com
- $329,9003 bd3 ba1.7k sqft447 W 950 S, Ogden, UT 84404For SaleMLS ID #2129635, Chris Bond, KW South Valley Keller Williams. UtahRealEstate.com
- $299,9003 bd3 ba1.4k sqft403 E 475 N, Ogden, UT 84404For SaleMLS ID #2177586, Peter Dill, Homes International. UtahRealEstate.com
- $329,0002 bd3 ba1.2k sqft984 E 1250 S, Ogden, UT 84404For SaleMLS ID #2159668, Daniel Maldonado, RE/MAX Community- Valley. UtahRealEstate.com
- $329,0002 bd3 ba1.2k sqft976 E 1250 S, Ogden, UT 84404For SaleMLS ID #2159545, Ashley Madrigal, RE/MAX Community- Valley. UtahRealEstate.com
