Another one-of-a-kind spectacular Desert Modern from Award Winning Architect Kevin B. Howard that sets a standard for innovative design, construction, artistry and beauty. Perfectly sited within the confines of Stone Canyon, a combination of the world-class setting with architecture to match. Stunning Great Room with fireplace, Owner Suite with private roof deck, 2 guest bedrooms with en-suite bathrooms with deck, theatre room, exercise room/studio, home office/study + separate guest. Luxurious Lap-Pool/Spa running through the house. Outdoor living includes: Dining, BBQ, counter and living area. Please view the ''Description of Offerings'' in documents. Easy to preview with an option to meet with the architect/builder.
Under contract
$4,500,000
14514 Blazing Canyon Dr, Oro Valley, AZ 85755
4beds
5,400sqft
Single Family Residence
Built in 2024
0.87 Acres Lot
$3,813,400 Zestimate®
$833/sqft
$300/mo HOA
What's special
- 579 days |
- 34 |
- 2 |
Zillow last checked:
Listing updated:
Listed by:
Nancy A Mancuso 520-419-9275,
Russ Lyon Sotheby's International Realty,
William Rose 520-850-2040,
Russ Lyon Sotheby's International Realty
Source: MLS of Southern Arizona,MLS#: 22502345
Facts & features
Interior
Bedrooms & bathrooms
- Bedrooms: 4
- Bathrooms: 5
- Full bathrooms: 4
- 1/2 bathrooms: 1
Heating
- Heat Pump, ENERGY STAR Qualified Equipment, Forced Air, Zoned
Cooling
- Zoned, Central Air, ENERGY STAR Qualified Equipment, Heat Pump
Appliances
- Included: ENERGY STAR Qualified Water Heater, Refrigerator, Microwave, Water Purifier
- Laundry: Laundry Room
Features
- Kitchen Island, Entrance Foyer, Walk-In Closet(s), High Ceilings
- Flooring: Carpet, Stone, Engineered Hardwood
- Windows: Low Emissivity Windows, Double Pane Windows, Insulated Windows
- Number of fireplaces: 2
- Fireplace features: Gas, Guest Quarters, Great Room
Interior area
- Total structure area: 5,400
- Total interior livable area: 5,400 sqft
Property
Parking
- Total spaces: 3
- Parking features: Garage Door Opener, Electric Vehicle Charging Station(s)
- Attached garage spaces: 3
Accessibility
- Accessibility features: Accessible Approach with Ramp, Roll-In Shower
Features
- Levels: Two
- Stories: 2
- Entry location: 2
- Patio & porch: Covered, Deck, Patio
- Exterior features: Balcony, Native Plants, Barbecue, Courtyard, Fountain
- Has private pool: Yes
- Pool features: Heated, Infinity, Conventional
- Spa features: Hot Tub
- Fencing: Stucco Finish,Stone,Masonry
- Has view: Yes
- View description: Mountain(s)
Lot
- Size: 0.87 Acres
- Features: Sprinklers In Front, Subdivided, Hillside Lot
Details
- Additional structures: Kennel/Dog Run, Outdoor Kitchen
- Parcel number: 219193360
- Zoning: Oro Valley - PAD
- Special conditions: None
Construction
Type & style
- Home type: SingleFamily
- Architectural style: Contemporary,Southwestern,Modern
- Property subtype: Single Family Residence
Materials
- Block, Frame - Stucco, Metal Siding
- Roof: Built-Up
Condition
- Year built: 2024
Utilities & green energy
- Sewer: Sewer Connected
- Water: Public
- Utilities for property: Pre-Wired Tele Lines
Community & HOA
Community
- Features: Pool, Golf, Tennis Court(s), Putting Green, Fitness Center, Rec Center, Gated, Athletic Facilities, Paved Street, Walking Trail
- Security: Security System Owned, Smoke Detector(s), Closed Circuit Camera(s), Security Gate, Fire Sprinkler System
- Subdivision: Stone Canyon I
HOA
- Has HOA: Yes
- Amenities included: Clubhouse, Pool, Recreation Room, Sauna, Security, Tennis Court(s)
- Services included: Cable or Satellite, Common Area Maint, Gated Community, Sewer, Street Maint
- HOA fee: $300 monthly
- HOA name: Stone Canyon/Vistoso
Location
- Region: Oro Valley
Financial & listing details
- Price per square foot: $833/sqft
- Annual tax amount: $3,467
- Date on market: 1/24/2025
- Cumulative days on market: 878 days
- Listing terms: Conventional,Cash
- Road surface type: Paved
Estimated market value
$3,813,400
$3.20M - $4.58M
$7,171/mo
Price history
| Date | Event | Price |
|---|---|---|
| 5/5/2025 | Contingent | $4,500,000$833/sqft |
Source:  MLS of Southern Arizona #22502345 Report a problem MLS of Southern Arizona #22502345 Report a problem | ||
| 1/24/2025 | Listed for sale | $4,500,000$833/sqft |
Source: MLS of Southern Arizona #22502345 Report a problem | ||
Public tax history
Tax history is unavailable.
Monthly payment
Est. payment
Payment breakdown
Explore the cost of this home by adjusting the details. Changes won't be saved.Climate risks
Neighborhood: 85755
Nearby schools
GreatSchools rating
- 9/10Painted Sky Elementary SchoolGrades: PK-5Distance: 2.7 mi
- 9/10Richard B Wilson Jr SchoolGrades: PK-8Distance: 3.8 mi
- 6/10Ironwood Ridge High SchoolGrades: 9-12Distance: 4.6 mi
Schools provided by the listing agent
- Elementary: Painted Sky
- Middle: Coronado K-8
- High: Ironwood Ridge
Source: MLS of Southern Arizona. This data may not be complete. We recommend contacting the local school district to confirm school assignments for this home.
- $3,017,6005 bd6 ba6.2k sqft14456 N Travertine Pl, Oro Valley, AZ 85755Off Market
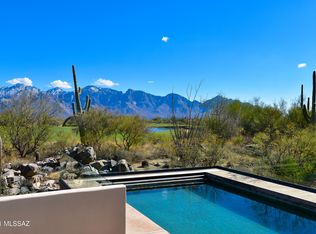
- $3,252,1004 bd7 ba6.3k sqft14475 N Travertine Pl, Oro Valley, AZ 85755Off Market

- $2,211,0003 bd5 ba3.9k sqft14520 N Blazing Canyon Dr, Oro Valley, AZ 85755Off Market
- $1,151,085-- bd-- ba4.6k sqft14511 N Blazing Canyon Dr, Oro Valley, AZ 85755Off Market

- $1,151,085-- bd5 ba4.6k sqft14511 N Blazing Canyon Dr, Oro Valley, AZ 85755Off Market
- $---- bd-- ba-- sqft14435 N Travertine Pl, Tucson, AZ 85755Off Market
- $2,319,700-- bd4 ba3.4k sqft14540 N Blazing Canyon Dr, Oro Valley, AZ 85755Off Market
- $2,664,7004 bd5 ba4.2k sqft1363 W Stony Run Pl, Oro Valley, AZ 85755Off Market
A local agent can set up tours, give advice and negotiate with sellers.
Similar homes
- $4,590,0003 bd5 ba4.5k sqft656 W Granite Gorge Dr, Oro Valley, AZ 85755New Construction

 MLS ID #22604988, Scott E Bowers, Bowers Residential Real Estate. MLS of Southern Arizona
 - $3,900,0003 bd4 ba3.5k sqft1194 W Tortolita Mountain Cir, Oro Valley, AZ 85755New Construction
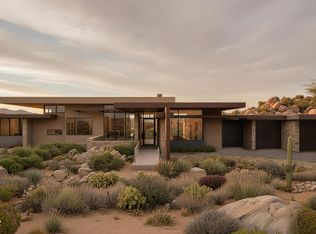 MLS ID #22529598, Nancy A Mancuso, Russ Lyon Sotheby's International Realty. MLS of Southern Arizona
 - $3,834,7054 bd5 ba3.8k sqft14958 N Slippery Ridge Loop #416, Tucson, AZ 85755New Construction
 MLS ID #22613547, Brooke K Dray, Realty Executives Arizona Territory. MLS of Southern Arizona
 - $6,500,0004 bd5 ba5.4k sqft1178 W Tortolita Mountain Cir #196, Tucson, AZ 85755New Construction
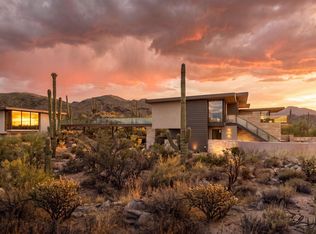 MLS ID #22618635, Nancy A Mancuso, Russ Lyon Sotheby's International Realty. MLS of Southern Arizona
 - $2,750,0004 bd4 ba3.6k sqft1235 W Weathered Stone Pl, Oro Valley, AZ 85755For SaleMLS ID #22619547, Antonio Reyes Moreno, RE/MAX Portfolio Homes. MLS of Southern Arizona
- $3,851,9253 bd5 ba4k sqft548 W Granite Gorge Dr #563, Oro Valley, AZ 85755New ConstructionMLS ID #22318922, Brooke K Dray, Realty Executives Arizona Territory. MLS of Southern Arizona
- $2,250,0003 bd5 ba3.6k sqft14153 N Blazing Canyon Pl, Oro Valley, AZ 85755For SaleMLS ID #22612108, Barbara C Bardach, Long Realty. MLS of Southern Arizona
- $3,495,0003 bd4 ba4.1k sqft14524 N Shaded Stone Pl, Oro Valley, AZ 85755New ConstructionMLS ID #22607973, Eduardo Escobido, The Agency. MLS of Southern Arizona
- $2,275,0003 bd4 ba3.5k sqft725 W Tortolita Mountain Cir, Tucson, AZ 85755For SaleMLS ID #22615546, Barbara C Bardach, Long Realty. MLS of Southern Arizona
- $3,495,0003 bd4 ba4.1k sqft14524 N SHADED STONE Place, Oro Valley, AZ 85755For SaleMLS ID #7004525, Eduardo Escobido, The Agency. ARMLS
- $2,950,0003 bd4 ba3k sqft899 Tortolita Mountain Cir Lot 131, Oro Valley, AZ 85755New ConstructionMLS ID #22530022, Steven McCay Williams, Realty Executives Arizona Territory. MLS of Southern Arizona
- $3,299,0005 bd6 ba6.8k sqft13971 N Jims Deadend Pl, Marana, AZ 85658For SaleMLS ID #22618647, Eduardo Escobido, The Agency. MLS of Southern Arizona
- $3,990,0004 bd5 ba4.2k sqft4753 W Lone Dove Dr #279, Marana, AZ 85658New ConstructionMLS of Southern Arizona
- $4,350,0004 bd5 ba5.3k sqft2155 E Desert Garden Dr, Tucson, AZ 85718For SaleMLS ID #22525565, John J Matalone, Tierra Antigua Realty. MLS of Southern Arizona
- $2,595,0004 bd6 ba5.7k sqft4118 W Cayton Mountain Dr, Marana, AZ 85658For SaleMLS ID #22614277, Robin Lee Serna, Tierra Antigua Realty. MLS of Southern Arizona
- $6,499,0004 bd8 ba7.1k sqft13781 N Old Ranch House Rd, Marana, AZ 85658For SaleMLS ID #22619340, Eduardo Escobido, The Agency. MLS of Southern Arizona
- $3,750,0004 bd5 ba3.7k sqft14256 N Silent Sky Pl, Marana, AZ 85658For SaleMLS ID #22616575, Karen Mejia, Tierra Antigua Realty. MLS of Southern Arizona
- $4,500,0003 bd2 ba3.6k sqft13400 W Twin Peaks Rd, Marana, AZ 85653For SaleMLS ID #22416338, Suzann Bene, United Real Estate Specialists. MLS of Southern Arizona
- $3,295,0005 bd6 ba5.8k sqft7993 N Pima Village Ct, Tucson, AZ 85718For SaleMLS ID #22615360, Jameson Gray, Gray St. Onge. MLS of Southern Arizona
- $6,500,0004 bd5 ba5.8k sqft13672 N Old Rnch, Marana, AZ 85658New ConstructionMLS ID #22530093, Gina Beltran, Elate Realty, LLC. MLS of Southern Arizona
