**VA assumable financing option of 4.75% for VA buyers with entitlement certificate.** 2,604 square feet, this thoughtfully designed residence features 3 bedrooms, 3 full bathrooms, an office, and a 3-car garage—all laid out in a three-way split bedroom floor plan that ensures privacy for every guest. The home sits on a premium pond-view lot, offering tranquil water views from the expansive screened lanai and pool area. Step inside to find wood-look ceramic plank flooring throughout—no carpet anywhere—and 12-foot ceilings that enhance the sense of space. The living room is a showstopper, complete with a coffered ceiling trimmed in crown molding, an 84” ceiling fan, and a sleek electric fireplace set against a floor-to-ceiling accent wall with built-in shelving and under-shelf lighting. A 16-foot wall of glass sliding doors completely pockets out of sight, seamlessly blending indoor and outdoor living with unobstructed views of the pool and serene pond. The chef-inspired kitchen is the true heart of the home, masterfully designed to deliver high-end functionality and refined custom finishes. All kitchen cabinets and countertops are brand new and custom-built, combining elegant design with exceptional craftsmanship. At the center of this culinary space is a professional-grade 36-inch gas range featuring six powerful burners, including a dedicated power burner for high-heat cooking. A matching 36-inch vent hood provides effective ventilation while complementing the kitchen’s upscale aesthetic. A showstopping 15-foot quartz island anchors the space, offering ample room for food prep, casual dining, and entertaining. This oversized island includes wrap-around custom cabinetry for abundant storage, an upgraded under-mount stainless steel sink, and is beautifully lit by extended pendant lighting that spans its full length. Adjacent to the main kitchen area is an extended bar space, complete with extra cabinetry, a wine refrigerator, and a beverage refrigerator, making it ideal for hosting. A custom refrigerator nook is designed to accommodate a 42-inch commercial-grade refrigerator, while a 36-bottle wall-mounted wine rack adds both function and visual appeal. The space is finished with under-cabinet lighting offering multiple brightness levels, controllable via app or switch, providing both ambiance and convenience. In the bathrooms, you’ll find the same attention to detail and quality, with all-new custom cabinetry and countertops that elevate each space with a fresh, cohesive look. From sleek vanities to ample storage, these thoughtfully designed updates add style and functionality throughout. The primary suite at the rear of the home offers dual walk-in closets, a spa-like en-suite bathroom with split vanities, a garden tub, a walk-in shower, a private water closet, and a spacious linen closet. The additional two bedrooms are located on opposite sides of the home, each with access to its own full bathroom, making it an ideal layout for guests or multigenerational living. Additional features include an in-floor power outlet in the living room, upgraded lighting fixtures, and smart-home enabled features throughout. Located in the vibrant Hawkstone community, residents enjoy resort-style amenities and easy access to top-rated schools, shopping, dining, and major roadways for a smooth commute. Don’t miss your opportunity to own this one-of-a-kind pool home with upscale finishes and unforgettable views!
Sold for $665,000
$665,000
14514 WOODLAND SPUR DRIVE, LITHIA, FL 33547
3beds
2,604sqft
Single Family Residence
Built in 2022
6,655 Square Feet Lot
$651,200 Zestimate®
$255/sqft
$3,665 Estimated rent
Home value
$651,200
$599,000 - $710,000
$3,665/mo
Zestimate® history
Owner options
List your home for rent
$3,665/mo
Rent Zestimate®
Find your next renter with Zillow Rental Manager. Plus, with online applications, you can quickly screen prospective tenants – for free.
$3,665/mo
Rent Zestimate®
Refinance and save
$4,588/mo
Est. payment
Refinancing to a lower rate could help reduce your monthly payments and save thousands over the life of the loan.
$4,588/mo
Est. payment
Explore your selling options
Work with a Zillow partner agent
Leverage their expertise and Zillow's premium Showcase listings to get your home seen by more buyers.
Get startedList with your own agent
Get your home in front of millions of buyers by listing it on Zillow.
Learn how to do itSell it yourself
Take full control of how buyers see your home on Zillow by listing For Sale by Owner (FSBO).
List your homeWhat's special
Electric fireplaceCustom cabinetryTranquil water viewsChef-inspired kitchenFloor-to-ceiling accent wallWood-look ceramic plank flooringCoffered ceiling
Zillow last checked:
Listing updated:
Listed by:
Matt Grieser 269-352-6848,
EATON REALTY 813-672-8022
Bought with:
VINH LAM, 3365001
LPT REALTY, LLC
Joseph Flores, 3375040
LPT REALTY, LLC
Source: Stellar MLS,MLS#: TB8398191 Originating MLS: Suncoast Tampa
Originating MLS: Suncoast Tampa
Facts & features
Interior
Bedrooms & bathrooms
- Bedrooms: 3
- Bathrooms: 3
- Full bathrooms: 3
Rooms
- Room types: Den/Library/Office
Primary bedroom
- Features: Ceiling Fan(s), Dual Sinks, En Suite Bathroom, Garden Bath, Split Vanities, Stone Counters, Tub with Separate Shower Stall, Water Closet/Priv Toilet, Walk-In Closet(s)
- Level: First
- Area: 238 Square Feet
- Dimensions: 17x14
Bedroom 2
- Features: Built-in Closet
- Level: First
- Area: 100 Square Feet
- Dimensions: 10x10
Bedroom 3
- Features: Built-in Closet
- Level: First
- Area: 110 Square Feet
- Dimensions: 10x11
Dining room
- Level: First
- Area: 104 Square Feet
- Dimensions: 8x13
Kitchen
- Features: Breakfast Bar, Exhaust Fan, Kitchen Island, Stone Counters, Pantry
- Level: First
- Area: 300 Square Feet
- Dimensions: 25x12
Living room
- Features: Ceiling Fan(s)
- Level: Basement
- Area: 270 Square Feet
- Dimensions: 18x15
Office
- Level: First
- Area: 154 Square Feet
- Dimensions: 14x11
Heating
- Central
Cooling
- Central Air
Appliances
- Included: Bar Fridge, Oven, Cooktop, Dishwasher, Disposal, Dryer, Gas Water Heater, Microwave, Range Hood, Refrigerator, Washer, Water Softener, Wine Refrigerator
- Laundry: Inside, Laundry Room
Features
- Ceiling Fan(s), Coffered Ceiling(s), Crown Molding, High Ceilings, In Wall Pest System, Kitchen/Family Room Combo, Open Floorplan, Primary Bedroom Main Floor, Solid Wood Cabinets, Split Bedroom, Stone Counters, Thermostat, Walk-In Closet(s)
- Flooring: Ceramic Tile
- Doors: Sliding Doors
- Windows: Blinds, Thermal Windows
- Has fireplace: Yes
- Fireplace features: Decorative, Electric, Living Room
Interior area
- Total structure area: 3,599
- Total interior livable area: 2,604 sqft
Property
Parking
- Total spaces: 3
- Parking features: Driveway, Garage Door Opener
- Attached garage spaces: 3
- Has uncovered spaces: Yes
Features
- Levels: One
- Stories: 1
- Patio & porch: Covered, Rear Porch, Screened
- Exterior features: Irrigation System, Lighting, Sidewalk, Sprinkler Metered
- Has private pool: Yes
- Pool features: In Ground, Salt Water, Screen Enclosure
- Has view: Yes
- View description: Pond
- Has water view: Yes
- Water view: Pond
- Waterfront features: Pond
Lot
- Size: 6,655 Square Feet
- Dimensions: 55 x 121
- Residential vegetation: Mature Landscaping, Trees/Landscaped
Details
- Parcel number: U053121C2S00001000029.0
- Zoning: PD
- Special conditions: None
Construction
Type & style
- Home type: SingleFamily
- Architectural style: Contemporary
- Property subtype: Single Family Residence
Materials
- Block, Stone, Stucco, Wood Frame
- Foundation: Slab
- Roof: Shingle
Condition
- New construction: No
- Year built: 2022
Utilities & green energy
- Sewer: Public Sewer
- Water: Public
- Utilities for property: BB/HS Internet Available, Cable Available, Electricity Connected, Natural Gas Connected, Sewer Connected, Sprinkler Meter, Water Connected
Community & HOA
Community
- Features: Clubhouse, Community Mailbox, Playground, Pool, Sidewalks
- Security: Closed Circuit Camera(s), Smoke Detector(s)
- Pet fee: $0 monthly
- Subdivision: B & D HAWKSTONE PH 2
HOA
- Has HOA: Yes
- Amenities included: Playground, Pool, Recreation Facilities, Security
- Services included: Community Pool, Recreational Facilities, Security
- HOA fee: $12 monthly
- HOA name: Hawkstone HOA/ Rizetta & Company/ Rachel Welborn
- HOA phone: 813-933-5571
Location
- Region: Lithia
Financial & listing details
- Price per square foot: $255/sqft
- Tax assessed value: $462,341
- Annual tax amount: $10,966
- Date on market: 6/19/2025
- Cumulative days on market: 22 days
- Listing terms: Assumable,Cash,Conventional,FHA,VA Loan
- Ownership: Fee Simple
- Total actual rent: 0
- Electric utility on property: Yes
- Road surface type: Asphalt, Paved
Price history
| Date | Event | Price |
|---|---|---|
| 8/19/2025 | Sold | $665,000-2.9%$255/sqft |
Source:  Stellar MLS #TB8398191 Report a problem Stellar MLS #TB8398191 Report a problem | ||
| 7/13/2025 | Pending sale | $685,000$263/sqft |
Source: Stellar MLS #TB8398191 Report a problem | ||
| 6/19/2025 | Listed for sale | $685,000+25%$263/sqft |
Source: Stellar MLS #TB8398191 Report a problem | ||
| 9/19/2022 | Sold | $548,200+0%$211/sqft |
Source: Public Record Report a problem | ||
| 9/15/2022 | Pending sale | $548,193$211/sqft |
Source: Stellar MLS #T3374113 Report a problem | ||
| 6/16/2022 | Listing removed | -- |
Source: Stellar MLS #T3374113 Report a problem | ||
| 5/18/2022 | Pending sale | $548,193$211/sqft |
Source: Stellar MLS #T3374113 Report a problem | ||
Public tax history
| Year | Property taxes | Tax assessment |
|---|---|---|
| 2025 | $11,774 +7.4% | $459,217 +1.2% |
| 2024 | $10,966 +6% | $453,589 +13% |
| 2023 | $10,342 +125.8% | $401,232 +426.8% |
| 2022 | $4,581 +13.4% | $76,159 +72.5% |
| 2021 | $4,038 | $44,149 |
Find assessor info on the county website
Neighborhood: 33547
Nearby homes
- $740,0004 bd4 ba3.2k sqft14522 Woodland Spur Dr, Lithia, FL 33547Sold

- $819,0005 bd5 ba4.2k sqft14507 Woodland Spur Dr, Lithia, FL 33547Sold

- $679,9904 bd4 ba2.6k sqft14505 Woodland Spur Dr, Lithia, FL 33547Sold
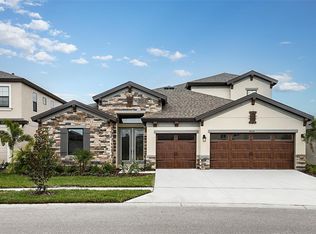
- $638,200-- bd4 ba3.6k sqft14440 Woodland Spur Dr, Lithia, FL 33547Off Market
- $573,9903 bd3 ba2.6k sqft14503 Woodland Spur Dr, Lithia, FL 33547Sold
- $612,7005 bd4 ba3.5k sqft12632 Horseshoe Bend Dr, Lithia, FL 33547Off Market
- $768,0004 bd3 ba2.7k sqft14533 Woodland Spur Dr, Lithia, FL 33547Sold
- $393,8064 bd3 ba2.7k sqft12629 Horseshoe Bend Dr, Lithia, FL 33547Off Market
Nearby schools
GreatSchools rating
- 4/10Pinecrest Elementary SchoolGrades: PK-5Distance: 5.8 mi
- 6/10Barrington Middle SchoolGrades: 6-8Distance: 3.1 mi
- 8/10Newsome High SchoolGrades: 9-12Distance: 3.8 mi
Schools provided by the listing agent
- Elementary: Pinecrest-HB
- Middle: Barrington Middle
- High: Newsome-HB
Source: Stellar MLS. This data may not be complete. We recommend contacting the local school district to confirm school assignments for this home.
Get a cash offer in 3 minutes
Find out how much your home could sell for in as little as 3 minutes with a no-obligation cash offer.
Estimated market value
$651,200
Get a cash offer in 3 minutes
Find out how much your home could sell for in as little as 3 minutes with a no-obligation cash offer.
Estimated market value
$651,200
- Florida
- Hillsborough County
- Lithia
- 33547
- 14514 WOODLAND SPUR DRIVE
Nearby cities
Nearby neighborhoods
Nearby zip codes
Other Lithia Topics
