Welcome home to this professionally, interior designed and customized Westbay home located in Hawkstone, one of Fishhawk's most desired communities. No detail has been overlooked in this spectacularly customized home offering you an abundance of luxurious living spaces. As you enter and go through the home, you can’t help but notice the individual selection of custom chandeliers & lighting, also the custom millwork/designer paint, and the trayed ceilings throughout the home. This home features an open floor plan, and with 12’ high ceilings it is designed for entertaining. Grand 8-foot doors (not typical of this floor plan), were added to every room, and top of the line Luxury Vinyl Plank flooring runs throughout the home. The home office, graced with stunning French doors, provides a quiet & serene atmosphere to be creative and focused. The expansive master retreat features an ensuite with an oversized walk-in shower, quartz vanities, brass fixtures, custom lighting, designer mirrors, make-up vanity, floor to ceiling tile, and a large walk-in closet. The chefs kitchen includes upgraded stainless steel gas appliances, upgraded stainless steel hood, an upgraded oversized kitchen island featuring quartz countertops perfect for entertaining and cleanup. Behind the frosted glass pantry door is plenty of storage for all your kitchen needs. Custom kitchen cabinetry features soft close drawers/doors, & custom slide out drawers for easy storage. The oversized undermount stainless kitchen sink with brass fixtures provides a touch of elegance. The kitchen also boasts a handmade tile backsplash and custom millwork. The dining room, just off the kitchen, provides gorgeous views into the backyard, where the saltwater pool, sundeck, and lawn are exceptional. A designer custom stone fireplace is perfect for relaxing in the living room on a chilly night. The remaining bedrooms offer ample space and large closets. The bathrooms have high end selected fixtures, quartz countertops, and floor to ceiling tile. When the day is done, exit through your oversized sliding doors and on to the extended pavered patio and pool deck. With no rear neighbors, enjoy the resort style heated saltwater pool, two custom water bowls, and a large sundeck enough for umbrellas and tanning chairs. For a more private setting, enjoy the covered portion of the lanai with a custom designed privacy screen. This spacious area provides multiple options for relaxation and entertainment. The new 6’ vinyl fenced yard is conveniently gated on both sides of the home enclosing one of the largest lots in the neighborhood. Generous and luxurious landscaping accents the front and backyard. Built in 2022, this home offers years of worry-free living with warranties remaining in place. A Culligan Reverse Osmosis water system provides fresh, clean water from every tap. As an added plus, a top-of-the-line hardwired security system is also transferable to the new owners. The expansive three car garage, boasting a paver driveway with an epoxy sealed floor, offers tons of room for your vehicles. Extra features include gutters and new exterior lighting around the entire property along with exterior metal awnings on the pool deck. The Hawkstone community enjoys magnificent resort style amenities featuring a full-sized lap pool, large family pool, two parks, a fishing dock, pickleball courts and miles of walking trails for the active family. Welcome to your new home!
Sold for $768,000
$768,000
14533 WOODLAND SPUR DRIVE, LITHIA, FL 33547
4beds
2,729sqft
Single Family Residence
Built in 2022
9,000 Square Feet Lot
$728,200 Zestimate®
$281/sqft
$3,852 Estimated rent
Home value
$728,200
$692,000 - $765,000
$3,852/mo
Zestimate® history
Owner options
List your home for rent
$3,852/mo
Rent Zestimate®
Find your next renter with Zillow Rental Manager. Plus, with online applications, you can quickly screen prospective tenants – for free.
$3,852/mo
Rent Zestimate®
Refinance and save
$5,279/mo
Est. payment
Refinancing to a lower rate could help reduce your monthly payments and save thousands over the life of the loan.
$5,279/mo
Est. payment
Explore your selling options
Work with a Zillow partner agent
Leverage their expertise and Zillow's premium Showcase listings to get your home seen by more buyers.
Get startedList with your own agent
Get your home in front of millions of buyers by listing it on Zillow.
Learn how to do itSell it yourself
Take full control of how buyers see your home on Zillow by listing For Sale by Owner (FSBO).
List your homeWhat's special
Fishing dockCustom water bowlsLarge family poolFloor to ceiling tileGorgeous viewsHome officeExpansive three car garage
Zillow last checked:
Listing updated:
Listed by:
Keith Turney 813-545-3943,
LPT REALTY, LLC 877-366-2213
Bought with:
Keith Turney, 3552097
LPT REALTY, LLC
Source: Stellar MLS,MLS#: T3512920 Originating MLS: Orlando Regional
Originating MLS: Orlando Regional
Facts & features
Interior
Bedrooms & bathrooms
- Bedrooms: 4
- Bathrooms: 3
- Full bathrooms: 3
Rooms
- Room types: Attic, Den/Library/Office
Primary bedroom
- Features: Window/Skylight in Bath, Walk-In Closet(s)
- Level: First
- Dimensions: 16x14
Kitchen
- Features: Breakfast Bar
- Level: First
- Dimensions: 21x17.7
Living room
- Features: Ceiling Fan(s)
- Level: First
- Dimensions: 21x19
Office
- Features: Ceiling Fan(s)
- Level: First
- Dimensions: 13x11
Heating
- Central
Cooling
- Central Air
Appliances
- Included: Convection Oven, Cooktop, Dishwasher, Dryer, Gas Water Heater, Kitchen Reverse Osmosis System, Microwave, Range Hood, Refrigerator, Tankless Water Heater, Water Filtration System, Water Purifier, Water Softener, Whole House R.O. System
- Laundry: Electric Dryer Hookup, Gas Dryer Hookup, Inside, Laundry Room, Washer Hookup
Features
- Ceiling Fan(s), Chair Rail, Eating Space In Kitchen, High Ceilings, In Wall Pest System, Open Floorplan, Primary Bedroom Main Floor, Smart Home, Solid Wood Cabinets, Split Bedroom, Stone Counters, Thermostat, Tray Ceiling(s), Vaulted Ceiling(s), Walk-In Closet(s)
- Flooring: Ceramic Tile, Luxury Vinyl
- Windows: Double Pane Windows, ENERGY STAR Qualified Windows, Shades, Window Treatments, Hurricane Shutters/Windows
- Has fireplace: Yes
- Fireplace features: Electric, Living Room, Masonry
Interior area
- Total structure area: 3,665
- Total interior livable area: 2,729 sqft
Property
Parking
- Total spaces: 3
- Parking features: Garage Door Opener
- Attached garage spaces: 3
Features
- Levels: One
- Stories: 1
- Patio & porch: Covered, Deck, Patio
- Exterior features: Awning(s), Irrigation System, Lighting, Rain Gutters, Sidewalk
- Has private pool: Yes
- Pool features: Child Safety Fence, Chlorine Free, Deck, Heated, Lighting, Salt Water
- Fencing: Vinyl
- Has view: Yes
- View description: Park/Greenbelt
Lot
- Size: 9,000 Square Feet
- Dimensions: 60 x 150
- Features: Conservation Area, Above Flood Plain
- Residential vegetation: Trees/Landscaped
Details
- Parcel number: U053121C2S00001100035.0
- Zoning: PD
- Special conditions: None
Construction
Type & style
- Home type: SingleFamily
- Property subtype: Single Family Residence
Materials
- Stucco
- Foundation: Slab
- Roof: Shingle
Condition
- Completed
- New construction: No
- Year built: 2022
Details
- Builder model: Swann III
Utilities & green energy
- Sewer: Public Sewer
- Water: Public
- Utilities for property: BB/HS Internet Available, Cable Available, Electricity Connected, Fiber Optics, Fire Hydrant, Natural Gas Connected, Public, Sewer Connected, Sprinkler Meter, Underground Utilities, Water Connected
Green energy
- Energy efficient items: Appliances, HVAC, Insulation, Lighting, Thermostat, Water Heater, Windows
- Indoor air quality: Air Filters MERV 10+, Integrated Pest Management
- Water conservation: Drip Irrigation, Efficient Hot Water Distribution, Low-Flow Fixtures, Whole House Water Purification, Fl. Friendly/Native Landscape
Community & HOA
Community
- Security: Security System, Smoke Detector(s), Fire/Smoke Detection Integration
- Pet fee: $0 monthly
- Subdivision: B & D HAWKSTONE PH 2
HOA
- Has HOA: Yes
- HOA fee: $12 monthly
- HOA name: Matthew Huber
- HOA phone: 813-533-2950
Location
- Region: Lithia
Financial & listing details
- Price per square foot: $281/sqft
- Tax assessed value: $537,939
- Annual tax amount: $10,764
- Date on market: 4/10/2024
- Cumulative days on market: 3 days
- Listing terms: Cash,Conventional,FHA,VA Loan
- Ownership: Fee Simple
- Total actual rent: 0
- Electric utility on property: Yes
- Road surface type: Paved
Price history
| Date | Event | Price |
|---|---|---|
| 8/2/2024 | Sold | $768,000-2.8%$281/sqft |
Source:  Stellar MLS #T3512920 Report a problem Stellar MLS #T3512920 Report a problem | ||
| 7/8/2024 | Pending sale | $789,990$289/sqft |
Source: Stellar MLS #T3512920 Report a problem | ||
| 7/5/2024 | Listed for sale | $789,990$289/sqft |
Source: Stellar MLS #T3512920 Report a problem | ||
| 4/12/2024 | Pending sale | $789,990$289/sqft |
Source: Stellar MLS #T3512920 Report a problem | ||
| 4/10/2024 | Listed for sale | $789,990+57.2%$289/sqft |
Source: Stellar MLS #T3512920 Report a problem | ||
| 3/24/2022 | Sold | $502,400+0%$184/sqft |
Source: Public Record Report a problem | ||
| 9/28/2021 | Pending sale | $502,390$184/sqft |
Source: Stellar MLS #T3332169 Report a problem | ||
Public tax history
| Year | Property taxes | Tax assessment |
|---|---|---|
| 2025 | $13,283 +19.1% | $536,846 +15.6% |
| 2024 | $11,150 +3.6% | $464,205 +3.9% |
| 2023 | $10,765 +93.5% | $446,726 +400.5% |
| 2022 | $5,563 +33.3% | $89,253 +72.5% |
| 2021 | $4,174 | $51,735 |
Find assessor info on the county website
Neighborhood: 33547
Nearby homes
- $740,0004 bd4 ba3.2k sqft14522 Woodland Spur Dr, Lithia, FL 33547Sold

- $665,0003 bd3 ba2.6k sqft14514 Woodland Spur Dr, Lithia, FL 33547Sold

- $639,9005 bd4 ba3.1k sqft12606 Horseshoe Bend Dr, Lithia, FL 33547Off Market
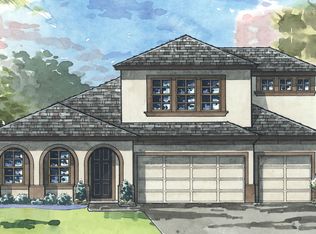
- $634,000-- bd4 ba3.4k sqft12616 Horseshoe Bend Dr, Lithia, FL 33547Off Market
- $430,700-- bd3 ba2k sqft12560 Horseshoe Bend Dr, Lithia, FL 33547Off Market
- $442,6003 bd2 ba2.1k sqft14778 Horse Trot Rd, Lithia, FL 33547Off Market
- $584,9905 bd3 ba3.3k sqft14786 Horse Trot Rd, Lithia, FL 33547Sold
- $612,7005 bd4 ba3.5k sqft12632 Horseshoe Bend Dr, Lithia, FL 33547Off Market
Nearby schools
GreatSchools rating
- 4/10Pinecrest Elementary SchoolGrades: PK-5Distance: 5.7 mi
- 6/10Barrington Middle SchoolGrades: 6-8Distance: 3.1 mi
- 8/10Newsome High SchoolGrades: 9-12Distance: 3.7 mi
Schools provided by the listing agent
- Elementary: Pinecrest-HB
- Middle: Barrington Middle
- High: Newsome-HB
Source: Stellar MLS. This data may not be complete. We recommend contacting the local school district to confirm school assignments for this home.
Get a cash offer in 3 minutes
Find out how much your home could sell for in as little as 3 minutes with a no-obligation cash offer.
Estimated market value
$728,200
Get a cash offer in 3 minutes
Find out how much your home could sell for in as little as 3 minutes with a no-obligation cash offer.
Estimated market value
$728,200
- Florida
- Hillsborough County
- Lithia
- 33547
- 14533 WOODLAND SPUR DRIVE
Nearby cities
Nearby neighborhoods
Nearby zip codes
Other Lithia Topics
