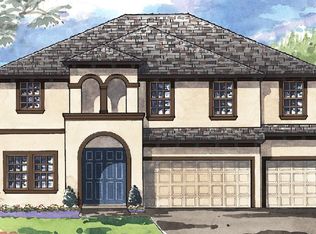
**Huge Price Improvement!** Welcome to this stunning WestBay Bayshore II home, where luxury and thoughtful design come together to create an exceptional living experience. Boasting 3,245 square feet of well-appointed space, this four-bedroom, four-bathroom home offers both elegance and functionality, along with a three-car garage, an office which could be a 5th bedroom, a spacious second-floor bonus room, and breathtaking water views that provide a tranquil backdrop for everyday living. From the moment you arrive, the brick paver driveway and sidewalk lead you to the grand double glass front doors, setting the tone for the elegance found within. Inside, soaring 8-foot doorways and an open, flowing floor plan create a seamless transition between the main living areas. The great room serves as the heart of the home, featuring surround sound for TV and an inviting atmosphere that effortlessly extends outdoors through 18-foot sliding glass doors. These oversized doors open onto a screened and pavered lanai, where a saltwater pool and spa await, offering the perfect retreat for relaxation or entertaining. The lanai is further enhanced by a ceiling fan, stylish landscape lighting, and a fully equipped outdoor kitchen, making it an ideal space for hosting gatherings or simply enjoying the peaceful pond views. Designed with both style and practicality in mind, the gourmet kitchen is a chef’s dream. The space is outfitted with custom-built cabinetry, a built-in microwave and oven, a wine refrigerator, under-cabinet lighting, and an eye-catching full tile backsplash. A generously sized walk-in pantry with custom wood shelving ensures ample storage for all your culinary needs. The open-concept design allows the kitchen to flow effortlessly into the dining and living areas, making it the perfect setup for entertaining guests or enjoying everyday meals with family. The primary suite is a luxurious retreat, featuring a spa-like walk-in shower with a built-in bench, creating a serene space to unwind. The suite also boasts double walk-in closets with custom Closets by Design storage systems, offering both beauty and functionality. The split-bedroom floor plan enhances privacy, making this home an excellent choice for families or multi-generational living. Additional thoughtful upgrades include a Generac generator, providing peace of mind during storm season, as well as garage shelving for extra storage and landscape lighting that beautifully accentuates the home’s exterior in the evenings. Offering a perfect balance of modern conveniences, high-end finishes, and serene outdoor living, this exceptional home is ready to welcome its next owner. Don’t miss the opportunity to experience this breathtaking property in person—schedule your private tour today!
Sold for $740,000
$740,000
14522 WOODLAND SPUR DRIVE, LITHIA, FL 33547
4beds
3,245sqft
Single Family Residence
Built in 2022
7,260 Square Feet Lot
$722,500 Zestimate®
$228/sqft
$4,805 Estimated rent
Home value
$722,500
Estimated sales range
Not available
$4,805/mo
Zestimate® history
Owner options
List your home for rent
$4,805/mo
Rent Zestimate®
Find your next renter with Zillow Rental Manager. Plus, with online applications, you can quickly screen prospective tenants – for free.
$4,805/mo
Rent Zestimate®
Refinance and save
$5,077/mo
Est. payment
Refinancing to a lower rate could help reduce your monthly payments and save thousands over the life of the loan.
$5,077/mo
Est. payment
Explore your selling options
Work with a Zillow partner agent
Leverage their expertise and Zillow's premium Showcase listings to get your home seen by more buyers.
Get startedList with your own agent
Get your home in front of millions of buyers by listing it on Zillow.
Learn how to do itSell it yourself
Take full control of how buyers see your home on Zillow by listing For Sale by Owner (FSBO).
List your homeWhat's special
Screened and pavered lanaiOutdoor kitchenSaltwater pool and spaHigh-end finishesGreat roomOpen flowing floor planCustom-built cabinetry
Zillow last checked:
Listing updated:
Listed by:
Matt Grieser 269-352-6848,
EATON REALTY 813-672-8022
Bought with:
Daniel Burgos, 3525835
COLDWELL BANKER REALTY
Source: Stellar MLS,MLS#: TB8357674 Originating MLS: Suncoast Tampa
Originating MLS: Suncoast Tampa
Facts & features
Interior
Bedrooms & bathrooms
- Bedrooms: 4
- Bathrooms: 4
- Full bathrooms: 4
Rooms
- Room types: Bonus Room, Den/Library/Office, Utility Room
Primary bedroom
- Features: Ceiling Fan(s), Dual Sinks, En Suite Bathroom, Shower No Tub, Stone Counters, Water Closet/Priv Toilet, Walk-In Closet(s)
- Level: First
- Area: 252 Square Feet
- Dimensions: 14x18
Bedroom 2
- Features: Ceiling Fan(s), Built-in Closet
- Level: First
- Area: 156 Square Feet
- Dimensions: 12x13
Bedroom 3
- Features: Ceiling Fan(s), Built-in Closet
- Level: First
- Area: 121 Square Feet
- Dimensions: 11x11
Bedroom 4
- Features: Built-in Closet
- Level: Second
- Area: 132 Square Feet
- Dimensions: 12x11
Bonus room
- Features: Ceiling Fan(s), No Closet
- Level: Second
- Area: 252 Square Feet
- Dimensions: 18x14
Kitchen
- Features: Ceiling Fan(s), Pantry
- Level: First
- Area: 336 Square Feet
- Dimensions: 12x28
Living room
- Features: Ceiling Fan(s)
- Level: First
- Area: 357 Square Feet
- Dimensions: 21x17
Office
- Features: Ceiling Fan(s)
- Level: First
- Area: 168 Square Feet
- Dimensions: 12x14
Heating
- Central, Natural Gas
Cooling
- Central Air
Appliances
- Included: Oven, Cooktop, Dishwasher, Gas Water Heater, Microwave, Range Hood, Refrigerator, Wine Refrigerator
- Laundry: Laundry Room
Features
- Ceiling Fan(s), Eating Space In Kitchen, High Ceilings, Kitchen/Family Room Combo, Primary Bedroom Main Floor, Split Bedroom, Stone Counters, Thermostat, Tray Ceiling(s), Walk-In Closet(s)
- Flooring: Carpet, Laminate
- Doors: Sliding Doors
- Has fireplace: No
Interior area
- Total structure area: 4,416
- Total interior livable area: 3,245 sqft
Property
Parking
- Total spaces: 3
- Parking features: Garage - Attached
- Attached garage spaces: 3
Features
- Levels: Two
- Stories: 2
- Patio & porch: Covered, Screened
- Exterior features: Rain Gutters
- Has private pool: Yes
- Pool features: Child Safety Fence, Heated, In Ground, Pool Sweep, Salt Water, Screen Enclosure
- Has spa: Yes
- Spa features: Heated, In Ground
- Has view: Yes
- View description: Water, Pond
- Has water view: Yes
- Water view: Water,Pond
Lot
- Size: 7,260 Square Feet
- Dimensions: 60 x 121
- Residential vegetation: Mature Landscaping
Details
- Parcel number: U053121C2S00001000032.0
- Zoning: PD
- Special conditions: None
Construction
Type & style
- Home type: SingleFamily
- Property subtype: Single Family Residence
Materials
- Block, Stone, Stucco
- Foundation: Block
- Roof: Shingle
Condition
- New construction: No
- Year built: 2022
Utilities & green energy
- Sewer: Public Sewer
- Water: Public
- Utilities for property: BB/HS Internet Available, Electricity Available, Natural Gas Available, Public, Sewer Connected, Water Connected
Community & HOA
Community
- Features: Park, Playground, Pool, Sidewalks
- Pet fee: $0 monthly
- Subdivision: B & D HAWKSTONE PH 2
HOA
- Has HOA: Yes
- Amenities included: Park, Playground, Pool
- Services included: Community Pool, Maintenance Grounds, Recreational Facilities
- HOA fee: $12 monthly
- HOA name: Rizzetta & Company Inc / Rachel Welborn
Location
- Region: Lithia
Financial & listing details
- Price per square foot: $228/sqft
- Tax assessed value: $526,811
- Annual tax amount: $11,691
- Date on market: 3/6/2025
- Cumulative days on market: 54 days
- Listing terms: Cash,Conventional,FHA,VA Loan
- Ownership: Fee Simple
- Total actual rent: 0
- Electric utility on property: Yes
- Road surface type: Asphalt, Paved
Price history
| Date | Event | Price |
|---|---|---|
| 6/27/2025 | Sold | $740,000-6.9%$228/sqft |
Source:  Stellar MLS #TB8357674 Report a problem Stellar MLS #TB8357674 Report a problem | ||
| 4/29/2025 | Pending sale | $795,000$245/sqft |
Source: Stellar MLS #TB8357674 Report a problem | ||
| 4/24/2025 | Price change | $795,000-4.2%$245/sqft |
Source: Stellar MLS #TB8357674 Report a problem | ||
| 3/6/2025 | Listed for sale | $830,000+4%$256/sqft |
Source: Stellar MLS #TB8357674 Report a problem | ||
| 10/10/2022 | Sold | $798,300+0%$246/sqft |
Source: Public Record Report a problem | ||
| 4/18/2022 | Pending sale | $798,275$246/sqft |
Source: Stellar MLS #T3367360 Report a problem | ||
Public tax history
| Year | Property taxes | Tax assessment |
|---|---|---|
| 2025 | $13,054 +7.2% | $526,811 +1.1% |
| 2024 | $12,179 +0.1% | $521,182 +3.6% |
| 2023 | $12,167 +158.8% | $503,058 +505.7% |
| 2022 | $4,702 +14.4% | $83,054 +72.5% |
| 2021 | $4,109 | $48,134 |
Find assessor info on the county website
Neighborhood: 33547
Nearby homes
- $665,0003 bd3 ba2.6k sqft14514 Woodland Spur Dr, Lithia, FL 33547Sold

- $768,0004 bd3 ba2.7k sqft14533 Woodland Spur Dr, Lithia, FL 33547Sold

- $612,7005 bd4 ba3.5k sqft12632 Horseshoe Bend Dr, Lithia, FL 33547Off Market
- $819,0005 bd5 ba4.2k sqft14507 Woodland Spur Dr, Lithia, FL 33547Sold

- $634,000-- bd4 ba3.4k sqft12616 Horseshoe Bend Dr, Lithia, FL 33547Off Market
- $679,9904 bd4 ba2.6k sqft14505 Woodland Spur Dr, Lithia, FL 33547Sold
- $638,200-- bd4 ba3.6k sqft14440 Woodland Spur Dr, Lithia, FL 33547Off Market
- $468,3005 bd3 ba2.5k sqft12623 Horseshoe Bend Dr, Lithia, FL 33547Off Market
Nearby schools
GreatSchools rating
- 4/10Pinecrest Elementary SchoolGrades: PK-5Distance: 5.7 mi
- 6/10Barrington Middle SchoolGrades: 6-8Distance: 3.1 mi
- 8/10Newsome High SchoolGrades: 9-12Distance: 3.7 mi
Schools provided by the listing agent
- Elementary: Pinecrest-HB
- Middle: Barrington Middle
- High: Newsome-HB
Source: Stellar MLS. This data may not be complete. We recommend contacting the local school district to confirm school assignments for this home.
Get a cash offer in 3 minutes
Find out how much your home could sell for in as little as 3 minutes with a no-obligation cash offer.
Estimated market value
$722,500
Get a cash offer in 3 minutes
Find out how much your home could sell for in as little as 3 minutes with a no-obligation cash offer.
Estimated market value
$722,500
- Florida
- Hillsborough County
- Lithia
- 33547
- 14522 WOODLAND SPUR DRIVE
Nearby cities
Nearby neighborhoods
Nearby zip codes
Other Lithia Topics
