Skip main navigation
Off market
  • $728,200

    14517 Nadine Dr, Rockville, MD 20853

    4beds
    2,257sqft
    SingleFamily
    Built in 1965
    0.25 Acres Lot
    $728,200 Zestimate®
    $323/sqft
    $3,464 Estimated rent

    Home value

    $728,200

    $692,000 - $765,000

    $3,464/mo

    Zestimate® history
    Loading
    Loading...

    Owner options

    List your home for rent

    $3,464/mo

    Rent Zestimate®

    Find your next renter with Zillow Rental Manager. Plus, with online applications, you can quickly screen prospective tenants – for free.

    Learn more

    $3,464/mo

    Rent Zestimate®

    Refinance and save

    $4,423/mo

    Est. payment

    Refinancing to a lower rate could help reduce your monthly payments and save thousands over the life of the loan.

    See today's rates

    $4,423/mo

    Est. payment

    Explore your selling options

    Work with a Zillow partner agent

    Leverage their expertise and Zillow's premium Showcase listings to get your home seen by more buyers.

    Get started

    List with your own agent

    Get your home in front of millions of buyers by listing it on Zillow.

    Learn how to do it

    Sell it yourself

    Take full control of how buyers see your home on Zillow by listing For Sale by Owner (FSBO).

    List your home

    What's special

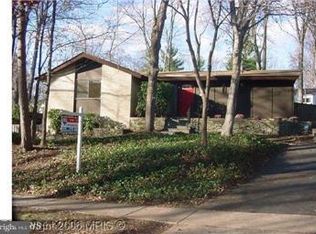
    Open House: SATURDAY, January 26th 1-4pm!!Stunning Deigert & Yerkes Mid Century Modern Contemporary Home in desirable Manor Woods right off Rock Creek Park and within minutes of three metros, this home has it all! Four large bedroom, three full baths and quality updates and substantial remodeling and landscaping with hardscape throughout.... come and see this sparkling home with walls of windows with vista views and imagine where you will spend most of your time relaxing and entertaining friends and family.Features & Amenities- 4 Bedrooms, 3 Baths- Welcoming front Porch to inviting sun-filled hardwood Foyer with floor to ceiling windows and modern, frosted tint glass privacy entrance door- Sun-filled Living Room with custom built in shelving, white oak hardwood floor, brick wood burning fireplace, and wall of expansive windows with vista views of the large Patio and scenic rear gardens; opens to the Dining Room- Dining Room with hardwood floor, recessed lighting, and expansive floor to ceiling windows features sun-filled views of the fenced rear yard and Patio- Exquisite Gourmet Eat-In Chef~s Kitchen boasts a gleaming hardwood floor, custom sleek white cabinets, quartz counters with ceramic subway tile backsplash, designer lighting, stainless steel appliances including five-burner gas stove, and Breakfast Area; glass door with privacy frosted tint accommodates easy entrance from Carport- Pebble inlaid cement Patio off the dining and living rooms is perfect for relaxing and entertaining and enjoying the professionally landscaped fenced rear yard with stone inlaid paths- Master Bedroom Private Suite with updated en Suite Ceramic Garden Bath with sumptuous separate vanity, lighting and fixtures includes a private door to its own private hallway with two large double door closets, hardwood floor and sun-filled windows with vista view of the rear gardens- Spacious, convenient hall Linen Closet- 3 additional large Bedrooms feature spacious double door closets and hardwood floors or plush carpet and sun-filled new privacy windows- Fully updated ceramic Hall Tub Bath with new tile, shower system, fixtures, lighting, and vanity- Spacious lower level Family Room/Den/Rec/Media Game Room with plush carpeting, recessed lighting, and double door storage closet features an expansive wall of windows overlooking the Courtyard Patio- Lower level Full Ceramic Hall Tub Bath adjacent to nearby Guest Bedroom features beautiful modern new tile, shower system, fixtures, lighting, and vanity- Private Side Courtyard Patio with stone retaining hardscape wall and steps to rear yard off the lower level Family Room provides a beautiful private, fenced oasis side yard with beautiful landscaping and dry river rock bed, perfect for entertaining and relaxing- Separate lower level finished Laundry Room with full-sized washer and dryer, storage shelf- Separate matching Out Building on solid foundation, designed to match the home~s mid century modern design, boasts lighting system with abundant storageSUBDIVISION: Manor WoodsYEAR BUILT: 1965EST. TAXES: $4,801LOT SIZE: 0.25 acresAPPROX LIVING AREA 2,100 sq ftAll information deemed reliable but not guaranteed.

    This property is not currently displayed as for sale or rent on Zillow. This may be different from what's on other websites or public sources.
    Facts & features

    Interior

    Bedrooms & bathrooms
    • Bedrooms: 4
    • Bathrooms: 3
    • Full bathrooms: 3
    Heating
    • Forced air, Gas
    Cooling
    • Central
    Appliances
    • Included: Refrigerator, Washer
    Features
    • Upgraded Countertops, Floor Plan - Open, Master Bath(s), Recessed Lighting, Built-Ins, Kitchen - Table Space, Kitchen - Gourmet, Kitchen - Eat-In
    • Flooring: Tile, Carpet, Hardwood
    • Basement: Finished
    • Has fireplace: Yes
    Interior area
    • Total interior livable area: 2,257 sqft

    Property

    Parking
    • Total spaces: 3
    • Parking features: Carport, Garage - Attached, Off-street
    Accessibility
    • Accessibility features: Other
    Features
    • Exterior features: Stone, Brick
    • Has view: Yes
    • View description: Park
    Lot
    • Size: 0.25 Acres
    Details
    • Parcel number: 1301440514

    Construction

    Type & style
    • Home type: SingleFamily
    Materials
    • Frame
    • Roof: Asphalt
    Condition
    • Year built: 1965

    Community & HOA

    Location
    • Region: Rockville

    Financial & listing details

    • Price per square foot: $323/sqft
    • Tax assessed value: $631,200
    • Annual tax amount: $7,466

    Price history

    DateEventPrice
    3/20/2019Sold$560,000+6.7%$248/sqft
    Source: Public Record Report a problem
    1/29/2019Pending sale$525,000$233/sqft
    Source: Long & Foster Real Estate, Inc. #MDMC488666 Report a problem
    1/24/2019Listed for sale$525,000+2.9%$233/sqft
    Source: Long & Foster Real Estate, Inc. #MDMC488666 Report a problem
    12/27/2017Sold$510,000-2.9%$226/sqft
    Source: Public Record Report a problem
    11/9/2017Listed for sale$525,000$233/sqft
    Source: Re/Max 2000, Realtors #1002721751 Report a problem
    11/3/2017Pending sale$525,000$233/sqft
    Source: RE/MAX 2000, REALTORS #MC10085967 Report a problem
    10/20/2017Listed for sale$525,000+33.9%$233/sqft
    Source: RE/MAX 2000, REALTORS #MC10085967 Report a problem
    8/31/2017Sold$392,000+8.9%$174/sqft
    Source: Agent Provided Report a problem
    8/8/2017Listed for sale$359,900-5.8%$159/sqft
    Source: RE/MAX 2000, REALTORS #MC10026764 Report a problem
    11/21/2016Sold$382,000-17.8%$169/sqft
    Source: Public Record Report a problem
    7/18/2005Sold$465,000$206/sqft
    Source: Public Record Report a problem

    Public tax history

    YearProperty taxesTax assessment
    2025$7,466 +8.5%$631,200 +5.6%
    2024$6,884 +5.8%$598,000 +5.9%
    2023$6,508 +10.9%$564,800 +6.2%
    2022$5,866 +9.8%$531,600 +9.7%
    2021$5,342 +10.7%$484,500 +10.8%
    2020$4,825 +15.8%$437,400 +12.1%
    2019$4,167 -0.2%$390,300 +3.3%
    2018$4,174 +0.1%$377,867 +3.4%
    2017$4,171 +34.3%$365,433 +3.5%
    2016$3,106 $353,000 +3.9%
    2015$3,106 $339,733 +4.1%
    2014$3,106 $326,467 +4.2%
    2013-- $313,200
    2012-- $313,200
    2011-- $313,200 -32.3%
    2010-- $462,400 +5.7%
    2009-- $437,502 +6%
    2008-- $412,606 +6.4%
    2007-- $387,710 +16.3%
    2006-- $333,246 +19.5%
    2005-- $278,783 +24.3%
    2004-- $224,320
    2003-- $224,320 +12.1%
    2002-- $200,193 +6.4%
    2001-- $188,130
    Find assessor info on the county website

    Neighborhood: Aspen Hill

    Nearby schools

    GreatSchools rating
    Schools provided by the listing agent
    • Elementary: LUCY V. BARNSLEY
    • Middle: EARLE B. WOOD
    • High: ROCKVILLE
    • District: MONTGOMERY COUNTY PUBLIC SCHOOLS

    Source: The MLS. This data may not be complete. We recommend contacting the local school district to confirm school assignments for this home.

    Get a cash offer in 3 minutes
    Find out how much your home could sell for in as little as 3 minutes with a no-obligation cash offer.
    Estimated market value
    $728,200
    Get a cash offer in 3 minutes
    Find out how much your home could sell for in as little as 3 minutes with a no-obligation cash offer.
    Estimated market value
    $728,200