A MAGICAL MIDCENTURY MODERN HOME! This Captivating Contemporary "Grand Oak" Model was Architecturally Designed by Renown Modernists Deigert & Yerkes. Their Simple yet Spacious "Cube" Style offers an Open Concept Layout Ahead of It's Time. Large Gatherings Relax within an Open Kitchen / Family Room Design, Spacious and Cozy. The Elegant Entry Foyer Reveals a Remarkable Mahogany Accent Wall, an Open Staircase & Solid Slate Floor. Artfully Appealing, the Living Room and Dining Areas feature a Heartwarming Fireplace. Rooms are Framed by Soaring Windows that Invite Nature and Sunshine Inside! Gleaming, White Oak Hardwood Floors are Beautifully Refinished Throughout. Three Finished Levels Offer Almost 3,000 Sq. Ft of Flexible Living Space featuring Unique Options to Work at Home and Comfort for Extended Guest Visits. The Generous Primary Suite is So BIG & Bright, with a Newly Remodeled Bathroom, Sparkling Clean & Ready. Additional Bedrooms are Spacious and Enjoy another Newly Remodeled Bath. Immaculately Clean with So Much Storage Space! The Brand New Architectural Roof with Transferable Warranty was Installed April, 2025. A Newly Installed HVAC System in 2023. Skip Across the Street to Lucy V Barnsley's "Blue Ribbon" Elementary School. Walk to the Earle B Wood Middle School with Park & Recreation Center, Rockville High School & Manor Woods Swimming Pool. Nearby Shopping, Restaurants and Lake Frank in Rock Creek Parkland System with Hiking & Bike Paths from Washington DC (Georgetown) to Frederick MD. Near Metro: Red Line, the Convenient Inter-County Connector (ICC) Park the Car & Shuttle to BWI. Only 15 Miles Washington DC. Consider Entertainment at Nearby Strathmore Hall Music Center, Pike & Rose Restaurant & Retail Hub & Rockville Town Center's HURRY.
Sold for $700,000
$700,000
14536 Barkwood Dr, Rockville, MD 20853
4beds
2,150sqft
Single Family Residence
Built in 1965
0.26 Acres Lot
$703,800 Zestimate®
$326/sqft
$3,451 Estimated rent
Home value
$703,800
$640,000 - $767,000
$3,451/mo
Zestimate® history
Owner options
List your home for rent
$3,451/mo
Rent Zestimate®
Find your next renter with Zillow Rental Manager. Plus, with online applications, you can quickly screen prospective tenants – for free.
$3,451/mo
Rent Zestimate®
Refinance and save
$4,252/mo
Est. payment
Refinancing to a lower rate could help reduce your monthly payments and save thousands over the life of the loan.
$4,252/mo
Est. payment
Explore your selling options
Work with a Zillow partner agent
Leverage their expertise and Zillow's premium Showcase listings to get your home seen by more buyers.
Get startedList with your own agent
Get your home in front of millions of buyers by listing it on Zillow.
Learn how to do itSell it yourself
Take full control of how buyers see your home on Zillow by listing For Sale by Owner (FSBO).
List your homeWhat's special
Heartwarming fireplaceNewly remodeled bathroomElegant entry foyerRemarkable mahogany accent wallSoaring windowsBrand new architectural roofWhite oak hardwood floors
Zillow last checked:
Listing updated:
Listed by:
Stephanie Horwat 301-385-6115,
Weichert, REALTORS
Bought with:
Stephanie McKenzie, 0225255881
Weichert Realtors - Blue Ribbon
Source: Bright MLS,MLS#: MDMC2187610
Facts & features
Interior
Bedrooms & bathrooms
- Bedrooms: 4
- Bathrooms: 3
- Full bathrooms: 2
- 1/2 bathrooms: 1
- Main level bathrooms: 1
Rooms
- Room types: Family Room
Family room
- Level: Lower
Heating
- Forced Air, Natural Gas
Cooling
- Central Air, Electric
Appliances
- Included: Oven/Range - Gas, Range Hood, Refrigerator, Ice Maker, Dishwasher, Disposal, Microwave, Freezer, Washer, Dryer, Water Heater, Gas Water Heater
- Laundry: Has Laundry, Lower Level
Features
- Open Floorplan, Family Room Off Kitchen, Kitchen - Table Space, Pantry, Formal/Separate Dining Room
- Flooring: Wood
- Doors: Insulated, Storm Door(s)
- Windows: Insulated Windows, Double Pane Windows, Replacement, Vinyl Clad
- Basement: Full,Finished,Improved,Sump Pump
- Number of fireplaces: 1
- Fireplace features: Brick, Glass Doors, Heatilator
Interior area
- Total structure area: 2,850
- Total interior livable area: 2,150 sqft
- Finished area above ground: 2,150
- Finished area below ground: 0
Property
Parking
- Total spaces: 2
- Parking features: Asphalt, Driveway, Off Street, On Street
- Uncovered spaces: 2
Accessibility
- Accessibility features: Accessible Doors
Features
- Levels: Two
- Stories: 2
- Patio & porch: Patio, Deck
- Exterior features: Lighting, Flood Lights, Storage, Street Lights
- Pool features: None
- Fencing: Full,Privacy,Wood
- Has view: Yes
- View description: Garden, Trees/Woods
Lot
- Size: 0.26 Acres
Details
- Additional structures: Above Grade, Below Grade
- Parcel number: 161301442171
- Zoning: R90
- Special conditions: Standard
Construction
Type & style
- Home type: SingleFamily
- Architectural style: Colonial,Mid-Century Modern
- Property subtype: Single Family Residence
Materials
- Brick
- Foundation: Block, Slab
Condition
- Very Good
- New construction: No
- Year built: 1965
Utilities & green energy
- Sewer: Public Sewer
- Water: Public
- Utilities for property: Multiple Phone Lines, Cable Connected, Fiber Optic, DSL, Cable
Community & HOA
Community
- Security: Security System, Fire Alarm
- Subdivision: Manor Woods
HOA
- Has HOA: No
Location
- Region: Rockville
Financial & listing details
- Price per square foot: $326/sqft
- Tax assessed value: $513,100
- Annual tax amount: $6,370
- Date on market: 7/16/2025
- Listing agreement: Exclusive Right To Sell
- Listing terms: Cash,Conventional,FHA,VA Loan
- Ownership: Fee Simple
Price history
| Date | Event | Price |
|---|---|---|
| 9/3/2025 | Sold | $700,000+0.1%$326/sqft |
Source:  Bright MLS #MDMC2187610 Report a problem Bright MLS #MDMC2187610 Report a problem | ||
| 8/19/2025 | Pending sale | $699,000$325/sqft |
Source: Bright MLS #MDMC2187610 Report a problem | ||
| 7/29/2025 | Price change | $699,000-5.3%$325/sqft |
Source: Bright MLS #MDMC2187610 Report a problem | ||
| 7/16/2025 | Listed for sale | $738,000$343/sqft |
Source: Bright MLS #MDMC2187610 Report a problem | ||
Public tax history
| Year | Property taxes | Tax assessment |
|---|---|---|
| 2025 | $6,033 +7% | $513,100 +4.7% |
| 2024 | $5,639 +4.9% | $489,833 +5% |
| 2023 | $5,376 +9.9% | $466,567 +5.2% |
| 2022 | $4,892 +2.6% | $443,300 +2.5% |
| 2021 | $4,766 +2.5% | $432,333 +2.6% |
| 2020 | $4,649 +7.8% | $421,367 +2.7% |
| 2019 | $4,313 -0.2% | $410,400 +4.9% |
| 2018 | $4,320 +1.8% | $391,100 +5.2% |
| 2017 | $4,242 +20.9% | $371,800 +5.5% |
| 2016 | $3,509 | $352,500 +0.2% |
| 2015 | $3,509 | $351,967 +0.2% |
| 2014 | $3,509 | $351,433 +0.2% |
| 2013 | -- | $350,900 |
| 2012 | -- | $350,900 |
| 2011 | -- | $350,900 -25.8% |
| 2010 | -- | $473,210 +3.6% |
| 2009 | -- | $456,960 +3.7% |
| 2008 | -- | $440,710 +3.8% |
| 2007 | -- | $424,460 +17.4% |
| 2006 | -- | $361,412 +21.1% |
| 2005 | -- | $298,366 +26.8% |
| 2004 | -- | $235,320 |
| 2003 | -- | $235,320 +14.2% |
| 2002 | -- | $206,040 +7.6% |
| 2001 | -- | $191,400 |
Find assessor info on the county website
Neighborhood: Aspen Hill
Nearby homes
- $666,7004 bd3 ba2k sqft14532 Barkwood Dr, Rockville, MD 20853Off Market
- $760,0004 bd3 ba2.5k sqft14511 Nadine Dr, Rockville, MD 20853Sold
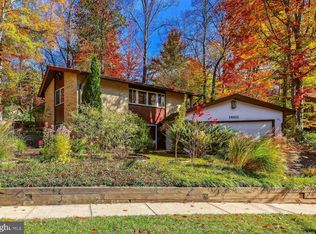
- $694,3004 bd3 ba2.2k sqft4 Barkwood Ct, Rockville, MD 20853Off Market
- $669,700-- bd3 ba2.3k sqft14535 Barkwood Dr, Rockville, MD 20853Off Market
- $723,5004 bd3 ba2.2k sqft14517 Nadine Dr, Rockville, MD 20853Off Market
- $631,8004 bd3 ba1.5k sqft14509 Nadine Dr, Rockville, MD 20853Off Market
- $764,4004 bd3 ba2.1k sqft2 Barkwood Ct, Rockville, MD 20853Off Market
- $674,9005 bd4 ba1.5k sqft14533 Barkwood Dr, Rockville, MD 20853Off Market
Nearby schools
GreatSchools rating
- 7/10Lucy V. Barnsley Elementary SchoolGrades: K-5Distance: 0.1 mi
- 7/10Earle B. Wood Middle SchoolGrades: 6-8Distance: 0.3 mi
- 5/10Rockville High SchoolGrades: 9-12Distance: 1 mi
Schools provided by the listing agent
- Elementary: Lucy V. Barnsley
- Middle: Earle B. Wood
- High: Rockville
- District: Montgomery County Public Schools
Source: Bright MLS. This data may not be complete. We recommend contacting the local school district to confirm school assignments for this home.
Get a cash offer in 3 minutes
Find out how much your home could sell for in as little as 3 minutes with a no-obligation cash offer.
Estimated market value
$703,800
Get a cash offer in 3 minutes
Find out how much your home could sell for in as little as 3 minutes with a no-obligation cash offer.
Estimated market value
$703,800
- Maryland
- Montgomery County
- Rockville
- 20853
- Aspen Hill
- 14536 Barkwood Dr
