Located on a quiet cul-de-sac in Mill Creek, this beautifully maintained 4/3/den/3-car garage pool home offers space, privacy, and a thoughtful layout on an oversized 0.54-acre lot. The home has a BRAND NEW ROOF and is positioned back on the lot creating amazing curb appeal and plenty of parking for guests. The elegantly etched double front doors lead inside to hardwood flooring that flows through the living area. The focal point of the family room is a lovely wood-burning fireplace and sliding glass doors that frame the views of the picturesque backyard. The kitchen features newer appliances and is open to the family room and breakfast area. The HVAC was replaced in 2021. The desirable split floorplan is ideal for both everyday living and entertaining. Three spacious secondary bedrooms and two bathrooms - each with a linen closet - along with a beautiful den featuring double French doors are on one side of the house and the spacious primary suite enjoys privacy on the other side. Tall ceilings add to the spacious feeling of the home and a charming bay window overlooking the backyard and pool brings in natural light. The primary suite includes a large bedroom and enormous bathroom with double vanities with drawers, a huge clothes closet, a large linen closet, a spa tub and zero-entry shower. Step outside to your private retreat with a heated in-ground pool accented by a waterfall feature—perfect for relaxing or hosting guests year-round. Enjoy lots of covered area plus deck space to create an outdoor oasis for your family. Mill Creek is a neighborhood of larger lot properties that feature architectural diversity and a unique option in a world of cookie cutter neighborhoods. With low HOA and no CDD fees this neighborhood that is close to restaurants, shopping, schools, medical facilities, I-75 and all of the great amenities and activities available in the area is a winner! This is a wonderful opportunity to purchase a great home in a great neighborhood.
Sold for $615,000
$615,000
14519 17TH AVENUE E, BRADENTON, FL 34212
4beds
2,109sqft
Single Family Residence
Built in 2005
0.54 Acres Lot
$615,600 Zestimate®
$292/sqft
$3,950 Estimated rent
Home value
$615,600
$566,000 - $665,000
$3,950/mo
Zestimate® history
Owner options
List your home for rent
$3,950/mo
Rent Zestimate®
Find your next renter with Zillow Rental Manager. Plus, with online applications, you can quickly screen prospective tenants – for free.
$3,950/mo
Rent Zestimate®
Refinance and save
$4,141/mo
Est. payment
Refinancing to a lower rate could help reduce your monthly payments and save thousands over the life of the loan.
$4,141/mo
Est. payment
Explore your selling options
Work with a Zillow partner agent
Leverage their expertise and Zillow's premium Showcase listings to get your home seen by more buyers.
Get startedList with your own agent
Get your home in front of millions of buyers by listing it on Zillow.
Learn how to do itSell it yourself
Take full control of how buyers see your home on Zillow by listing For Sale by Owner (FSBO).
List your homeWhat's special
Three spacious secondary bedroomsNewer appliancesAmazing curb appealQuiet cul-de-sacLovely wood-burning fireplaceSpa tubDesirable split floorplan
Zillow last checked:
Listing updated:
Listed by:
Mary Michael Martin 941-962-2997,
COMPASS FLORIDA LLC 941-279-3630
Bought with:
Laura Brown, 3308011
COLDWELL BANKER REALTY
Source: Stellar MLS,MLS#: A4678272 Originating MLS: Sarasota - Manatee
Originating MLS: Sarasota - Manatee
Facts & features
Interior
Bedrooms & bathrooms
- Bedrooms: 4
- Bathrooms: 3
- Full bathrooms: 3
Primary bedroom
- Features: Walk-In Closet(s)
- Level: First
- Area: 192 Square Feet
- Dimensions: 12x16
Bedroom 2
- Features: Built-in Closet
- Level: First
- Area: 110 Square Feet
- Dimensions: 10x11
Bedroom 3
- Features: Built-in Closet
- Level: First
- Area: 121 Square Feet
- Dimensions: 11x11
Bedroom 4
- Features: Built-in Closet
- Level: First
- Area: 99 Square Feet
- Dimensions: 9x11
Dining room
- Level: First
- Area: 120 Square Feet
- Dimensions: 10x12
Kitchen
- Level: First
- Area: 99 Square Feet
- Dimensions: 9x11
Living room
- Level: First
- Area: 272 Square Feet
- Dimensions: 16x17
Office
- Level: First
- Area: 130 Square Feet
- Dimensions: 10x13
Heating
- Central
Cooling
- Central Air
Appliances
- Included: Dishwasher, Disposal, Dryer, Microwave, Range, Refrigerator, Washer
- Laundry: Laundry Room
Features
- Built-in Features, Ceiling Fan(s), Central Vacuum, High Ceilings, Open Floorplan, Primary Bedroom Main Floor, Solid Surface Counters, Split Bedroom, Walk-In Closet(s)
- Flooring: Carpet, Ceramic Tile, Hardwood
- Doors: Sliding Doors
- Has fireplace: Yes
- Fireplace features: Living Room, Wood Burning
Interior area
- Total structure area: 3,128
- Total interior livable area: 2,109 sqft
Property
Parking
- Total spaces: 3
- Parking features: Garage - Attached
- Attached garage spaces: 3
Features
- Levels: One
- Stories: 1
- Exterior features: Irrigation System, Lighting, Rain Gutters, Sidewalk
- Has private pool: Yes
- Pool features: Heated, In Ground, Screen Enclosure
Lot
- Size: 0.54 Acres
- Features: Corner Lot, Cul-De-Sac
Details
- Parcel number: 568702459
- Zoning: PDR
- Special conditions: None
Construction
Type & style
- Home type: SingleFamily
- Property subtype: Single Family Residence
Materials
- Block
- Foundation: Slab
- Roof: Shingle
Condition
- New construction: No
- Year built: 2005
Utilities & green energy
- Sewer: Public Sewer
- Water: Public
- Utilities for property: BB/HS Internet Available, Cable Available, Electricity Connected, Fiber Optics, Public, Water Connected
Community & HOA
Community
- Pet fee: $0 monthly
- Subdivision: MILL CREEK PH VII-A
HOA
- Has HOA: Yes
- HOA fee: $55 monthly
- HOA name: Civix Property Management/Justin Gonzalez
Location
- Region: Bradenton
Financial & listing details
- Price per square foot: $292/sqft
- Tax assessed value: $522,036
- Annual tax amount: $7,258
- Date on market: 1/16/2026
- Cumulative days on market: 3 days
- Listing terms: Cash,Conventional
- Ownership: Fee Simple
- Total actual rent: 0
- Electric utility on property: Yes
- Road surface type: Asphalt
Price history
| Date | Event | Price |
|---|---|---|
| 3/16/2026 | Sold | $615,000-1.6%$292/sqft |
Source:  Stellar MLS #A4678272 Report a problem Stellar MLS #A4678272 Report a problem | ||
| 1/20/2026 | Pending sale | $625,000$296/sqft |
Source: Stellar MLS #A4678272 Report a problem | ||
| 1/16/2026 | Listed for sale | $625,000+10.6%$296/sqft |
Source: Stellar MLS #A4678272 Report a problem | ||
| 9/20/2021 | Sold | $565,000+121%$268/sqft |
Source: Public Record Report a problem | ||
| 7/12/2013 | Sold | $255,629-3.5%$121/sqft |
Source: Agent Provided Report a problem | ||
| 8/31/2011 | Sold | $264,900$126/sqft |
Source: Public Record Report a problem | ||
| 7/14/2011 | Pending sale | $264,900$126/sqft |
Source: Fannie Mae Report a problem | ||
| 7/7/2011 | Price change | $264,900-23.4%$126/sqft |
Source: Fannie Mae Report a problem | ||
| 6/29/2011 | Listed for sale | -- |
Source: isNowListed.com Report a problem | ||
| 1/18/2011 | Sold | $345,700+30.5%$164/sqft |
Source: Public Record Report a problem | ||
| 1/8/2011 | Listed for sale | $265,000-39.7%$126/sqft |
Source: William Wilson Howell #A3937318 Report a problem | ||
| 8/9/2005 | Sold | $439,600$208/sqft |
Source: Public Record Report a problem | ||
Public tax history
| Year | Property taxes | Tax assessment |
|---|---|---|
| 2025 | $7,079 -2.5% | $522,036 -2.1% |
| 2024 | $7,258 +1% | $533,168 +3% |
| 2023 | $7,189 +2.6% | $517,639 +3% |
| 2022 | $7,005 +115.7% | $502,562 +110.9% |
| 2021 | $3,247 +0.8% | $238,284 +1.4% |
| 2020 | $3,222 +1.4% | $234,994 +2.3% |
| 2019 | $3,177 | $229,711 +1.9% |
| 2018 | $3,177 +0.8% | $225,428 +2.1% |
| 2017 | $3,153 +6.1% | $220,791 +2.1% |
| 2016 | $2,972 | $216,250 +0.7% |
| 2015 | $2,972 | $214,747 +0.8% |
| 2014 | $2,972 +0.3% | $213,043 +1.5% |
| 2013 | $2,963 +296168% | $209,895 +1.7% |
| 2012 | $1 | $206,386 -4% |
| 2011 | $1 | $215,018 -1.7% |
| 2010 | -- | $218,673 -16.2% |
| 2009 | $3,792 -14.3% | $260,803 -14.2% |
| 2008 | $4,427 -16.3% | $304,095 -13.8% |
| 2007 | $5,289 -4.6% | $352,647 +2.5% |
| 2006 | $5,546 +358.4% | $344,046 +409.7% |
| 2005 | $1,210 +37.2% | $67,500 +39.2% |
| 2004 | $882 | $48,500 |
Find assessor info on the county website
Neighborhood: Mill Creek
Nearby homes
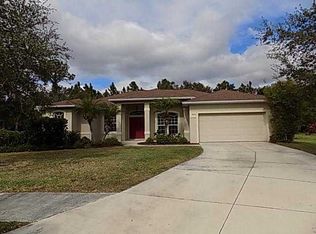
- $671,3003 bd2 ba2.3k sqft14515 17th Ave E, Bradenton, FL 34212Off Market
- $579,9004 bd3 ba2.9k sqft14523 17th Ave E, Bradenton, FL 34212Off Market

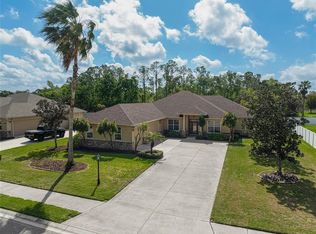
- $765,0004 bd4 ba3.2k sqft14518 17th Ave E, Bradenton, FL 34212Sold
- $705,0003 bd2 ba2.2k sqft14522 17th Ave E, Bradenton, FL 34212Sold

- $639,6003 bd2 ba2.1k sqft14511 17th Ave E, Bradenton, FL 34212Off Market
- $647,0005 bd2 ba2.9k sqft14514 17th Ave E, Bradenton, FL 34212Off Market
- $706,7503 bd2 ba3k sqft14526 17th Ave E, Bradenton, FL 34212Sold
- $861,6004 bd3 ba3.2k sqft14507 17th Ave E, Bradenton, FL 34212Off Market
Nearby schools
GreatSchools rating
- 8/10Gene Witt Elementary SchoolGrades: PK-5Distance: 1.2 mi
- 8/10Carlos E. Haile Middle SchoolGrades: 6-8Distance: 3 mi
- 6/10Lakewood Ranch High SchoolGrades: PK,9-12Distance: 3.8 mi
Schools provided by the listing agent
- Elementary: Gene Witt Elementary
- Middle: Carlos E. Haile Middle
- High: Lakewood Ranch High
Source: Stellar MLS. This data may not be complete. We recommend contacting the local school district to confirm school assignments for this home.
Get a cash offer in 3 minutes
Find out how much your home could sell for in as little as 3 minutes with a no-obligation cash offer.
Estimated market value
$615,600
Get a cash offer in 3 minutes
Find out how much your home could sell for in as little as 3 minutes with a no-obligation cash offer.
Estimated market value
$615,600
- Florida
- Manatee County
- Bradenton
- 34212
- Mill Creek
- 14519 17TH AVENUE E
Nearby cities
Nearby neighborhoods
Nearby zip codes
Other Bradenton Topics
