***Professional photos being done on Wed. 11/6! Wait until you see them! Wow!!! Rarely available Johnson home in sought after Mill Creek! This home is ready for you and all of your toys! Space for everything! This immaculately cared for 3 bedroom / 2 bath home with a georgeous lap pool that has a sun deck! Built in 2015 this home boasts new appliances all are 2 years old or less, set up for a partial generator, on demand water heater, A/C is 2.5 years old has 3 zones, filter and bacterial light! Can there be more to this stunning property - yes there is!!! Pool is salt water, self cleaning has a second pump for auto cleaning, colored lights for the nighttime. Not only do you have a 2 car garage, you also have a completely finished workshop/garage in the back of the home! Space next to this workshop is ready for an RV and/or boat! Both garages are fully insulated and includes cabinets for your convenience. Privacy fence all around, owned alarm system, 3 lock doors for hurricanes. Separate well for lawn irrigation. Impact windows and includes the plantation shutters! Home shows like a model and has definitely been cared for with a great deal of attention and love! Come and see your new home in Paradise! Close to beaches, shopping, fine dining and easy access to the interstate and airports!
Sold for $705,000
$705,000
14522 17TH AVENUE E, BRADENTON, FL 34212
3beds
2,288sqft
Single Family Residence
Built in 2015
0.41 Acres Lot
$688,200 Zestimate®
$308/sqft
$4,434 Estimated rent
Home value
$688,200
$647,000 - $729,000
$4,434/mo
Zestimate® history
Owner options
List your home for rent
$4,434/mo
Rent Zestimate®
Find your next renter with Zillow Rental Manager. Plus, with online applications, you can quickly screen prospective tenants – for free.
$4,434/mo
Rent Zestimate®
Refinance and save
$4,696/mo
Est. payment
Refinancing to a lower rate could help reduce your monthly payments and save thousands over the life of the loan.
$4,696/mo
Est. payment
Explore your selling options
Work with a Zillow partner agent
Leverage their expertise and Zillow's premium Showcase listings to get your home seen by more buyers.
Get startedList with your own agent
Get your home in front of millions of buyers by listing it on Zillow.
Learn how to do itSell it yourself
Take full control of how buyers see your home on Zillow by listing For Sale by Owner (FSBO).
List your homeWhat's special
Privacy fenceNew appliancesImpact windowsPlantation shutters
Zillow last checked:
Listing updated:
Listed by:
Noreen Savinsky 941-954-5454,
RE/MAX ALLIANCE GROUP 941-954-5454,
Joseph Savinsky 941-704-3634,
RE/MAX ALLIANCE GROUP
Bought with:
Matthew Jones, 3470288
BRIGHT REALTY
Source: Stellar MLS,MLS#: A4627732 Originating MLS: Sarasota - Manatee
Originating MLS: Sarasota - Manatee
Facts & features
Interior
Bedrooms & bathrooms
- Bedrooms: 3
- Bathrooms: 2
- Full bathrooms: 2
Primary bedroom
- Features: En Suite Bathroom, Walk-In Closet(s)
- Level: First
- Dimensions: 17.8x13
Bedroom 2
- Features: Built-in Closet
- Level: First
- Dimensions: 14x11.8
Family room
- Level: First
- Dimensions: 25.4x19.6
Kitchen
- Features: Pantry
- Level: First
- Dimensions: 12.7x11
Living room
- Level: First
- Dimensions: 17.8x16
Heating
- Electric
Cooling
- Central Air
Appliances
- Included: Dishwasher, Disposal, Dryer, Range, Refrigerator, Tankless Water Heater, Washer
- Laundry: Inside, Laundry Room
Features
- Eating Space In Kitchen, High Ceilings, In Wall Pest System, Kitchen/Family Room Combo, Open Floorplan, Primary Bedroom Main Floor, Solid Surface Counters, Thermostat, Walk-In Closet(s)
- Flooring: Ceramic Tile, Vinyl
- Doors: French Doors, Sliding Doors
- Windows: Storm Window(s), Shutters, Window Treatments, Hurricane Shutters
- Has fireplace: No
Interior area
- Total structure area: 2,330
- Total interior livable area: 2,288 sqft
Property
Parking
- Total spaces: 3
- Parking features: Boat, Covered, Driveway, Garage Door Opener, Garage Faces Side, RV Carport
- Attached garage spaces: 3
- Has uncovered spaces: Yes
Features
- Levels: One
- Stories: 1
- Patio & porch: Covered, Screened
- Exterior features: Garden, Irrigation System, Lighting, Rain Gutters, Sidewalk, Storage
- Has private pool: Yes
- Pool features: Auto Cleaner, Chlorine Free, Gunite, Heated, In Ground, Lap, Lighting, Pool Sweep, Salt Water, Self Cleaning, Solar Cover, Tile
- Fencing: Vinyl
Lot
- Size: 0.41 Acres
- Features: Landscaped, Private, Sidewalk
- Residential vegetation: Trees/Landscaped
Details
- Additional structures: Storage, Workshop
- Parcel number: 568702709
- Zoning: PDR
- Special conditions: None
Construction
Type & style
- Home type: SingleFamily
- Property subtype: Single Family Residence
Materials
- Block, Stucco
- Foundation: Slab
- Roof: Shingle
Condition
- New construction: No
- Year built: 2015
Details
- Builder name: Johnson Home
Utilities & green energy
- Sewer: Public Sewer
- Water: Public
- Utilities for property: Cable Available, Electricity Available, Public, Sewer Connected, Sprinkler Well, Water Connected
Community & HOA
Community
- Features: Deed Restrictions, Playground, Sidewalks
- Security: Fire Alarm, Security System, Smoke Detector(s)
- Pet fee: $0 monthly
- Subdivision: MILL CREEK PH VII-A
HOA
- Has HOA: Yes
- Amenities included: Playground
- HOA fee: $44 monthly
- HOA name: Civix
Location
- Region: Bradenton
Financial & listing details
- Price per square foot: $308/sqft
- Tax assessed value: $581,630
- Annual tax amount: $4,164
- Date on market: 11/2/2024
- Cumulative days on market: 82 days
- Listing terms: Cash,Conventional,FHA,VA Loan
- Ownership: Fee Simple
- Total actual rent: 0
- Electric utility on property: Yes
- Road surface type: Paved
Price history
| Date | Event | Price |
|---|---|---|
| 11/26/2024 | Sold | $705,000-2.8%$308/sqft |
Source:  Stellar MLS #A4627732 Report a problem Stellar MLS #A4627732 Report a problem | ||
| 11/5/2024 | Pending sale | $725,000$317/sqft |
Source: Stellar MLS #A4627732 Report a problem | ||
| 11/2/2024 | Listed for sale | $725,000+0.7%$317/sqft |
Source: Stellar MLS #A4627732 Report a problem | ||
| 11/1/2024 | Listing removed | $720,000$315/sqft |
Source: Stellar MLS #O6218013 Report a problem | ||
| 9/21/2024 | Pending sale | $720,000$315/sqft |
Source: Stellar MLS #O6218013 Report a problem | ||
| 9/11/2024 | Listing removed | $720,000$315/sqft |
Source: Stellar MLS #O6218013 Report a problem | ||
| 8/22/2024 | Price change | $720,000-6.4%$315/sqft |
Source: Stellar MLS #O6218013 Report a problem | ||
| 7/6/2024 | Price change | $769,000-2.5%$336/sqft |
Source: Stellar MLS #O6218013 Report a problem | ||
| 7/2/2024 | Listed for sale | $789,000+68.2%$345/sqft |
Source: Stellar MLS #O6218013 Report a problem | ||
| 3/24/2021 | Listing removed | -- |
Source: Owner Report a problem | ||
| 8/31/2020 | Sold | $469,000$205/sqft |
Source: Public Record Report a problem | ||
| 5/27/2020 | Pending sale | $469,000$205/sqft |
Source: Owner Report a problem | ||
| 5/9/2020 | Listed for sale | $469,000+4.2%$205/sqft |
Source: Owner Report a problem | ||
| 4/1/2020 | Listing removed | $450,000$197/sqft |
Source: Owner Report a problem | ||
| 3/26/2020 | Listed for sale | $450,000+1566.7%$197/sqft |
Source: Owner Report a problem | ||
| 5/24/2012 | Sold | $27,000-73.8%$12/sqft |
Source: Public Record Report a problem | ||
| 3/1/2005 | Sold | $103,000+54%$45/sqft |
Source: Public Record Report a problem | ||
| 12/30/2003 | Sold | $66,900$29/sqft |
Source: Public Record Report a problem | ||
Public tax history
| Year | Property taxes | Tax assessment |
|---|---|---|
| 2025 | $7,921 +87.8% | $581,630 +76.5% |
| 2024 | $4,218 +1.3% | $329,531 +3% |
| 2023 | $4,164 -0.4% | $319,933 +3% |
| 2022 | $4,181 +8.5% | $310,615 +11.2% |
| 2021 | $3,854 +2.6% | $279,393 +3.5% |
| 2020 | $3,756 +1.4% | $270,059 +2.3% |
| 2019 | $3,705 | $263,987 +1.9% |
| 2018 | $3,705 +0.7% | $259,065 +2.1% |
| 2017 | $3,678 +739.2% | $253,737 +2.1% |
| 2016 | $438 | $248,518 +377.9% |
| 2015 | $438 | $52,000 +82.5% |
| 2014 | $438 +12.5% | $28,500 +19.2% |
| 2013 | $390 +38863% | $23,900 +3.1% |
| 2012 | $1 | $23,175 -11.5% |
| 2011 | $1 | $26,190 -17% |
| 2010 | -- | $31,550 -40.2% |
| 2009 | $855 -41.4% | $52,750 -42.7% |
| 2008 | $1,459 -4.8% | $92,000 -3.2% |
| 2007 | $1,533 +4% | $95,000 +12% |
| 2006 | $1,474 +8.9% | $84,800 +12.3% |
| 2005 | $1,353 +31.8% | $75,500 +33.6% |
| 2004 | $1,027 | $56,500 |
Find assessor info on the county website
Neighborhood: Mill Creek
Nearby homes
- $765,0004 bd4 ba3.2k sqft14518 17th Ave E, Bradenton, FL 34212Sold
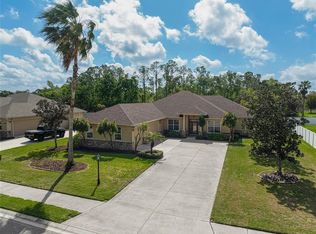
- $706,7503 bd2 ba3k sqft14526 17th Ave E, Bradenton, FL 34212Sold

- $647,0005 bd2 ba2.9k sqft14514 17th Ave E, Bradenton, FL 34212Off Market
- $799,9005 bd3 ba2.6k sqft14530 17th Ave E, Bradenton, FL 34212Sold

- $577,6004 bd3 ba2.9k sqft14523 17th Ave E, Bradenton, FL 34212Off Market
- $615,0004 bd3 ba2.1k sqft14519 17th Ave E, Bradenton, FL 34212Sold
- $801,6004 bd3 ba2.7k sqft14510 17th Ave E, Bradenton, FL 34212Off Market
- $580,4004 bd2 ba2.2k sqft14534 17th Ave E, Bradenton, FL 34212Off Market
Nearby schools
GreatSchools rating
- 8/10Gene Witt Elementary SchoolGrades: PK-5Distance: 1.2 mi
- 8/10Carlos E. Haile Middle SchoolGrades: 6-8Distance: 3.1 mi
- 6/10Lakewood Ranch High SchoolGrades: PK,9-12Distance: 3.8 mi
Schools provided by the listing agent
- Elementary: Gene Witt Elementary
- Middle: Carlos E. Haile Middle
- High: Lakewood Ranch High
Source: Stellar MLS. This data may not be complete. We recommend contacting the local school district to confirm school assignments for this home.
Get a cash offer in 3 minutes
Find out how much your home could sell for in as little as 3 minutes with a no-obligation cash offer.
Estimated market value
$688,200
Get a cash offer in 3 minutes
Find out how much your home could sell for in as little as 3 minutes with a no-obligation cash offer.
Estimated market value
$688,200
- Florida
- Manatee County
- Bradenton
- 34212
- Mill Creek
- 14522 17TH AVENUE E
Nearby cities
Nearby neighborhoods
Nearby zip codes
Other Bradenton Topics
