MOTIVATED SELLER! WHAT A VALUE FOR THIS BEAUTIFUL HOME! Soaring ceilings and spacious rooms greet you as you enter this impeccably updated 3/2/PLUS LARGE DEN Mill Creek beauty! Gorgeous inside and out with amazing curb appeal on a half acre preserve lot, a NEW ROOF in 2023, 12 foot ceilings throughout with crown molding, tray ceilings, design details and bay windows. Luxurious high gloss no-slip porcelain tile lends an air of sophistication and numerous windows provide an abundance of natural light. The formal living room and dining room provide the perfect setting for entertaining, while the family room features a cozy fireplace for added ambiance. A spacious den is ideal for keeping home finances organized or a work at home scenario. The heart of the home is the spacious kitchen, complete with above/below cabinet lighting and a breakfast room area featuring a large picture window that overlooks the lush backyard. Gorgeous granite counters, a beautiful backsplash, lots of cabinets and a large bar area connects to the enormous family room. A walk-in pantry expands the storage capacity of the kitchen and a large laundry room complete with cabinets and sink adds to the functionality of the home. The enormous primary bedroom suite creates a spa-like retreat with two walk in closets with a built in shelving system, double sink with large vanity, frameless glass shower and a separate jetted tub. From the family room, pocket sliders lead out to the inviting lanai and fully retract to incorporate the phenomenal outdoor living area. The outside oasis is complete with an expansive pool deck offering two covered areas - one that is perfect for additional seating and one with an outdoor kitchen and a beautiful area to dine overlooking your huge private backyard. Relax and enjoy the Florida sunshine in your gas-heated, saltwater pool and spa and feel secure knowing that you also have a gas generator. An indoor/outdoor speaker system, central vac, well irrigation and many other extras make this home a true value. Mill Creek is a unique community of large lot properties with a variety of architectural styles, low HOA and no CDD. This home offers privacy and tranquility yet is close to shopping, restaurants, schools, retail services and all of the businesses close by. Whether you're savoring the serene surroundings from the lanai or enjoying the interior comforts, this home is an idyllic retreat. Don't miss the opportunity to make this exceptional property your own and experience the best of Florida living in this beautiful Mill Creek home.
Sold for $706,750
$706,750
14526 17TH AVENUE E, BRADENTON, FL 34212
3beds
3,065sqft
Single Family Residence
Built in 2004
0.48 Acres Lot
$703,200 Zestimate®
$231/sqft
$4,631 Estimated rent
Home value
$703,200
$647,000 - $766,000
$4,631/mo
Zestimate® history
Owner options
List your home for rent
$4,631/mo
Rent Zestimate®
Find your next renter with Zillow Rental Manager. Plus, with online applications, you can quickly screen prospective tenants – for free.
$4,631/mo
Rent Zestimate®
Refinance and save
$4,729/mo
Est. payment
Refinancing to a lower rate could help reduce your monthly payments and save thousands over the life of the loan.
$4,729/mo
Est. payment
Explore your selling options
Work with a Zillow partner agent
Leverage their expertise and Zillow's premium Showcase listings to get your home seen by more buyers.
Get startedList with your own agent
Get your home in front of millions of buyers by listing it on Zillow.
Learn how to do itSell it yourself
Take full control of how buyers see your home on Zillow by listing For Sale by Owner (FSBO).
List your homeWhat's special
Cozy fireplaceBay windowsInviting lanaiGorgeous granite countersOutdoor kitchenAbundance of natural lightNew roof
Zillow last checked:
Listing updated:
Listed by:
Mary Michael Martin 941-962-2997,
COMPASS FLORIDA LLC 941-279-3630
Bought with:
Carissa Pelczynski, 3466454
PREFERRED SHORE LLC
Source: Stellar MLS,MLS#: A4618722 Originating MLS: Port Charlotte
Originating MLS: Port Charlotte
Facts & features
Interior
Bedrooms & bathrooms
- Bedrooms: 3
- Bathrooms: 2
- Full bathrooms: 2
Primary bedroom
- Features: Walk-In Closet(s)
- Level: First
Bedroom 2
- Features: Built-in Closet
- Level: First
- Dimensions: 14.3x12.5
Bedroom 3
- Features: Built-in Closet
- Level: First
- Dimensions: 13.2x11.5
Dining room
- Level: First
Family room
- Level: First
Kitchen
- Level: First
Living room
- Level: First
Office
- Level: First
Heating
- Central, Electric, Propane
Cooling
- Central Air
Appliances
- Included: Bar Fridge, Dishwasher, Dryer, Electric Water Heater, Microwave, Range, Refrigerator, Washer
- Laundry: Laundry Room
Features
- Built-in Features, Ceiling Fan(s), Central Vacuum, Crown Molding, Eating Space In Kitchen, High Ceilings, In Wall Pest System, Kitchen/Family Room Combo, Living Room/Dining Room Combo, Open Floorplan, Primary Bedroom Main Floor, Solid Wood Cabinets, Split Bedroom, Stone Counters, Tray Ceiling(s), Walk-In Closet(s)
- Flooring: Carpet, Porcelain Tile
- Doors: Outdoor Kitchen
- Windows: Window Treatments
- Has fireplace: Yes
- Fireplace features: Wood Burning
Interior area
- Total structure area: 4,085
- Total interior livable area: 3,065 sqft
Property
Parking
- Total spaces: 2
- Parking features: Driveway
- Attached garage spaces: 2
- Has uncovered spaces: Yes
Features
- Levels: One
- Stories: 1
- Patio & porch: Porch
- Exterior features: Irrigation System, Lighting, Outdoor Kitchen
- Has private pool: Yes
- Pool features: Child Safety Fence, Heated, In Ground, Salt Water, Screen Enclosure
- Has spa: Yes
- Spa features: Heated, In Ground
- Has view: Yes
- View description: Trees/Woods
Lot
- Size: 0.48 Acres
Details
- Parcel number: 568702659
- Zoning: PDR
- Special conditions: None
Construction
Type & style
- Home type: SingleFamily
- Property subtype: Single Family Residence
Materials
- Block, Stucco
- Foundation: Slab
- Roof: Shingle
Condition
- New construction: No
- Year built: 2004
Utilities & green energy
- Sewer: Public Sewer
- Water: Public
- Utilities for property: Cable Connected, Electricity Connected, Propane
Community & HOA
Community
- Features: Deed Restrictions, Playground
- Pet fee: $0 monthly
- Subdivision: MILL CREEK PH VII-A
HOA
- Has HOA: Yes
- HOA fee: $50 monthly
- HOA name: Justin Gonzalez
Location
- Region: Bradenton
Financial & listing details
- Price per square foot: $231/sqft
- Tax assessed value: $628,941
- Annual tax amount: $3,962
- Date on market: 8/19/2024
- Cumulative days on market: 386 days
- Ownership: Fee Simple
- Total actual rent: 0
- Electric utility on property: Yes
- Road surface type: Paved
Price history
| Date | Event | Price |
|---|---|---|
| 10/29/2025 | Sold | $706,750-5%$231/sqft |
Source:  Stellar MLS #A4618722 Report a problem Stellar MLS #A4618722 Report a problem | ||
| 9/11/2025 | Pending sale | $744,000$243/sqft |
Source: Stellar MLS #A4618722 Report a problem | ||
| 7/29/2025 | Price change | $744,000-4%$243/sqft |
Source: Stellar MLS #A4618722 Report a problem | ||
| 5/23/2025 | Price change | $775,000-1.3%$253/sqft |
Source: Stellar MLS #A4618722 Report a problem | ||
| 4/2/2025 | Price change | $785,000-1.3%$256/sqft |
Source: Stellar MLS #A4618722 Report a problem | ||
| 3/19/2025 | Price change | $795,000-3.6%$259/sqft |
Source: Stellar MLS #A4618722 Report a problem | ||
| 1/6/2025 | Price change | $825,000-4.6%$269/sqft |
Source: Stellar MLS #A4618722 Report a problem | ||
| 11/6/2024 | Price change | $865,000-1.1%$282/sqft |
Source: Stellar MLS #A4618722 Report a problem | ||
| 8/26/2024 | Price change | $875,000-2.8%$285/sqft |
Source: Stellar MLS #A4618722 Report a problem | ||
| 8/20/2024 | Listed for sale | $899,900+1245.1%$294/sqft |
Source: Stellar MLS #A4618722 Report a problem | ||
| 12/22/2003 | Sold | $66,900$22/sqft |
Source: Public Record Report a problem | ||
Public tax history
| Year | Property taxes | Tax assessment |
|---|---|---|
| 2025 | $4,133 +3% | $310,431 +2.9% |
| 2024 | $4,014 +1.3% | $301,682 +3% |
| 2023 | $3,962 +2.7% | $292,895 +3% |
| 2022 | $3,857 -0.2% | $284,364 +3% |
| 2021 | $3,865 +0.8% | $276,082 +1.4% |
| 2020 | $3,836 +1.4% | $272,270 +2.3% |
| 2019 | $3,785 | $266,149 +1.9% |
| 2018 | $3,785 +0.7% | $261,186 +2.1% |
| 2017 | $3,758 +5.9% | $255,814 +2.1% |
| 2016 | $3,549 | $250,552 +0.7% |
| 2015 | $3,549 | $248,810 +0.8% |
| 2014 | $3,549 +0.3% | $246,835 +1.5% |
| 2013 | $3,539 +353807% | $243,187 +1.7% |
| 2012 | $1 | $239,122 -4.7% |
| 2011 | $1 | $250,794 -0.3% |
| 2010 | -- | $251,628 -15.3% |
| 2009 | $4,418 -11.4% | $297,011 -13.1% |
| 2008 | $4,985 -4.1% | $341,693 -1.5% |
| 2007 | $5,197 -4.6% | $346,955 +2.5% |
| 2006 | $5,450 +6.8% | $338,493 +9.3% |
| 2005 | $5,102 +396.8% | $309,653 +448.1% |
| 2004 | $1,027 | $56,500 |
Find assessor info on the county website
Neighborhood: Mill Creek
Nearby homes
- $799,9005 bd3 ba2.6k sqft14530 17th Ave E, Bradenton, FL 34212Sold

- $705,0003 bd2 ba2.2k sqft14522 17th Ave E, Bradenton, FL 34212Sold

- $765,0004 bd4 ba3.2k sqft14518 17th Ave E, Bradenton, FL 34212Sold
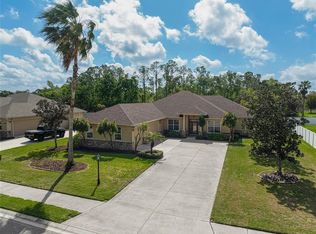
- $580,4004 bd2 ba2.2k sqft14534 17th Ave E, Bradenton, FL 34212Off Market
- $577,6004 bd3 ba2.9k sqft14523 17th Ave E, Bradenton, FL 34212Off Market
- $1,020-- bd-- ba-- sqftRight Of Way, Bradenton, FL 34212Off Market
- $615,0004 bd3 ba2.1k sqft14519 17th Ave E, Bradenton, FL 34212Sold
- $647,0005 bd2 ba2.9k sqft14514 17th Ave E, Bradenton, FL 34212Off Market
Nearby schools
GreatSchools rating
- 8/10Gene Witt Elementary SchoolGrades: PK-5Distance: 1.2 mi
- 8/10Carlos E. Haile Middle SchoolGrades: 6-8Distance: 3.1 mi
- 6/10Lakewood Ranch High SchoolGrades: PK,9-12Distance: 3.8 mi
Schools provided by the listing agent
- Elementary: Gene Witt Elementary
- Middle: Carlos E. Haile Middle
- High: Lakewood Ranch High
Source: Stellar MLS. This data may not be complete. We recommend contacting the local school district to confirm school assignments for this home.
Get a cash offer in 3 minutes
Find out how much your home could sell for in as little as 3 minutes with a no-obligation cash offer.
Estimated market value
$703,200
Get a cash offer in 3 minutes
Find out how much your home could sell for in as little as 3 minutes with a no-obligation cash offer.
Estimated market value
$703,200
- Florida
- Manatee County
- Bradenton
- 34212
- Mill Creek
- 14526 17TH AVENUE E
Nearby cities
Nearby neighborhoods
Nearby zip codes
Other Bradenton Topics
