Skip main navigation
Sold for $535,000
  • $535,000

    14520 Giverny Ln, Yukon, OK 73099

    4beds
    2,903sqft
    Single Family Residence
    Built in 2023
    10,018 Square Feet Lot
    $531,200 Zestimate®
    $184/sqft
    $3,081 Estimated rent

    Home value

    $531,200

    $505,000 - $558,000

    $3,081/mo

    Zestimate® history
    Loading
    Loading...

    Owner options

    List your home for rent

    $3,081/mo

    Rent Zestimate®

    Find your next renter with Zillow Rental Manager. Plus, with online applications, you can quickly screen prospective tenants – for free.

    Learn more

    $3,081/mo

    Rent Zestimate®

    Refinance and save

    $4,088/mo

    Est. payment

    Refinancing to a lower rate could help reduce your monthly payments and save thousands over the life of the loan.

    See today's rates

    $4,088/mo

    Est. payment

    Explore your selling options

    Work with a Zillow partner agent

    Leverage their expertise and Zillow's premium Showcase listings to get your home seen by more buyers.

    Get started

    List with your own agent

    Get your home in front of millions of buyers by listing it on Zillow.

    Learn how to do it

    Sell it yourself

    Take full control of how buyers see your home on Zillow by listing For Sale by Owner (FSBO).

    List your home

    What's special

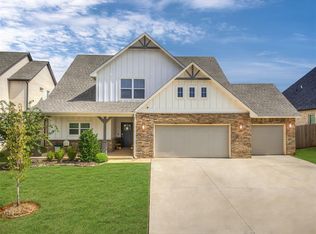
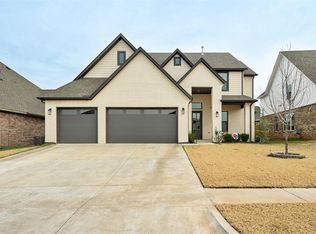
    Fabulous modern design and gorgeous finishes, plus a back patio with fireplace that will be your new favorite evening gathering spot. The natural stain wood accents to the curated colors throughout create a clean and timeless look, while the stained wood beam cathedral ceiling of the living area creates a beautiful frame for the floor to ceiling fireplace and an open entrance to the fantastic kitchen. Featuring a stunning natural stone island, ideal for entertaining, floating shelves and cabinet lighting, plus a walk-in butler's pantry, you'll love the great blend of function and form of the chef's kitchen. The primary suite offers a spacious bath with soaker tub, glass enclosed shower and walk-in with extra hanging space and mirror. The flexible floor plan allows you to use the space as your needs change, with a downstairs study or play room and upstairs guest suite with full bath could be an ideal game room. The light brick and stucco accent exterior leading to the sleek double door front entry gives you a modern design and curb appeal in the front, while nights with a fire on your vaulted back patio with oversized fan back patio give you the warm feeling of home. Montereau is the neighborhood you've been looking for, with a pool for summer, rec. center for events with friends, playground for the kids, and well manicured greenbelts, pond and sidewalks for afternoon walks. Schedule your showing today!

    Zillow last checked:

    Listing updated:

    Listed by:

    Jeff Langum 405-826-4060,

    ERA Courtyard Real Estate,

    Sara Langum 405-826-3774,

    ERA Courtyard Real Estate

    Bought with:

    Ike Darko, 174653

    HomeSmart Stellar Realty

    Source: MLSOK/OKCMAR as distributed by MLS GRID,MLS#: 1093698MLS Logo

    Facts & features

    Interior

    Bedrooms & bathrooms
    • Bedrooms: 4
    • Bathrooms: 4
    • Full bathrooms: 3
    • 1/2 bathrooms: 1
    Heating
    • Central
    Cooling
    • Has cooling: Yes
    Appliances
    • Included: Dishwasher, Disposal, Microwave, Water Heater, Gas Range
    • Laundry: Laundry Room
    Features
    • Ceiling Fan(s), Paint Woodwork
    • Flooring: Combination, Carpet, Tile
    • Windows: Double Pane, Low-Emissivity Windows
    • Number of fireplaces: 1
    • Fireplace features: Gas Log
    Interior area
    • Total structure area: 2,903
    • Total interior livable area: 2,903 sqft

    Property

    Parking
    • Total spaces: 3
    • Parking features: Concrete
    • Garage spaces: 3
    Accessibility
    • Accessibility features: Central Living Area
    Features
    • Levels: Multi/Split
    • Patio & porch: Patio, Porch
    • Exterior features: Rain Gutters
    Lot
    • Size: 10,018 Square Feet
    • Features: Interior Lot
    Details
    • Parcel number: 14520NONEGiverny73099
    • Special conditions: Kickout Clause

    Construction

    Type & style
    • Home type: SingleFamily
    • Architectural style: Modern Farmhouse
    • Property subtype: Single Family Residence
    Materials
    • Brick & Frame, Stucco
    • Foundation: Slab
    • Roof: Composition
    Condition
    • Year built: 2023
    Details
    • Builder name: Lynn Jenner - VAST
    • Warranty included: Yes

    Utilities & green energy

    • Utilities for property: Cable Available

    Community & HOA

    HOA
    • Has HOA: Yes
    • Services included: Greenbelt, Common Area Maintenance, Pool, Recreation Facility
    • HOA fee: $750 annually
    Location
    • Region: Yukon

    Financial & listing details

    • Price per square foot: $184/sqft
    • Tax assessed value: $482,838
    • Annual tax amount: $85
    • Date on market: 11/20/2024
    • Listing terms: Cash,Conventional,Sell FHA or VA

    Price history

    DateEventPrice
    5/15/2024Sold$535,000+1.9%$184/sqft
    Source: MLSOK/OKCMAR as distributed by MLS GRID #1093698 Report a problem
    2/24/2024Pending sale$525,000$181/sqft
    Source: MLSOK/OKCMAR as distributed by MLS GRID #1093698 Report a problem
    1/4/2024Listed for sale$525,000-2.8%$181/sqft
    Source: MLSOK/OKCMAR as distributed by MLS GRID #1093698 Report a problem
    4/1/2023Listing removed--
    Source: MLSOK/OKCMAR as distributed by MLS GRID #1039412 Report a problem
    12/5/2022Price change$539,900-1.8%$186/sqft
    Source: MLSOK/OKCMAR as distributed by MLS GRID #1039412 Report a problem
    11/18/2022Listed for sale$550,000+643.2%$189/sqft
    Source: MLSOK/OKCMAR as distributed by MLS GRID #1039412 Report a problem
    2/24/2022Sold$74,000+39.6%$25/sqft
    Source: Public Record Report a problem
    12/21/2021Sold$53,000$18/sqft
    Source: Public Record Report a problem

    Public tax history

    YearProperty taxesTax assessment
    2025$6,095 +6987.2%$49,575 +7033.1%
    2024$86 +2.4%$695
    2023$84 -1.2%$695
    2022$85 $695
    2021-- --
    Find assessor info on the county website

    Neighborhood: 73099

    Nearby schools

    GreatSchools rating
    Schools provided by the listing agent
    • Elementary: Stone Ridge ES
    • Middle: Piedmont MS
    • High: Piedmont HS

    Source: MLSOK/OKCMAR as distributed by MLS GRID. This data may not be complete. We recommend contacting the local school district to confirm school assignments for this home.

    Get a cash offer in 3 minutes
    Find out how much your home could sell for in as little as 3 minutes with a no-obligation cash offer.
    Estimated market value
    $531,200
    Get a cash offer in 3 minutes
    Find out how much your home could sell for in as little as 3 minutes with a no-obligation cash offer.
    Estimated market value
    $531,200