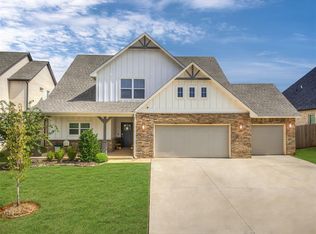
Welcome Home to Montereau, one of Piedmont’s Most Coveted Communities! Step into this custom-built residence where luxury, flexibility, and thoughtful craftsmanship come together to create a home perfectly suited for everyday living and exceptional entertaining. High-end finishes and intentional design are evident from the moment you walk through the door. The main level features a stunning primary suite with spa-like custom tile work and walk-in shower, along with a dedicated study that can also serve as a 4th bedroom, conveniently positioned near a full guest bathroom. An open-concept kitchen and living area offers the ideal setting for gathering with family and friends. The kitchen includes an oversized island, abundant cabinetry, a walk-in pantry, and beautiful quartz countertops, all connected to a living space designed for both comfort and style. The entire downstairs is finished in wood-look tile with no carpet, creating a seamless and elegant flow throughout. A three-panel panoramic patio door—two of which slide open—extends the living space onto a spacious back patio, perfect for indoor-outdoor entertaining. Just off the garage entry, a custom mud bench provides an organized drop zone, and a nearby flex room currently functions as a home gym. Upstairs, a large bonus area connects to a full bathroom and two generously sized bedrooms, each equipped with walk-in closets. From this central space, you’ll also find access to a second custom bonus room that has been designed as a media and entertainment room, offering even more room to relax and unwind. In addition, the homeowner finished out a large storage room on the second floor, providing easy-access storage without the need to navigate attic stairs. With its expansive floor plan, elevated finishes, and endless versatility, this home is truly one of a kind. Don’t miss the chance to make it yours. Schedule your private showing today!
Sold for $599,000
$599,000
14528 Giverny Ln, Yukon, OK 73099
4beds
3,408sqft
Single Family Residence
Built in 2023
10,153 Square Feet Lot
$598,300 Zestimate®
$176/sqft
$3,120 Estimated rent
Home value
$598,300
$562,000 - $634,000
$3,120/mo
Zestimate® history
Owner options
List your home for rent
$3,120/mo
Rent Zestimate®
Find your next renter with Zillow Rental Manager. Plus, with online applications, you can quickly screen prospective tenants – for free.
$3,120/mo
Rent Zestimate®
Refinance and save
$4,484/mo
Est. payment
Refinancing to a lower rate could help reduce your monthly payments and save thousands over the life of the loan.
$4,484/mo
Est. payment
Explore your selling options
Work with a Zillow partner agent
Leverage their expertise and Zillow's premium Showcase listings to get your home seen by more buyers.
Get startedList with your own agent
Get your home in front of millions of buyers by listing it on Zillow.
Learn how to do itSell it yourself
Take full control of how buyers see your home on Zillow by listing For Sale by Owner (FSBO).
List your homeWhat's special
Beautiful quartz countertopsWalk-in showerStunning primary suiteSpa-like custom tile workFull guest bathroomSpacious back patioMedia and entertainment room
Zillow last checked:
Listing updated:
Listed by:
David L. Sterling 405-606-5791,
The Sterling Group, LLC
Bought with:
Kathy Parker, 175749
eXp Realty, LLC
Source: MLSOK/OKCMAR as distributed by MLS GRID,MLS#: 1202783
Facts & features
Interior
Bedrooms & bathrooms
- Bedrooms: 4
- Bathrooms: 3
- Full bathrooms: 3
Heating
- Has Heating (Unspecified Type)
Cooling
- Has cooling: Yes
Appliances
- Included: Dishwasher, Disposal, Microwave, Free-Standing Electric Oven, Free-Standing Gas Range
- Laundry: Laundry Room
Features
- Paint Woodwork
- Flooring: Carpet, Tile
- Windows: Double Pane, Vinyl Frame
- Number of fireplaces: 1
- Fireplace features: Gas Log
Interior area
- Total structure area: 3,408
- Total interior livable area: 3,408 sqft
Property
Parking
- Total spaces: 3
- Parking features: Concrete
- Garage spaces: 3
Features
- Levels: Two
- Stories: 2
- Patio & porch: Patio
- Exterior features: Rain Gutters
- Fencing: Wood
Lot
- Size: 10,153 Square Feet
- Features: Interior Lot
Details
- Parcel number: 14528NONEGiverny73099
- Special conditions: None
Construction
Type & style
- Home type: SingleFamily
- Architectural style: Craftsman
- Property subtype: Single Family Residence
Materials
- Brick & Frame
- Foundation: Slab
- Roof: Composition
Condition
- Year built: 2023
Details
- Builder name: Vast Custom Homes
Utilities & green energy
- Utilities for property: High Speed Internet, Public
Community & HOA
HOA
- Has HOA: Yes
- Services included: Greenbelt, Common Area Maintenance, Pool, Recreation Facility
- HOA fee: $750 annually
Location
- Region: Yukon
Financial & listing details
- Price per square foot: $176/sqft
- Tax assessed value: $499,747
- Annual tax amount: $7,378
- Date on market: 11/30/2025
- Listing terms: Cash,Conventional,Sell FHA or VA
Price history
| Date | Event | Price |
|---|---|---|
| 5/1/2026 | Sold | $599,000-0.9%$176/sqft |
Source:  MLSOK/OKCMAR as distributed by MLS GRID #1202783 Report a problem MLSOK/OKCMAR as distributed by MLS GRID #1202783 Report a problem | ||
| 4/2/2026 | Pending sale | $604,500$177/sqft |
Source: MLSOK/OKCMAR as distributed by MLS GRID #1202783 Report a problem | ||
| 12/13/2025 | Price change | $604,500-0.2%$177/sqft |
Source: MLSOK/OKCMAR as distributed by MLS GRID #1202783 Report a problem | ||
| 11/30/2025 | Listed for sale | $605,500+9.1%$178/sqft |
Source: MLSOK/OKCMAR as distributed by MLS GRID #1202783 Report a problem | ||
| 8/11/2023 | Sold | $555,000$163/sqft |
Source: MLSOK/OKCMAR as distributed by MLS GRID #1074869 Report a problem | ||
| 5/23/2023 | Sold | $555,000+640%$163/sqft |
Source: Public Record Report a problem | ||
| 8/26/2022 | Sold | $75,000+41.5%$22/sqft |
Source: Public Record Report a problem | ||
| 12/22/2021 | Sold | $53,000$16/sqft |
Source: Public Record Report a problem | ||
Public tax history
| Year | Property taxes | Tax assessment |
|---|---|---|
| 2025 | $7,250 -1.7% | $59,970 -1.3% |
| 2024 | $7,378 +8683.3% | $60,757 +8642% |
| 2023 | $84 -1.2% | $695 |
| 2022 | $85 | $695 |
| 2021 | -- | -- |
Find assessor info on the county website
Neighborhood: 73099
Nearby homes
- $439,0004 bd3 ba2.4k sqft14600 Giverny Ln, Yukon, OK 73099Off Market
- $429,0004 bd4 ba2.8k sqft14524 Giverny Ln, Yukon, OK 73099Pending
- $405,6503 bd3 ba2.1k sqft14525 Giverny Ln, Yukon, OK 73099Sold

- $535,0004 bd4 ba2.9k sqft14520 Giverny Ln, Yukon, OK 73099Sold

- $5,788-- bd-- ba-- sqft14604 Giverny Ln, Yukon, OK 73099Off Market
- $406,000-- bd-- ba-- sqft14525 Giverny Ln, Yukon, OK 73099Sold
- $386,8803 bd3 ba2k sqft14601 Giverny Ln, Yukon, OK 73099Sold
- $387,0004 bd2 ba-- sqft14601 Giverny Ln, Yukon, OK 73099Sold
Nearby schools
GreatSchools rating
- 9/10Stone Ridge Elementary SchoolGrades: 1-4Distance: 1.1 mi
- 9/10Piedmont Middle SchoolGrades: 7-8Distance: 4.3 mi
- 10/10Piedmont High SchoolGrades: 9-12Distance: 5 mi
Schools provided by the listing agent
- Elementary: Stone Ridge ES
- Middle: Piedmont MS
- High: Piedmont HS
Source: MLSOK/OKCMAR as distributed by MLS GRID. This data may not be complete. We recommend contacting the local school district to confirm school assignments for this home.
Get a cash offer in 3 minutes
Find out how much your home could sell for in as little as 3 minutes with a no-obligation cash offer.
Estimated market value
$598,300
Get a cash offer in 3 minutes
Find out how much your home could sell for in as little as 3 minutes with a no-obligation cash offer.
Estimated market value
$598,300
- Oklahoma
- Canadian County
- Yukon
- 73099
- 14528 Giverny Ln
Nearby cities
Nearby zip codes
Other Yukon Topics
