This beautiful urban farmhouse–style retreat in the desirable Montereau community is designed with family living in mind. Downstairs Parents’ Retreat - The main level is all about comfort and privacy, with a spacious primary suite offering a peaceful escape. Upstairs Kids’ Haven – With 3 large bedrooms (one with private ensuite), 2 full baths, each featuring generous walk-in closets, a loft style office or homework nook, plus a bonus playroom, the upstairs is perfect for kids to spread out with their toys, clothes, and hobbies—no clutter, just room to grow. Outdoor Fun – The backyard is large enough for a pool, complete with a sprinkler system and privacy fencing—ideal for summer barbecues, soccer games, or future backyard dreams. Built to Last – Crafted by Two Structures Homes, this property features 2x6 exterior walls for superior durability and insulation, making it a highly energy-efficient home that saves on utility bills while keeping your family comfortable year-round. The seller is including a home security camera package. Farmhouse Charm – The home’s urban farmhouse look blends modern style with timeless character, creating the perfect setting for lasting family memories. With thoughtful design, plenty of storage, and energy smart construction, this home isn’t just a place to live—it’s a place to thrive. Conveniently located in Yukon’s Montereau community, you’ll enjoy a neighborhood pool and clubhouse, park, pond, and walking trail, and with easy access to schools, shopping, and more.
Pending
$429,000
14524 Giverny Ln, Yukon, OK 73099
4beds
2,896sqft
:
Get pre-qualified$2,890/mo
Single Family Residence
Built in 2022
8,712 Square Feet Lot
$-- Zestimate®
$148/sqft
$58/mo HOA
What's special
Private ensuiteSprinkler systemPrivacy fencingPlenty of storageBonus playroomGenerous walk-in closets
- 14 days |
- 120 |
- 1 |
Zillow last checked:
Listing updated:
Listed by:
Adam Aguilar 405-921-8944,
ERA Courtyard Real Estate,
Jennifer Aguilar 405-388-6545,
ERA Courtyard Real Estate
Source: MLSOK/OKCMAR as distributed by MLS GRID,MLS#: 1238906
Facts & features
Interior
Bedrooms & bathrooms
- Bedrooms: 4
- Bathrooms: 4
- Full bathrooms: 3
- 1/2 bathrooms: 1
Heating
- Has Heating (Unspecified Type)
Cooling
- Has cooling: Yes
Features
- Number of fireplaces: 1
- Fireplace features: Other
Interior area
- Total structure area: 2,896
- Total interior livable area: 2,896 sqft
Property
Parking
- Total spaces: 2
- Parking features: Garage
- Garage spaces: 2
Features
- Levels: Two
- Stories: 2
- Patio & porch: Patio, Porch
- Fencing: Wood
Lot
- Size: 8,712 Square Feet
- Features: Interior Lot
Details
- Parcel number: 14524NONEGiverny73099
- Special conditions: None
Construction
Type & style
- Home type: SingleFamily
- Architectural style: Craftsman,Traditional
- Property subtype: Single Family Residence
Materials
- Brick & Frame
- Foundation: Pillar/Post/Pier
- Roof: Composition
Condition
- Year built: 2022
Details
- Builder name: Two Structures Homes
Community & HOA
HOA
- Has HOA: Yes
- Services included: Greenbelt, Pool, Recreation Facility
- HOA fee: $700 annually
Location
- Region: Yukon
Financial & listing details
- Price per square foot: $148/sqft
- Tax assessed value: $445,340
- Annual tax amount: $5,782
- Date on market: 7/10/2026
Estimated market value
Not available
Estimated sales range
Not available
$2,871/mo
Price history
| Date | Event | Price |
|---|---|---|
| 7/13/2026 | Listing removed | $3,000$1/sqft |
Source: Zillow Rentals Report a problem | ||
| 7/11/2026 | Listed for rent | $3,000$1/sqft |
Source: Zillow Rentals Report a problem | ||
| 7/10/2026 | Pending sale | $429,000$148/sqft |
Source:  MLSOK/OKCMAR as distributed by MLS GRID #1238906 Report a problem MLSOK/OKCMAR as distributed by MLS GRID #1238906 Report a problem | ||
| 7/10/2026 | Listed for sale | $429,000$148/sqft |
Source: MLSOK/OKCMAR as distributed by MLS GRID #1238906 Report a problem | ||
| 7/10/2026 | Listing removed | $3,000$1/sqft |
Source: Zillow Rentals Report a problem | ||
| 7/9/2026 | Listing removed | $429,000$148/sqft |
Source: MLSOK/OKCMAR as distributed by MLS GRID #1217772 Report a problem | ||
| 7/9/2026 | Listed for rent | $3,000$1/sqft |
Source: Zillow Rentals Report a problem | ||
| 7/2/2026 | Price change | $429,000-0.2%$148/sqft |
Source: MLSOK/OKCMAR as distributed by MLS GRID #1217772 Report a problem | ||
| 6/11/2026 | Price change | $429,999-4.4%$148/sqft |
Source: MLSOK/OKCMAR as distributed by MLS GRID #1217772 Report a problem | ||
| 6/4/2026 | Price change | $450,000-1.1%$155/sqft |
Source: MLSOK/OKCMAR as distributed by MLS GRID #1217772 Report a problem | ||
| 5/9/2026 | Price change | $455,000-1.1%$157/sqft |
Source: MLSOK/OKCMAR as distributed by MLS GRID #1217772 Report a problem | ||
| 3/7/2026 | Listed for sale | $459,999-0.5%$159/sqft |
Source: MLSOK/OKCMAR as distributed by MLS GRID #1217772 Report a problem | ||
| 3/4/2026 | Listing removed | $462,500$160/sqft |
Source: MLSOK/OKCMAR as distributed by MLS GRID #1193429 Report a problem | ||
| 2/27/2026 | Listed for sale | $462,500$160/sqft |
Source: MLSOK/OKCMAR as distributed by MLS GRID #1193429 Report a problem | ||
| 2/22/2026 | Pending sale | $462,500$160/sqft |
Source: MLSOK/OKCMAR as distributed by MLS GRID #1193429 Report a problem | ||
| 2/17/2026 | Price change | $462,500-0.5%$160/sqft |
Source: MLSOK/OKCMAR as distributed by MLS GRID #1193429 Report a problem | ||
| 11/22/2025 | Price change | $464,900-1.1%$161/sqft |
Source: MLSOK/OKCMAR as distributed by MLS GRID #1193429 Report a problem | ||
| 10/29/2025 | Price change | $469,900-1.4%$162/sqft |
Source: MLSOK/OKCMAR as distributed by MLS GRID #1193429 Report a problem | ||
| 10/14/2025 | Price change | $476,500-0.5%$165/sqft |
Source: MLSOK/OKCMAR as distributed by MLS GRID #1193429 Report a problem | ||
| 9/26/2025 | Listed for sale | $479,000+1.9%$165/sqft |
Source: MLSOK/OKCMAR as distributed by MLS GRID #1193429 Report a problem | ||
| 9/6/2025 | Listing removed | $469,900$162/sqft |
Source: MLSOK/OKCMAR as distributed by MLS GRID #1158299 Report a problem | ||
| 7/29/2025 | Price change | $469,900-1.3%$162/sqft |
Source: MLSOK/OKCMAR as distributed by MLS GRID #1158299 Report a problem | ||
| 6/10/2025 | Price change | $475,990-0.8%$164/sqft |
Source: MLSOK/OKCMAR as distributed by MLS GRID #1158299 Report a problem | ||
| 4/15/2025 | Price change | $479,728-2%$166/sqft |
Source: MLSOK/OKCMAR as distributed by MLS GRID #1158299 Report a problem | ||
| 3/5/2025 | Listed for sale | $489,728$169/sqft |
Source: MLSOK/OKCMAR as distributed by MLS GRID #1158299 Report a problem | ||
Public tax history
| Year | Property taxes | Tax assessment |
|---|---|---|
| 2025 | $5,782 +4.6% | $47,034 +5% |
| 2024 | $5,530 +6483.3% | $44,794 +6345.2% |
| 2023 | $84 -1.2% | $695 |
| 2022 | $85 | $695 |
| 2021 | -- | -- |
Find assessor info on the county website
Monthly payment
Est. payment
Payment breakdown
Explore the cost of this home by adjusting the details. Changes won't be saved.Climate risks
Neighborhood: 73099
Nearby schools
GreatSchools rating
- 9/10Stone Ridge Elementary SchoolGrades: 1-4Distance: 1.1 mi
- 9/10Piedmont Middle SchoolGrades: 7-8Distance: 4.3 mi
- 10/10Piedmont High SchoolGrades: 9-12Distance: 5 mi
Schools provided by the listing agent
- Elementary: Stone Ridge ES
- Middle: Piedmont MS
- High: Piedmont HS
Source: MLSOK/OKCMAR as distributed by MLS GRID. This data may not be complete. We recommend contacting the local school district to confirm school assignments for this home.
- $535,0004 bd4 ba2.9k sqft14520 Giverny Ln, Yukon, OK 73099Sold

- $599,0004 bd3 ba3.4k sqft14528 Giverny Ln, Yukon, OK 73099Sold
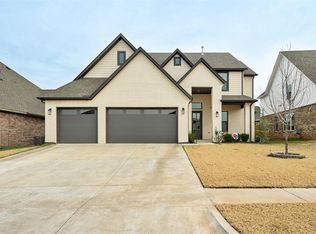
- $405,6503 bd3 ba2.1k sqft14525 Giverny Ln, Yukon, OK 73099Sold

- $455,1004 bd3 ba2.4k sqft14600 Giverny Ln, Yukon, OK 73099Off Market
- $469,1804 bd3 ba2.5k sqft14516 Giverny Ln, Yukon, OK 73099Sold
- $406,000-- bd-- ba-- sqft14525 Giverny Ln, Yukon, OK 73099Sold
- $456,4753 bd3 ba2.4k sqft14521 Rochefort Ln, Yukon, OK 73099Sold
- $436,7004 bd3 ba2.4k sqft14525 Rochefort Ln, Yukon, OK 73099Off Market
A local agent can set up tours, give advice and negotiate with sellers.
Similar homes
- $399,9904 bd3 ba2.2k sqft9052 NW 144th St, Yukon, OK 73099For Sale
 MLS ID #1233903, Brian Rush, Bailee & Co. Real Estate. MLSOK/OKCMAR as distributed by MLS GRID
 - $456,0004 bd4 ba2.4k sqft9624 Sultans Water Way, Yukon, OK 73099For Sale
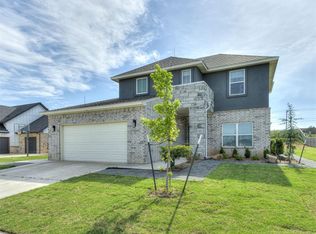 MLS ID #1229259, Jennifer Jackson, CB/Mike Jones Company. MLSOK/OKCMAR as distributed by MLS GRID
 - $385,0004 bd3 ba2.2k sqft10104 NW 138th Cir, Yukon, OK 73099For Sale
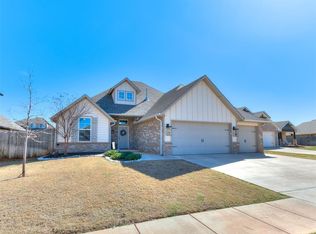 MLS ID #1220045, Jeffrey Hart, Keller Williams Central OK. MLSOK/OKCMAR as distributed by MLS GRID
 - $429,9995 bd3 ba2.9k sqft14920 Winoma Dr, Oklahoma City, OK 73142For Sale
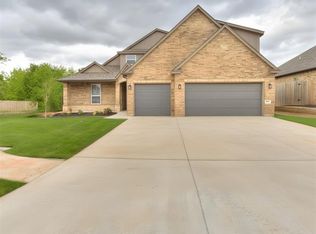 MLS ID #1239714, Jennifer Chandler, eXp Realty, LLC. MLSOK/OKCMAR as distributed by MLS GRID
 - $429,9004 bd3 ba2.6k sqft3400 Upland Ridge Dr, Yukon, OK 73099For SaleMLS ID #1236849, Kimberly Johnson, 1st United Okla, REALTORS. MLSOK/OKCMAR as distributed by MLS GRID
- $338,5004 bd2 ba2k sqft9060 NW 149th Ter, Yukon, OK 73099For SaleMLS ID #1227971, Tiffany Hardeman, Rustic Charm Realty. MLSOK/OKCMAR as distributed by MLS GRID
- $435,0004 bd2 ba2.1k sqft1300 Maverick Pass, Piedmont, OK 73078For SaleMLS ID #1236544, Jennye Wilsey, ERA Courtyard Real Estate. MLSOK/OKCMAR as distributed by MLS GRID
- $335,0003 bd2 ba1.8k sqft13920 Hutchinson Pl, Yukon, OK 73099For SaleMLS ID #1223730, Shelley Galyon, KG Realty LLC. MLSOK/OKCMAR as distributed by MLS GRID
- $425,0005 bd3 ba2.3k sqft509 Carlow Way, Yukon, OK 73099For SaleMLS ID #1239881, Shelby Williams, Roots Real Estate. MLSOK/OKCMAR as distributed by MLS GRID
- $459,0004 bd3 ba2.3k sqft7405 NW 158th St, Edmond, OK 73013For SaleMLS ID #1238195, Tempe Perreira, McGraw REALTORS (BO). MLSOK/OKCMAR as distributed by MLS GRID
- $480,0004 bd4 ba2.7k sqft9213 Lupine Rd, Yukon, OK 73099For SaleMLS ID #1226367, Aubrey McClendon, Metro Mark Realtors. MLSOK/OKCMAR as distributed by MLS GRID
- $439,9004 bd2 ba2.3k sqft1003 N Euclid Ave, Cashion, OK 73016For SaleMLS ID #1237979, Anita Robinson, Gateway Realty LLC. MLSOK/OKCMAR as distributed by MLS GRID
- $392,5004 bd3 ba2k sqft25380 Peridot Pl, Cashion, OK 73016For SaleMLS ID #1237754, Anita Robinson, Gateway Realty LLC. MLSOK/OKCMAR as distributed by MLS GRID
- $440,0004 bd3 ba2.1k sqft15717 Capri Ln, Edmond, OK 73013For SaleMLS ID #1237245, Briana Politis, Stetson Bentley Realty LLC. MLSOK/OKCMAR as distributed by MLS GRID
- $442,5004 bd4 ba2.5k sqft4224 NW 156th Ct, Edmond, OK 73013For SaleMLS ID #1233090, Judy Veazey, Chinowth & Cohen. MLSOK/OKCMAR as distributed by MLS GRID
- $395,0004 bd3 ba2.3k sqft713 Red River Dr, Yukon, OK 73099For SaleMLS ID #1232298, Austin Nuttle, Keller Williams Realty Elite. MLSOK/OKCMAR as distributed by MLS GRID
- $342,0004 bd2 ba2k sqft9004 NW 149th Ter, Yukon, OK 73099For SaleMLS ID #1234941, Amber Jason, Stetson Bentley Realty LLC. MLSOK/OKCMAR as distributed by MLS GRID
- $349,9993 bd2 ba1.8k sqft8209 NW 151st Ter, Edmond, OK 73013For SaleMLS ID #1240919, Jennifer Aguilar, ERA Courtyard Real Estate. MLSOK/OKCMAR as distributed by MLS GRID
- $460,0004 bd3 ba2.5k sqft208 Braxton Way, Yukon, OK 73099For SaleMLS ID #1234870, Brian Jamison, Salt Real Estate Inc. MLSOK/OKCMAR as distributed by MLS GRID
- $399,9004 bd2 ba2.3k sqft2253 NW 187th Ter, Edmond, OK 73012For SaleMLS ID #1239162, Steven Morren, Sterling Real Estate. MLSOK/OKCMAR as distributed by MLS GRID
