Skip main navigation
Sold for $1,525,000
  • $1,525,000

    14521 Bluff Point Ct, Gainesville, VA 20155

    5beds
    7,380sqft
    Single Family Residence
    Built in 2012
    0.67 Acres Lot
    $1,529,900 Zestimate®
    $207/sqft
    $5,668 Estimated rent

    Home value

    $1,529,900

    Estimated sales range

    Not available

    $5,668/mo

    Zestimate® history
    Loading
    Loading...

    Owner options

    List your home for rent

    $5,668/mo

    Rent Zestimate®

    Find your next renter with Zillow Rental Manager. Plus, with online applications, you can quickly screen prospective tenants – for free.

    Learn more

    $5,668/mo

    Rent Zestimate®

    Refinance and save

    $9,447/mo

    Est. payment

    Refinancing to a lower rate could help reduce your monthly payments and save thousands over the life of the loan.

    See today's rates

    $9,447/mo

    Est. payment

    Explore your selling options

    Work with a Zillow partner agent

    Leverage their expertise and Zillow's premium Showcase listings to get your home seen by more buyers.

    Get started

    List with your own agent

    Get your home in front of millions of buyers by listing it on Zillow.

    Learn how to do it

    Sell it yourself

    Take full control of how buyers see your home on Zillow by listing For Sale by Owner (FSBO).

    List your home

    What's special

    Built-in round stone fireplacePrivate main-level officeLarge drivewayFully finished basementStone patioArchitectural columnsPrivate water closet
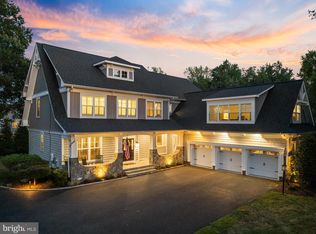
    Welcome to this beautifully designed Saranac home set on a flat, tree-lined lot, offering the perfect balance of privacy, space, and functionality. From the moment you arrive, you’re greeted by a large driveway, a 3-car garage, and a charming covered stone front porch that creates a warm and inviting first impression. Step inside to discover 10-foot ceilings, elegant chair rail molding with wainscoting, and architectural columns that add character throughout the main level. The foyer opens to a formal sitting area, a private main-level office, and an oversized dining room featuring large windows overlooking the backyard and a French door that leads directly outside—creating a seamless indoor-outdoor flow ideal for entertaining. The heart of the home is the expansive open-concept living area, where the kitchen, family room, and sunroom come together effortlessly. The chef’s kitchen is built for hosting, featuring two large islands, light cabinetry, a striking brick backsplash, stainless steel appliances, a gas range, two sinks, two dishwashers, and two ovens, along with abundant natural light from a large front-facing window. Just off the kitchen, the sunroom provides the perfect casual dining space with walls of windows and a central light fixture. The family room is spacious and inviting, complete with coffered ceilings, a stone-surround gas fireplace with mantle, built-in shelving, and direct access to the deck—making it ideal for gatherings both large and small. From here, step outside to a thoughtfully designed backyard featuring a spacious deck that leads down to a stone patio, a built-in round stone fireplace, and a pergola seating area—all surrounded by mature trees for added privacy. With multiple access points from both the dining room and family room, this outdoor space is perfectly designed for entertaining. Additional main-level highlights include a well-equipped mudroom with built-in storage, bench seating, sink, and access to both the garage and exterior, as well as a versatile bonus room perfect for a second office, craft space, or flex use. Upstairs, each bedroom features its own en-suite bathroom. The primary suite is a true retreat, entered through double doors and offering a spacious layout with a sitting area, tray ceilings, and large windows. Two walk-in closets—one with custom built-ins—provide ample storage. The spa-like primary bathroom includes a soaking tub, dual vanities with a dedicated makeup area, a large glass-enclosed shower with dual shower heads and built-in benches, and a private water closet. At the end of the hall, an oversized bedroom with private stair access to the kitchen/mudroom area offers the perfect setup for an au pair or in-law suite, complete with its own full bathroom. A conveniently located upper-level laundry room adds to the home’s thoughtful design. The fully finished basement is an entertainer’s dream, featuring a custom bar with wood paneling and a stone accent wall, a full bathroom, and an additional room ideal for a home gym, media space, or guest area. Located in one of Gainesville’s most desirable waterfront communities, residents enjoy access to lakeside trails, fishing spots, firepits, campsites, a community pool, and more—all just minutes from top-rated schools, shopping, dining, and major commuter routes. This home truly offers the space, layout, and setting designed for both everyday living and exceptional entertaining. Schedule your private tour today.

    Zillow last checked:

    Listing updated:

    Listed by:

    Michael Sobhi 703-973-7555,

    Real Broker, LLC

    Bought with:

    Tiffany Izenour, 0225270117

    LPT Realty, LLC

    Source: Bright MLS,MLS#: VAPW2113470MLS Logo

    Facts & features

    Interior

    Bedrooms & bathrooms
    • Bedrooms: 5
    • Bathrooms: 7
    • Full bathrooms: 6
    • 1/2 bathrooms: 1
    • Main level bathrooms: 1
    Basement
    • Area: 3009
    Heating
    • Forced Air, Natural Gas
    Cooling
    • Central Air, Electric
    Appliances
    • Included: Microwave, Built-In Range, Disposal, Dryer, Washer, Dishwasher, Oven, Refrigerator, Ice Maker, Stainless Steel Appliance(s), Gas Water Heater
    Features
    • Bathroom - Walk-In Shower, Bar, Additional Stairway, Built-in Features, Chair Railings, Crown Molding, Family Room Off Kitchen, Kitchen - Gourmet, Kitchen Island, Recessed Lighting, Upgraded Countertops, Wainscotting, Walk-In Closet(s)
    • Flooring: Hardwood, Carpet, Wood
    • Windows: Window Treatments
    • Basement: Full,Walk-Out Access
    • Number of fireplaces: 1
    Interior area
    • Total structure area: 8,076
    • Total interior livable area: 7,380 sqft
    • Finished area above ground: 5,067
    • Finished area below ground: 2,313

    Property

    Parking
    • Total spaces: 3
    • Parking features: Garage Door Opener, Attached
    • Attached garage spaces: 3
    Accessibility
    • Accessibility features: None
    Features
    • Levels: Three
    • Stories: 3
    • Exterior features: Lawn Sprinkler
    • Pool features: Community
    • Has view: Yes
    • View description: Lake, Trees/Woods
    • Has water view: Yes
    • Water view: Lake
    Lot
    • Size: 0.67 Acres
    • Features: Cleared
    Details
    • Additional structures: Above Grade, Below Grade
    • Parcel number: 7396264503
    • Zoning: PMR
    • Special conditions: Standard

    Construction

    Type & style
    • Home type: SingleFamily
    • Architectural style: Craftsman
    • Property subtype: Single Family Residence
    Materials
    • HardiPlank Type, Stone
    • Foundation: Concrete Perimeter
    • Roof: Shingle
    Condition
    • New construction: No
    • Year built: 2012
    Details
    • Builder model: Colden

    Utilities & green energy

    • Sewer: Public Sewer
    • Water: Public

    Community & neighborhood

    Security
    • Security features: Fire Sprinkler System
    Location
    • Region: Gainesville
    • Subdivision: Saranac

    HOA & financial

    HOA
    • Has HOA: Yes
    • HOA fee: $249 monthly
    • Amenities included: Bike Trail, Common Grounds, Gated, Jogging Path, Lake, Picnic Area, Pool, Tot Lots/Playground
    • Services included: Common Area Maintenance, Pool(s), Road Maintenance, Security, Snow Removal, Trash
    • Association name: SARANAC

    Other

    Other facts
    • Listing agreement: Exclusive Right To Sell
    • Ownership: Fee Simple

    Price history

    DateEventPrice
    5/20/2026Sold$1,525,000+1.7%$207/sqft
    Source: Bright MLS #VAPW2113470 Report a problem
    4/10/2026Pending sale$1,499,900$203/sqft
    Source: Bright MLS #VAPW2113470 Report a problem
    4/9/2026Listed for sale$1,499,900+72%$203/sqft
    Source: Bright MLS #VAPW2113470 Report a problem
    10/31/2012Sold$871,782$118/sqft
    Source: Public Record Report a problem

    Public tax history

    YearProperty taxesTax assessment
    2025$11,822 +6.5%$1,205,700 +8%
    2024$11,101 -0.8%$1,116,200 +3.8%
    2023$11,186 -4.4%$1,075,100 +2.8%
    2022$11,695 +0.5%$1,045,700 +8.6%
    2021$11,641 +6.2%$963,000 +7.2%
    2020$10,958 +105%$898,400 +1.5%
    2019$5,344 -48.1%$885,200 +3.7%
    2018$10,304 -2.7%$853,300 -2.7%
    2017$10,588 -0.4%$877,400 -0.4%
    2016$10,631 +5.3%$880,500 +4.3%
    2015$10,093 $844,500 +3.3%
    2014$10,093 $817,600 -0.9%
    2013-- $825,200

    Find assessor info on the county website

    Neighborhood: 20155

    Nearby schools

    GreatSchools rating
    Schools provided by the listing agent
    • Elementary: Glenkirk
    • Middle: Gainesville
    • High: Gainesville
    • District: Prince William County Public Schools

    Source: Bright MLS. This data may not be complete. We recommend contacting the local school district to confirm school assignments for this home.

    Get a cash offer in 3 minutes
    Find out how much your home could sell for in as little as 3 minutes with a no-obligation cash offer.
    Estimated market value
    $1,529,900
    Get a cash offer in 3 minutes
    Find out how much your home could sell for in as little as 3 minutes with a no-obligation cash offer.
    Estimated market value
    $1,529,900