Skip main navigation
Off market
  • $1,109,500

    8332 Pine Knott Ct, Gainesville, VA 20155

    4beds
    3,429sqft
    SingleFamily
    Built in 2011
    0.53 Acres Lot
    $1,109,500 Zestimate®
    $324/sqft
    $4,589 Estimated rent

    Home value

    $1,109,500

    $1.05M - $1.16M

    $4,589/mo

    Zestimate® history
    Loading
    Loading...

    Owner options

    List your home for rent

    $4,589/mo

    Rent Zestimate®

    Find your next renter with Zillow Rental Manager. Plus, with online applications, you can quickly screen prospective tenants – for free.

    Learn more

    $4,589/mo

    Rent Zestimate®

    Refinance and save

    $7,001/mo

    Est. payment

    Refinancing to a lower rate could help reduce your monthly payments and save thousands over the life of the loan.

    See today's rates

    $7,001/mo

    Est. payment

    Explore your selling options

    Work with a Zillow partner agent

    Leverage their expertise and Zillow's premium Showcase listings to get your home seen by more buyers.

    Get started

    List with your own agent

    Get your home in front of millions of buyers by listing it on Zillow.

    Learn how to do it

    Sell it yourself

    Take full control of how buyers see your home on Zillow by listing For Sale by Owner (FSBO).

    List your home

    What's special

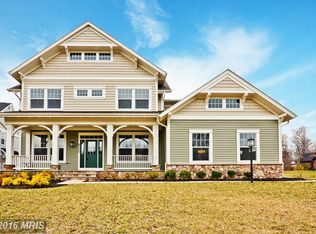
    Gorgeous Craftsman Style Brenden Model with Three Level Extension Located in Gated Saranac*Expanded Two Car Side Load Garage*Charming Flagstone Porch and Hardiplank Siding*Premium Cul de Sac Lot*Open Foyer with Gleaming Hardwood Floors and Elegant Oak Staircase with Adirondack Style Rails*Formal Dining Room with Beautiful Chandelier, Crown and Shadowbox Molding*Pass Through the Butlers Pantry to the Gourmet Eat-In Kitchen that includes an Open Beam Ceiling, Stainless Steel Appliances, Granite, 5 Burner Cooktop, Built-In Microwave, Two Wall Ovens, Breakfast Bar, Pantry and Expanded Breakfast Room*Inviting Expanded Family Room with Cozy Gas Fireplace, Surround Sound and Doors Leading to the Three Season Room Addition with Sunspace Vinyl Window System with Screens, Two Skylights and Heaters*Formal Living Room with Double Bay Windows*Main Level Study*Mud Room and Laundry Room with Conveying Washer and Dryer, Granite and Storage Cabinets*Expanded Master Suite Includes Extra Windows and Two Large Walk-In Closets*Master Bath includes Plantation Shutters, Corner Soaking Tub, Double Vanities with Granite, Private Water Closet, Shower with Bench Seat and Linen Closet*Princess Suite with En Suite Full Bath and Walk-In Closet*Two Spacious Secondary Bedrooms and Hall Bath with Granite Complete the Upper Level*Full Unfinished Basement Ready for Your Custom Design includes a 3- Piece Plumbing Rough-In and Wet Bar Rough-In*Indoor Sprinkler System*Outdoor Living Includes a 430 sqft Paver Patio with a Wood Burning Fireplace with Seat Walls and Wood Storage Boxes*Professionally Landscaped with Irrigation System*Saranac Amenities include, Gated Access, Outdoor Pool, Lake, Miles of Bike/Walking Trails, Picnic Area, Snow Removal, Trash and Recycle* Excellent Schools*Minutes to Major Commuter Routes and VRE*Upscale Shopping and Dining*

    This property is off market, which means it's not currently listed for sale or rent on Zillow. This may be different from what's available on other websites or public sources.

    Facts & features

    Interior

    Bedrooms & bathrooms
    • Bedrooms: 4
    • Bathrooms: 5
    • Full bathrooms: 4
    • 1/2 bathrooms: 1
    Heating
    • Forced air, Gas
    Cooling
    • Central
    Appliances
    • Included: Dishwasher, Garbage disposal, Microwave, Refrigerator, Washer
    Features
    • Floor Plan - Open, Window Treatments, Master Bath(s), Crown Moldings, Recessed Lighting, Chair Railings, CeilngFan(s), Kitchen - Table Space, Kitchen - Gourmet, Kitchen - Eat-In, Family Room Off Kitchen, Breakfast Area, Kitchen - Island, Butlers Pantry, Carpet, Pantry
    • Flooring: Tile, Carpet, Hardwood, Laminate
    • Basement: Unfinished
    • Has fireplace: Yes
    Interior area
    • Total interior livable area: 3,429 sqft

    Property

    Parking
    • Total spaces: 10
    • Parking features: Garage - Attached
    Features
    • Exterior features: Other
    Lot
    • Size: 0.53 Acres
    Details
    • Parcel number: 7396256389

    Construction

    Type & style
    • Home type: SingleFamily
    Condition
    • Year built: 2011

    Community & HOA

    HOA
    • Has HOA: Yes
    • HOA fee: $200 monthly
    Location
    • Region: Gainesville

    Financial & listing details

    • Price per square foot: $324/sqft
    • Tax assessed value: $1,016,800
    • Annual tax amount: $9,970

    Price history

    DateEventPrice
    1/27/2020Sold$767,000-0.9%$224/sqft
    Source: Public Record Report a problem
    6/17/2019Sold$774,000-1.9%$226/sqft
    Source: Public Record Report a problem
    5/6/2019Pending sale$789,000$230/sqft
    Source: Keller Williams Realty Alliance Group Chantilly #VAPW436526 Report a problem
    4/26/2019Price change$789,000-1.4%$230/sqft
    Source: Keller Williams Realty Alliance Group Chantilly #VAPW436526 Report a problem
    4/11/2019Listed for sale$800,000+10.1%$233/sqft
    Source: Keller Williams Chantilly Ventures LLC #VAPW436526 Report a problem
    9/26/2011Sold$726,685$212/sqft
    Source: Public Record Report a problem

    Public tax history

    YearProperty taxesTax assessment
    2025$9,970 +6.4%$1,016,800 +7.9%
    2024$9,371 -0.6%$942,300 +4%
    2023$9,428 +2%$906,100 +10%
    2022$9,239 +1.2%$823,900 +9.4%
    2021$9,129 +6.2%$753,200 +7.1%
    2020$8,598 +107.6%$703,000 +2.5%
    2019$4,141 -49.2%$685,900 +1.7%
    2018$8,147 -2.5%$674,700 -2.6%
    2017$8,358 +3.3%$692,600 +3.7%
    2016$8,087 +4.1%$667,600 +3.9%
    2015$7,768 $642,600 +2.5%
    2014$7,768 $627,200 -0.7%
    2013-- $631,700 +1.4%
    2012-- $622,900
    Find assessor info on the county website

    Neighborhood: 20155

    Nearby schools

    GreatSchools rating
    Schools provided by the listing agent
    • Elementary: GLENKIRK
    • Middle: GAINESVILLE
    • High: PATRIOT
    • District: Prince William County Public Schools

    Source: The MLS. This data may not be complete. We recommend contacting the local school district to confirm school assignments for this home.

    Get a cash offer in 3 minutes
    Find out how much your home could sell for in as little as 3 minutes with a no-obligation cash offer.
    Estimated market value
    $1,109,500
    Get a cash offer in 3 minutes
    Find out how much your home could sell for in as little as 3 minutes with a no-obligation cash offer.
    Estimated market value
    $1,109,500