SUNDAY OPEN HOUSE GATE CODE: 36264. Good between 1:00-3:00. Welcome to an extraordinary custom residence where luxury, craftsmanship, and thoughtful design come together in every detail. From the moment you enter, you’ll notice the extensive hardwood flooring, elegant wainscoting, soaring ceilings, dual staircases, and countless high-end upgrades throughout. Designed for both everyday living and entertaining, the gourmet kitchen is a true showpiece featuring a double island, double ovens, a coffee station connected directly to a water line, premium appliances, and a stunning stacked-stone accent wall in the breakfast area. The adjacent flex room offers endless possibilities as a playroom, kids’ lounge, secondary office, expanded pantry, hobby room, or sitting room and features a striking custom brick accent wall. The spacious family room showcases extensive custom built-ins, a full-width mantle, additional decorative wainscoting, and large windows overlooking the private backyard. The formal living room is highlighted by embossed textured wallpaper, a pearlescent plaster finish that beautifully reflects natural light, elegant crown molding, and a statement fireplace. The dining room offers a sophisticated Venetian plaster finish, custom deep-gray paint, a dramatic Restoration Hardware light fixture, and a bump-out that enhances both space and character. Work from home in style in the private office featuring a custom built-in desk and cabinetry. Plantation shutters throughout the home add timeless elegance and privacy. The luxurious primary suite is a private retreat featuring a sitting area, bump-out, electric fireplace, sophisticated metallic damask wallpaper, statement geometric lighting, and a spa-inspired bath with dual shower heads, a built-in television, and designer finishes throughout. Upstairs, a private suite accessed by the secondary staircase offers exceptional flexibility as an in-law suite, guest retreat, au pair suite, or private living space. The finished lower level is an entertainer’s dream featuring a dedicated theater room with reclining seating, a fully equipped custom bar with a copper countertop, beer refrigerator, refrigerator, ice maker, dishwasher, and sink, a game room, exercise room, custom wine storage with cedar plank ceiling, and even a hidden bonus room that adds a unique touch of character and intrigue. Additional luxury features include integrated Sonos audio, security system, Tesla charging capability, electric pet fencing, multiple stone accent walls, several pre-wired television locations with outlets to hide wires, extensive custom storage in the mudroom, and countless designer details throughout. Every space in this exceptional home has been thoughtfully curated to create a residence that is both elegant and highly functional—offering a rare opportunity to enjoy luxury living at its finest.
Sold for $1,565,000
$1,565,000
8328 Pine Knott Ct, Gainesville, VA 20155
5beds
7,395sqft
Single Family Residence
Built in 2012
0.52 Acres Lot
$1,559,700 Zestimate®
$212/sqft
$5,699 Estimated rent
Home value
$1,559,700
$1.48M - $1.64M
$5,699/mo
Zestimate® history
Owner options
List your home for rent
$5,699/mo
Rent Zestimate®
Find your next renter with Zillow Rental Manager. Plus, with online applications, you can quickly screen prospective tenants – for free.
$5,699/mo
Rent Zestimate®
Refinance and save
$9,836/mo
Est. payment
Refinancing to a lower rate could help reduce your monthly payments and save thousands over the life of the loan.
$9,836/mo
Est. payment
Explore your selling options
Work with a Zillow partner agent
Leverage their expertise and Zillow's premium Showcase listings to get your home seen by more buyers.
Get startedList with your own agent
Get your home in front of millions of buyers by listing it on Zillow.
Learn how to do itSell it yourself
Take full control of how buyers see your home on Zillow by listing For Sale by Owner (FSBO).
List your homeWhat's special
Private officeElectric fireplaceStatement fireplaceFinished lower levelPrivate retreatSitting areaSophisticated venetian plaster finish
Zillow last checked:
Listing updated:
Listed by:
Kelly Hayes 571-259-6626,
Samson Properties,
Listing Team: The Hardman Team
Bought with:
Kaitlyn Falstad, SP40003676
KW Metro Center
Mario Rios, 0225252970
KW Metro Center
Source: Bright MLS,MLS#: VAPW2120160
Facts & features
Interior
Bedrooms & bathrooms
- Bedrooms: 5
- Bathrooms: 7
- Full bathrooms: 6
- 1/2 bathrooms: 1
- Main level bathrooms: 1
Basement
- Area: 2300
Heating
- Forced Air, Natural Gas
Cooling
- Central Air, Electric
Appliances
- Included: Gas Water Heater
Features
- Basement: Full
- Number of fireplaces: 1
- Fireplace features: Gas/Propane
Interior area
- Total structure area: 7,995
- Total interior livable area: 7,395 sqft
- Finished area above ground: 5,695
- Finished area below ground: 1,700
Property
Parking
- Total spaces: 3
- Parking features: Garage Faces Front, Driveway, Attached
- Attached garage spaces: 3
- Has uncovered spaces: Yes
Accessibility
- Accessibility features: None
Features
- Levels: Three
- Stories: 3
- Patio & porch: Patio, Porch, Screened
- Exterior features: Underground Lawn Sprinkler
- Pool features: Community
- Fencing: Invisible
Lot
- Size: 0.52 Acres
Details
- Additional structures: Above Grade, Below Grade
- Parcel number: 7396256799
- Zoning: PMR
- Special conditions: Standard
Construction
Type & style
- Home type: SingleFamily
- Architectural style: Craftsman
- Property subtype: Single Family Residence
Materials
- Combination
- Foundation: Concrete Perimeter
Condition
- New construction: No
- Year built: 2012
Utilities & green energy
- Sewer: Public Sewer
- Water: Public
Community & HOA
Community
- Security: 24 Hour Security, Security System, Smoke Detector(s)
- Subdivision: Camp Glenkirk Saranac
HOA
- Has HOA: Yes
- Services included: Common Area Maintenance, Pool(s), Snow Removal, Trash
- HOA fee: $240 monthly
- HOA name: CARDINAL MANAGEMENT GROUP
Location
- Region: Gainesville
Financial & listing details
- Price per square foot: $212/sqft
- Tax assessed value: $1,288,400
- Annual tax amount: $12,223
- Date on market: 6/5/2026
- Listing agreement: Exclusive Right To Sell
- Ownership: Fee Simple
Price history
| Date | Event | Price |
|---|---|---|
| 7/15/2026 | Sold | $1,565,000-0.6%$212/sqft |
Source:  Bright MLS #VAPW2120160 Report a problem Bright MLS #VAPW2120160 Report a problem | ||
| 6/17/2026 | Contingent | $1,575,000$213/sqft |
Source: Bright MLS #VAPW2120160 Report a problem | ||
| 6/5/2026 | Listed for sale | $1,575,000+85.1%$213/sqft |
Source: Bright MLS #VAPW2120160 Report a problem | ||
| 5/11/2012 | Sold | $851,102$115/sqft |
Source: Public Record Report a problem | ||
Public tax history
| Year | Property taxes | Tax assessment |
|---|---|---|
| 2025 | $11,584 +6.2% | $1,181,400 +7.8% |
| 2024 | $10,903 -0.7% | $1,096,300 +3.9% |
| 2023 | $10,984 -4.4% | $1,055,600 +2.8% |
| 2022 | $11,486 +0.6% | $1,026,800 +8.7% |
| 2021 | $11,421 +6.5% | $944,600 +7.5% |
| 2020 | $10,725 +105.3% | $879,100 +1.6% |
| 2019 | $5,224 -48.6% | $865,200 +2.9% |
| 2018 | $10,157 -3.1% | $841,200 -2.7% |
| 2017 | $10,480 | $864,800 -0.3% |
| 2016 | $10,480 +4.5% | $867,800 +4.3% |
| 2015 | $10,029 | $832,400 +2.5% |
| 2014 | $10,029 | $812,400 +0.7% |
| 2013 | -- | $806,900 |
Find assessor info on the county website
Neighborhood: 20155
Nearby homes
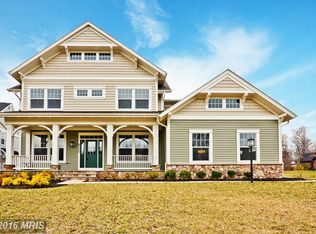
- $1,303,1005 bd6 ba6.1k sqft8324 Pine Knott Ct, Gainesville, VA 20155Off Market
- $1,109,5004 bd5 ba3.4k sqft8332 Pine Knott Ct, Gainesville, VA 20155Off Market

- $1,540,5005 bd6 ba5k sqft14517 Bluff Point Ct, Gainesville, VA 20155Off Market
- $1,173,2005 bd5 ba5.9k sqft8320 Pine Knott Ct, Gainesville, VA 20155Off Market
- $1,525,0005 bd7 ba7.3k sqft14521 Bluff Point Ct, Gainesville, VA 20155Sold
- $1,429,2005 bd7 ba7.1k sqft8336 Pine Knott Ct, Gainesville, VA 20155Off Market
- $1,379,3005 bd6 ba5k sqft14513 Bluff Point Ct, Gainesville, VA 20155Off Market
- $1,468,2006 bd7 ba6.7k sqft8325 Pine Knott Ct, Gainesville, VA 20155Off Market
Nearby schools
GreatSchools rating
- 10/10Glenkirk Elementary SchoolGrades: PK-5Distance: 0.5 mi
- 9/10Gainesville Middle SchoolGrades: 6-8Distance: 1.6 mi
- 7/10Gainesville HighGrades: 9-11Distance: 1.9 mi
Schools provided by the listing agent
- Elementary: Glenkirk
- Middle: Gainesville
- High: Gainesville
- District: Prince William County Public Schools
Source: Bright MLS. This data may not be complete. We recommend contacting the local school district to confirm school assignments for this home.
Get a cash offer in 3 minutes
Find out how much your home could sell for in as little as 3 minutes with a no-obligation cash offer.
Estimated market value
$1,559,700
Get a cash offer in 3 minutes
Find out how much your home could sell for in as little as 3 minutes with a no-obligation cash offer.
Estimated market value
$1,559,700
- Virginia
- Prince William County
- Gainesville
- 20155
- 8328 Pine Knott Ct
Nearby cities
Nearby zip codes
Other Gainesville Topics
