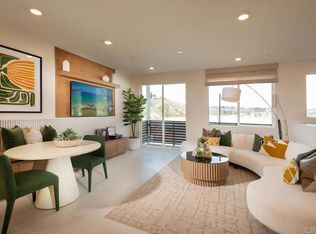
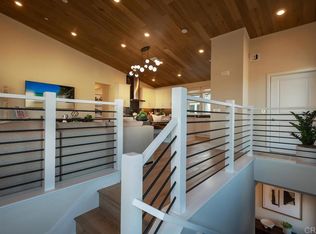
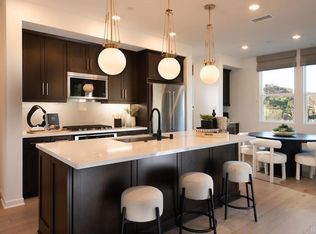
Welcome to the Dorsey Plan one, a stylish two-story condo offering 2 bedrooms, 2 bathrooms and 1,312 sq. ft. of beautifully arranged living space which is both efficient and functional. This home features an attached two-car garage and a unique tech space at the entry, perfect for a home office or study area. The modern kitchen is equipped with white shaker soft-close cabinets, Whirlpool appliances including five-burner gas stove, microwave, and dishwasher, and a whole house air and water filtration system. A beautiful designer selected flooring package is also included. This home is an end unit in a duplex building with a view of the future Bruce Brown Spots Park. 3Roots is known for its award-winning state of the art Fit & Rec center with access to workout classes & personal training. A beach entry pool, lap pool, spa, cabanas, BBQ's, walking trails, parks, and a meditation garden are just a few of the community amenities. Ready to move-in late September. All renderings (including photographs) are for illustrative purposes only and are of the model home.
New construction
Listed by: California West Realty • Shannon Tinoisamoa • Contact: 760-710-7436
Price cut: $20K (8/15)
$834,900
14521 Dunleer Way, San Diego, CA 92126
2beds
1,312sqft
Condominium
Built in 2026
-- sqft lot
$834,800 Zestimate®
$636/sqft
$512/mo HOA
What's special
- 10 days |
- 286 |
- 6 |
Zillow last checked:
Listing updated:
Listed by:
Shannon Tinoisamoa DRE #02060639 760-710-7436,
California West Realty
Source: CRMLS,MLS#: NDP2607566 Originating MLS: California Regional MLS (North San Diego County & Pacific Southwest AORs)
Originating MLS: California Regional MLS (North San Diego County & Pacific Southwest AORs)Facts & features
Interior
Bedrooms & bathrooms
- Bedrooms: 2
- Bathrooms: 2
- Full bathrooms: 2
Rooms
- Room types: Bedroom, Entry/Foyer, Great Room, Kitchen, Laundry, Primary Bedroom, Office, Other
Primary bedroom
- Features: Primary Suite
Bedroom
- Features: All Bedrooms Up
Other
- Features: Walk-In Closet(s)
Cooling
- Central Air
Appliances
- Laundry: Electric Dryer Hookup, Gas Dryer Hookup, Laundry Closet, Stacked
Features
- All Bedrooms Up, Primary Suite, Walk-In Closet(s)
- Has fireplace: No
- Fireplace features: None
- Common walls with other units/homes: 2+ Common Walls
Interior area
- Total interior livable area: 1,312 sqft
Property
Parking
- Total spaces: 2
- Parking features: Garage - Attached
- Attached garage spaces: 2
Features
- Levels: Multi/Split
- Entry location: Front
- Pool features: Community, Fenced, Heated, Lap, Association
- Has view: Yes
- View description: Park/Greenbelt, Hills
Details
- Zoning: Residential
- Special conditions: Standard
Construction
Type & style
- Home type: Condo
- Property subtype: Condominium
- Attached to another structure: Yes
Condition
- New construction: Yes
- Year built: 2026
Utilities & green energy
- Sewer: Public Sewer
Community & HOA
Community
- Features: Biking, Curbs, Dog Park, Hiking, Park, Storm Drain(s), Street Lights, Sidewalks, Pool
HOA
- Has HOA: Yes
- Amenities included: Clubhouse, Fitness Center, Fire Pit, Maintenance Grounds, Meeting Room, Management, Maintenance Front Yard, Outdoor Cooking Area, Other Courts, Barbecue, Picnic Area, Playground, Pool, Pet Restrictions, Pets Allowed, Sauna, Spa/Hot Tub, Trail(s)
- HOA fee: $512 monthly
- HOA name: First Service Residential
- HOA phone: 858-326-4366
Location
- Region: San Diego
Financial & listing details
- Price per square foot: $636/sqft
- Date on market: 8/11/2026
- Cumulative days on market: 10 days
- Listing terms: Cash,Cash to New Loan,Conventional,1031 Exchange,Fannie Mae,VA Loan
Estimated market value
$834,800
$793,000 - $877,000
Not available
Price history
| Date | Event | Price |
|---|---|---|
| 8/15/2026 | Price change | $834,900-2.3%$636/sqft |
Source:  CRMLS #NDP2607566 Report a problem CRMLS #NDP2607566 Report a problem | ||
| 8/11/2026 | Listed for sale | $854,900$652/sqft |
Source: CRMLS #NDP2607566 Report a problem | ||
Public tax history
Tax history is unavailable.
Monthly payment
Est. payment
Payment breakdown
Explore the cost of this home by adjusting the details. Changes won't be saved.Climate risks
Neighborhood: Miramar
Nearby schools
GreatSchools rating
- 5/10Mason Elementary SchoolGrades: K-5Distance: 1.1 mi
- 7/10Wangenheim Middle SchoolGrades: 6-8Distance: 1.9 mi
- 9/10Mira Mesa High SchoolGrades: 9-12Distance: 1.3 mi
- $892,9642 bd2 ba1.3k sqft14507 Dunleer Way, San Diego, CA 92126Sold
- $938,9003 bd2 ba1.6k sqft14509 Dunleer Way, San Diego, CA 92126New Construction
- $832,9002 bd2 ba1.3k sqft14525 Dunleer Way, San Diego, CA 92126Pending
- $981,9003 bd3 ba1.6k sqft14511 Dunleer Way, San Diego, CA 92126New Construction
- $844,9002 bd2 ba1.3k sqft14515 Dunleer Way, San Diego, CA 92126Pending
- $999,9003 bd3 ba1.6k sqft14505 Dunleer Way, San Diego, CA 92126Sold
- $1,029,6813 bd2 ba1.6k sqft14501 Dunleer Way, San Diego, CA 92126Sold
- from $966,9003 bd2 ba1.6k sqftDORSEY Plan 3 Plan, DORSEY at 3Roots, San Diego, CA 92126New Construction
A local agent can set up tours, give advice and negotiate with sellers.
Similar homes
- $849,0002 bd3 ba1.3k sqft4024 Crystal Dawn Ln Unit 103, San Diego, CA 92122For Sale
 MLS ID #NDP2605875, Janicke Swanson, Berkshire Hathaway HomeService. CRMLS
 - $625,0002 bd2 ba1k sqft10591 Caminito Glenellen, San Diego, CA 92126For Sale
 MLS ID #NDP2607372, Valerie Medina, Trust Properties USA. CRMLS
 - $981,9003 bd3 ba1.6k sqft14511 Dunleer Way, San Diego, CA 92126New ConstructionMLS ID #NDP2602260, Shannon Tinoisamoa, California West Realty. CRMLS
- $1,049,9992 bd2 ba1.6k sqftHudsonII@3 Roots Plan 2 HS1678, San Diego, CA 92126For Sale
 MLS ID #260004805, Mark Schultz, Mark Schultz Broker. SDMLS
 - $979,0002 bd3 ba1.6k sqft10507 Coupland Way, San Diego, CA 92126New ConstructionCRMLS
- $599,9952 bd3 ba961 sqft7355 Calle Cristobal Unit 191, San Diego, CA 92126For SaleMLS ID #NDP2605400, Jesse Zagorsky, eXp Realty of California, Inc. CRMLS
- $670,0002 bd2 ba1.1k sqft12122 Royal Birkdale Row Unit 303, San Diego, CA 92128For SaleMLS ID #PTP2605679, Samer Basil, ShoppingSDHouses. CRMLS
- $799,0003 bd3 ba1.4k sqft4169 Balboa Way, San Diego, CA 92117For SaleMLS ID #NDP2602256, Holland Simpson, Willis Allen Real Estate. CRMLS
- $834,9992 bd2 ba1.2k sqft2630 Pirineos Way Unit 13, Carlsbad, CA 92009For SaleMLS ID #NDP2604091, Daniel Adams, Swell Property. CRMLS
- $995,0003 bd3 ba1.8k sqftHendrix Pond, San Diego, CA 92131For SaleMLS ID #260020274, Dylan C. Ackley, Landmark Multifamily and Development. SDMLS
- $719,9002 bd3 ba1.8k sqft7340 Caminito Carlotta, San Diego, CA 92120For SaleMLS ID #PTP2602403, Bryan Yarbor, eXp Realty of California, Inc.. CRMLS
- $899,9002 bd2 ba1.4k sqft16590 Casero Rd, San Diego, CA 92128For SaleMLS ID #260019079, Joseph Caltabellotta, RE/MAX City Real Estate. SDMLS
- $929,9003 bd3 ba1.6k sqft16750 Coyote Bush Dr #94, San Diego, CA 92127For SaleMLS ID #PTP2605135, Esteban Valenzuela, Real Broker. CRMLS
- $715,0003 bd2 ba1.3k sqft1940 Fairway Circle Dr, San Marcos, CA 92078For SaleMLS ID #NDP2606534, Liz Kenny, HomeSmart Realty West. CRMLS
- $795,0003 bd1 ba1.3k sqft6321 Celia Vista Dr, San Diego, CA 92115For SaleMLS ID #NDP2607375, David Thayer, Pacific Sotheby's Int'l Realty. CRMLS
- $925,0002 bd3 ba1.7k sqft7525 Jerez Ct Unit F, Carlsbad, CA 92009For SaleMLS ID #NDP2607680, Nikol Klein, Compass. CRMLS
- $850,0003 bd3 ba1.2k sqft4779 Castle Ave, San Diego, CA 92105For SaleMLS ID #PTP2606187, Seth Struiksma, Real Broker. CRMLS
- $695,0002 bd2 ba1.1k sqftPlaza Arizona, San Diego, CA 92116For SaleMLS ID #260019014, Matthew Stanifer, Coldwell Banker Realty. SDMLS
- $749,0003 bd2 ba1.3k sqft7538 Gibraltar St APT D, Carlsbad, CA 92009For SaleMLS ID #NDP2606452, Sarah Medley, Compass. CRMLS
- $915,0003 bd1 ba1k sqft4560 Derrick Dr, San Diego, CA 92117For SaleMLS ID #NDP2606545, Jade Lee-Duffy, Epique Inc. CRMLS
Local buyer's agents are ready to help
