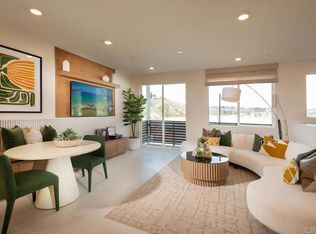
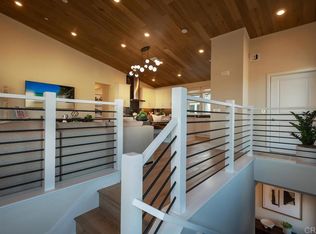
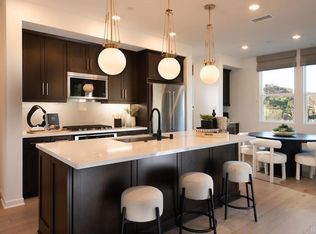
Welcome to the Dorsey Plan One, a stylish two-story condo offering 2 bedrooms, 2 bathrooms, and 1,312 sq. ft. of beautifully arranged living space which is both efficient and elegant. This home features an attached two-car garage and a unique tech space at the entry, perfect for a home office or study area. The modern kitchen is equipped with white shaker soft-close cabinets, Whirlpool appliances including a five-burner gas stove, microwave, and dishwasher.and a whole-house air and water filtration system. 3Roots is known for its award-winning State of the Art Fit & Rec Center operated by the Fit Athletic Club with access to workout class, personal training and nutrition. Beach entry pool, lap pool and spa, cabanas, BBQs, walking trails, parks and meditation garden. Ready to move in late September. All renderings(including photographs) are for illustrative purposes only and are of the model home.
Pending
Listed by: California West Realty • Don Fontana • Contact: 760-918-6768
Price increase: $2K (5/12)
$832,900
14525 Dunleer Way, San Diego, CA 92126
2beds
1,312sqft
Condominium
Built in 2026
-- sqft lot
$832,600 Zestimate®
$635/sqft
$452/mo HOA
What's special
Attached two-car garageWhite shaker soft-close cabinetsModern kitchenStylish two-story condo
- 50 days |
- 43 |
- 1 |
Zillow last checked:
Listing updated:
Listed by:
Don Fontana DRE #01035451 dfontana@calwestliving.com,
California West Realty
Source: CRMLS,MLS#: NDP2604068 Originating MLS: California Regional MLS (North San Diego County & Pacific Southwest AORs)
Originating MLS: California Regional MLS (North San Diego County & Pacific Southwest AORs)Facts & features
Interior
Bedrooms & bathrooms
- Bedrooms: 2
- Bathrooms: 2
- Full bathrooms: 2
Rooms
- Room types: Bedroom
Bedroom
- Features: All Bedrooms Up
Cooling
- Central Air
Appliances
- Included: Dishwasher, Disposal, Gas Range, Microwave, Tankless Water Heater
- Laundry: Electric Dryer Hookup, Gas Dryer Hookup, Stacked
Features
- All Bedrooms Up
- Has fireplace: No
- Fireplace features: None
- Common walls with other units/homes: 1 Common Wall
Interior area
- Total interior livable area: 1,312 sqft
Video & virtual tour
Property
Parking
- Total spaces: 2
- Parking features: Garage
- Attached garage spaces: 2
Accessibility
- Accessibility features: Accessible Doors
Features
- Levels: Two
- Stories: 2
- Entry location: 1
- Pool features: Association
- Has view: Yes
- View description: None
Details
- Zoning: Residential
- Special conditions: Standard
Construction
Type & style
- Home type: Condo
- Property subtype: Condominium
- Attached to another structure: Yes
Condition
- New construction: Yes
- Year built: 2026
Utilities & green energy
- Sewer: Public Sewer
Community & HOA
Community
- Features: Park, Street Lights, Sidewalks
HOA
- Has HOA: Yes
- Amenities included: Clubhouse, Fitness Center, Meeting Room, Maintenance Front Yard, Outdoor Cooking Area, Barbecue, Playground, Pool, Sauna, Spa/Hot Tub, Trail(s)
- HOA fee: $203 monthly
- HOA name: Dorsey at 3Roots Neighborhood Ass
- HOA phone: 858-657-2168
- Second HOA fee: $249 monthly
- Second HOA name: 3 Roots Master Association
- Second HOA phone: 800-248-5588
Location
- Region: San Diego
Financial & listing details
- Price per square foot: $635/sqft
- Date on market: 4/28/2026
- Cumulative days on market: 51 days
- Listing terms: Cash,Conventional,Fannie Mae,VA Loan
Estimated market value
$832,600
$791,000 - $874,000
$4,006/mo
Price history
| Date | Event | Price |
|---|---|---|
| 6/16/2026 | Pending sale | $832,900$635/sqft |
Source:  CRMLS #NDP2604068 Report a problem CRMLS #NDP2604068 Report a problem | ||
| 5/12/2026 | Price change | $832,900+0.2%$635/sqft |
Source: CRMLS #NDP2604068 Report a problem | ||
| 4/28/2026 | Listed for sale | $830,900$633/sqft |
Source: CRMLS #NDP2604068 Report a problem | ||
Public tax history
Tax history is unavailable.
Monthly payment
Est. payment
Payment breakdown
Explore the cost of this home by adjusting the details. Changes won't be saved.Climate risks
Neighborhood: Miramar
Nearby schools
GreatSchools rating
- 5/10Mason Elementary SchoolGrades: K-5Distance: 1.1 mi
- 7/10Wangenheim Middle SchoolGrades: 6-8Distance: 1.9 mi
- 9/10Mira Mesa High SchoolGrades: 9-12Distance: 1.3 mi
- $844,9002 bd2 ba1.3k sqft14515 Dunleer Way, San Diego, CA 92126New Construction
- $968,9003 bd2 ba1.6k sqft14509 Dunleer Way, San Diego, CA 92126New Construction
- $1,011,9003 bd3 ba1.6k sqft14511 Dunleer Way, San Diego, CA 92126New Construction
- $848,9002 bd2 ba1.3k sqft14507 Dunleer Way, San Diego, CA 92126Pending
- $1,100,9003 bd2 ba1.6k sqft14508 Dunleer Way, San Diego, CA 92126Sold
- $1,029,6813 bd2 ba1.6k sqft14501 Dunleer Way, San Diego, CA 92126Sold
- $999,9003 bd3 ba1.6k sqft14505 Dunleer Way, San Diego, CA 92126Sold
- from $966,9003 bd2 ba1.6k sqftDORSEY Plan 3 Plan, DORSEY at 3Roots, San Diego, CA 92126New Construction
A local agent can set up tours, give advice and negotiate with sellers.
Similar homes
- $844,9002 bd2 ba1.3k sqft14515 Dunleer Way, San Diego, CA 92126New ConstructionMLS ID #NDP2605961, Don Fontana, California West Realty. CRMLS
- from $840,9002 bd2 ba1.2k sqftDORSEY Plan 1 Plan, DORSEY at 3Roots, San Diego, CA 92126New Construction
 CalWest
 - $849,0002 bd3 ba1.3k sqft4024 Crystal Dawn Ln Unit 103, San Diego, CA 92122For Sale
 MLS ID #NDP2605875, Janicke Swanson, Berkshire Hathaway HomeService. CRMLS
 - $1,011,9003 bd3 ba1.6k sqft14511 Dunleer Way, San Diego, CA 92126New ConstructionMLS ID #NDP2602260, Don Fontana, California West Realty. CRMLS
- $719,0002 bd3 ba1.2k sqft9960 Scripps Vista Way Unit 116, San Diego, CA 92131For SaleMLS ID #NDP2606116, Dj Olhausen, Realty ONE Group Pacific. CRMLS
- $1,119,9502 bd2 ba1.6k sqftHudsonII@3 Roots Plan 2 HS1678, San Diego, CA 92126For SaleMLS ID #260004805, Mark Schultz, Mark Schultz Broker. SDMLS
- $950,0002 bd2 ba1.1k sqft8151 Caminito Sonoma, La Jolla, CA 92037For SaleMLS ID #NDP2605932, Stephanie Xelowski, Real Brokerage Technologies. CRMLS
- $850,0002 bd2 ba1.1k sqft2600 Torrey Pines Rd APT B38, La Jolla, CA 92037For SaleMLS ID #PTP2605258, Angela Kim, AK Real Estate. CRMLS
- $619,9952 bd3 ba961 sqft7355 Calle Cristobal Unit 191, San Diego, CA 92126For SaleMLS ID #NDP2605400, Jesse Zagorsky, eXp Realty of California, Inc. CRMLS
- $799,0003 bd3 ba1.4k sqft4169 Balboa Way, San Diego, CA 92117For SaleMLS ID #NDP2602256, Holland Simpson, Willis Allen Real Estate. CRMLS
- $825,0003 bd3 ba1.6k sqft294 Candera Ln, San Marcos, CA 92069For SaleMLS ID #PTP2605053, Anthony Andaya, Coldwell Banker West. CRMLS
- $819,0002 bd3 ba1.6k sqft5204 Caminito Solitario, San Diego, CA 92108For SaleMLS ID #PTP2604917, Mark Pimentel, Keller Williams SD Metro. CRMLS
- $899,9002 bd3 ba1.7k sqft4046 Mahaila Ave Unit B, San Diego, CA 92122For SaleMLS ID #NDP2605822, Steve Ploetz, Realty ONE Group Pacific. CRMLS
- $715,0003 bd2 ba1.3k sqft1940 Fairway Circle Dr, San Marcos, CA 92078For SaleMLS ID #NDP2606534, Liz Kenny, HomeSmart Realty West. CRMLS
- $760,0002 bd3 ba1.2k sqftScripps Townhomes, San Diego, CA 92131For SaleMLS ID #260014835, Peter A Caccamise, Peter A.Caccamise. SDMLS
- $959,9903 bd3 ba1.6k sqft16750 Coyote Bush Dr #94, San Diego, CA 92127For SaleMLS ID #PTP2605135, Esteban Valenzuela, Real Broker. CRMLS
- from $848,9002 bd2 ba1.1k sqftResidence 1 Plan, Junipers : Lilac, San Diego, CA 92129New ConstructionLennar Homes
- $918,9002 bd2 ba1.1k sqft12421 Miranda Way, San Diego, CA 92129New ConstructionLennar Homes
- $779,0002 bd2 ba791 sqft2003 Costa Del Mar Rd Unit 678, Carlsbad, CA 92009For SaleMLS ID #NDP2602751, Tyson Lund, The Lund Team, Inc. CRMLS
- $665,9002 bd2 ba1k sqft7758 Caminito Encanto Unit 204, Carlsbad, CA 92009For SaleMLS ID #NDP2605736, Ellen Baker, Realty ONE Group Pacific. CRMLS
Local buyer's agents are ready to help
