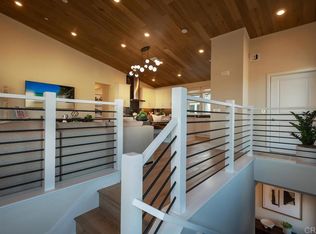
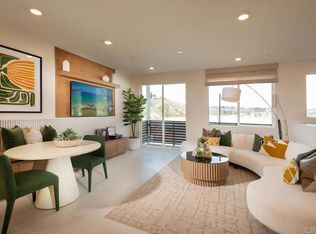

Welcome to the 3Roots community of Sorrento Mesa. This sought after Plan 2 end unit is one of the most coveted floor plans at Dorsey. Rare opportunity to live in one of the few duplex buildings with only 2 Plan 2's. This home is a 3 bedroom, 2.5 bath with an additional tech space at the entry level for privacy from the rest of the home. Enjoy 9' ceilings, lots of natural light, and an open floor plan on the main living level, which is great for entertaining including a designated dining area and adjacent large balcony. Plan 2 features contemporary styling and details throughout white cabinets, large kitchen island with ample seating area and Whirlpool appliances. Flooring can be selected and customized from the design center. 3 Roots is known for their state of the art Fit and Rec Center with access to workout classes, personal training and nutrition, beach entry pool, lap pool and spa, saunas, cabanas, BBQ's, walking trails and acres of curated parks throughout the community. This is an opportunity you won't want to miss. Photos are for representational purposes only. Home is scheduled to be complete in early summer 2026.
New construction
Listed by: California West Realty • Don Fontana • Contact: dfontana@calwestliving.com
Price cut: $7K (5/12)
$1,011,900
14511 Dunleer Way, San Diego, CA 92126
3beds
1,625sqft
:
Get pre-qualified$7,197/mo
Condominium
Built in 2026
-- sqft lot
$1,011,800 Zestimate®
$623/sqft
$452/mo HOA
What's special
Adjacent large balconyDesignated dining areaLots of natural lightWhirlpool appliancesWhite cabinets
- 137 days |
- 372 |
- 15 |
Zillow last checked:
Listing updated:
Listed by:
Don Fontana DRE #01035451 dfontana@calwestliving.com,
California West Realty
Source: CRMLS,MLS#: NDP2602260 Originating MLS: California Regional MLS (North San Diego County & Pacific Southwest AORs)
Originating MLS: California Regional MLS (North San Diego County & Pacific Southwest AORs)Facts & features
Interior
Bedrooms & bathrooms
- Bedrooms: 3
- Bathrooms: 3
- Full bathrooms: 2
- 1/2 bathrooms: 1
Rooms
- Room types: Bedroom, Office
Bedroom
- Features: All Bedrooms Up
Cooling
- Central Air, Gas, Zoned
Appliances
- Laundry: Electric Dryer Hookup, Gas Dryer Hookup, Laundry Closet, Stacked
Features
- All Bedrooms Up
- Has fireplace: No
- Fireplace features: None
- Common walls with other units/homes: 1 Common Wall,End Unit,No One Above,No One Below
Interior area
- Total interior livable area: 1,625 sqft
Video & virtual tour
Property
Parking
- Total spaces: 2
- Parking features: Garage - Attached
- Attached garage spaces: 2
Features
- Levels: Three Or More
- Stories: 3
- Entry location: Street
- Pool features: Community, Fenced, Filtered, Heated, Lap, Association
- Has view: Yes
- View description: None
Details
- Zoning: Residential
- Special conditions: Standard
Construction
Type & style
- Home type: Condo
- Property subtype: Condominium
- Attached to another structure: Yes
Condition
- New construction: Yes
- Year built: 2026
Community & HOA
Community
- Features: Biking, Curbs, Hiking, Park, Street Lights, Sidewalks, Pool
HOA
- Has HOA: Yes
- Amenities included: Fitness Center, Fire Pit, Maintenance Grounds, Meeting Room, Management, Maintenance Front Yard, Outdoor Cooking Area, Barbecue, Pool, Recreation Room, Sauna, Spa/Hot Tub, Trail(s)
- HOA fee: $203 monthly
- HOA name: Dorsey at 3Roots
- HOA phone: 858-657-2168
- Second HOA fee: $249 monthly
- Second HOA name: 3roots Master Assoc.
Location
- Region: San Diego
Financial & listing details
- Price per square foot: $623/sqft
- Date on market: 3/10/2026
- Cumulative days on market: 138 days
- Listing terms: Cash,Cash to New Loan,Conventional,1031 Exchange,VA Loan
Estimated market value
$1,011,800
$961,000 - $1.06M
$4,532/mo
Price history
| Date | Event | Price |
|---|---|---|
| 5/12/2026 | Price change | $1,011,900-0.7%$623/sqft |
Source:  CRMLS #NDP2602260 Report a problem CRMLS #NDP2602260 Report a problem | ||
| 3/10/2026 | Listed for sale | $1,018,900$627/sqft |
Source: CRMLS #NDP2602260 Report a problem | ||
Public tax history
Tax history is unavailable.
Monthly payment
Est. payment
Payment breakdown
Explore the cost of this home by adjusting the details. Changes won't be saved.Climate risks
Neighborhood: Miramar
Nearby schools
GreatSchools rating
- 5/10Mason Elementary SchoolGrades: K-5Distance: 1.1 mi
- 7/10Wangenheim Middle SchoolGrades: 6-8Distance: 1.9 mi
- 9/10Mira Mesa High SchoolGrades: 9-12Distance: 1.3 mi
Schools provided by the listing agent
- High: Mira Mesa
Source: CRMLS. This data may not be complete. We recommend contacting the local school district to confirm school assignments for this home.
- $968,9003 bd2 ba1.6k sqft14509 Dunleer Way, San Diego, CA 92126New Construction
- $844,9002 bd2 ba1.3k sqft14515 Dunleer Way, San Diego, CA 92126New Construction
- $848,9002 bd2 ba1.3k sqft14507 Dunleer Way, San Diego, CA 92126Pending
- $1,029,6813 bd2 ba1.6k sqft14501 Dunleer Way, San Diego, CA 92126Sold
- from $966,9003 bd2 ba1.6k sqftDORSEY Plan 3 Plan, DORSEY at 3Roots, San Diego, CA 92126New Construction
- from $1,011,9003 bd3 ba1.5k sqftDORSEY Plan 2 Plan, DORSEY at 3Roots, San Diego, CA 92126New Construction
- from $840,9002 bd2 ba1.2k sqftDORSEY Plan 1 Plan, DORSEY at 3Roots, San Diego, CA 92126New Construction
- $999,9003 bd3 ba1.6k sqft14505 Dunleer Way, San Diego, CA 92126Sold
A local agent can set up tours, give advice and negotiate with sellers.
Similar homes
- from $1,011,9003 bd3 ba1.5k sqftDORSEY Plan 2 Plan, DORSEY at 3Roots, San Diego, CA 92126New Construction
 CalWest
 - $968,9003 bd2 ba1.6k sqft14509 Dunleer Way, San Diego, CA 92126New ConstructionMLS ID #NDP2605548, Don Fontana, California West Realty. CRMLS
- $844,9002 bd2 ba1.3k sqft14515 Dunleer Way, San Diego, CA 92126New ConstructionMLS ID #NDP2605961, Don Fontana, California West Realty. CRMLS
- $950,0003 bd2 ba1.3k sqftCarmel Pointe, San Diego, CA 92130For Sale
 MLS ID #260017066, Daren Preece, Compass. SDMLS
 - $1,369,3353 bd4 ba1.8k sqft14099 Angelite Way, San Diego, CA 92126New ConstructionShea Homes
- $1,348,9003 bd4 ba2k sqft14704 Sierra Way, San Diego, CA 92126New ConstructionMLS ID #NDP2605213, Don Fontana, California West Realty. CRMLS
- $959,9903 bd3 ba1.6k sqft16750 Coyote Bush Dr #94, San Diego, CA 92127For SaleMLS ID #PTP2605135, Esteban Valenzuela, Real Broker. CRMLS
- $1,175,0003 bd2 ba1.4k sqftLucent II, San Diego, CA 92108For SaleMLS ID #260014190, Daniel Beer, eXp Realty of California, Inc.. SDMLS
- $1,069,9993 bd4 ba1.8k sqftOrigen, San Diego, CA 92108For SaleMLS ID #260011387, Kathy McSherry, Compass. SDMLS
- $1,349,0003 bd2 ba1.6k sqft8383 Distinctive Dr, San Diego, CA 92108For SaleMLS ID #NDP2605002, Moira Tapia, Coldwell Banker Realty. CRMLS
- $989,0002 bd3 ba1.4k sqftOrigen, San Diego, CA 92108For SaleMLS ID #260007076, Leah Rowland, eXp Realty of Southern CA. SDMLS
- $979,0003 bd3 ba1.6k sqft16750 Coyote Bush Dr #50, San Diego, CA 92127For SaleMLS ID #NDP2604926, Shaun Worthen, Berkshire Hathaway HomeService. CRMLS
- $1,100,0002 bd3 ba1.5k sqftOriGen, San Diego, CA 92108For SaleMLS ID #260015041, Knute Brookshier, Compass. SDMLS
- $619,9952 bd3 ba961 sqft7355 Calle Cristobal Unit 191, San Diego, CA 92126For SaleMLS ID #NDP2605400, Jesse Zagorsky, eXp Realty of California, Inc. CRMLS
- $1,419,9953 bd3 ba1.6k sqft8571 Aspect Dr, San Diego, CA 92108For SaleMLS ID #PTP2602502, David Rosas, Coldwell Banker West. CRMLS
- from $1,001,9003 bd3 ba1.9k sqftResidence 2 Plan, Junipers : Sycamore, San Diego, CA 92129New ConstructionLennar Homes
- from $1,066,9003 bd2 ba1.7k sqftResidence 3 Plan, Junipers : Lilac, San Diego, CA 92129New ConstructionLennar Homes
- $1,027,9003 bd3 ba1.9k sqftSycamore HS 128 Res2, San Diego, CA 92129For SaleMLS ID #260015271, Mark Schultz, Mark Schultz Broker. SDMLS
- $983,9003 bd2 ba1.5k sqftLilac@ Junipers Res 2 HS, San Diego, CA 92129New ConstructionSDMLS
- $1,375,0003 bd3 ba2k sqftPromontory, San Diego, CA 92108For SaleMLS ID #260012742, Graciela De Alba, eXp Realty of California, Inc.. SDMLS
Local buyer's agents are ready to help
