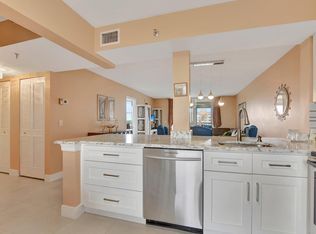
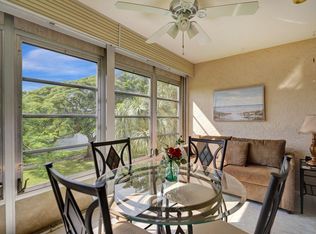
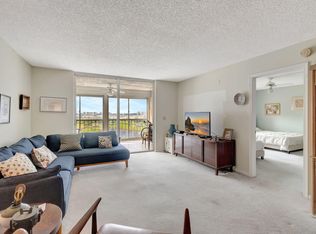
Desirable first-floor residence featuring a private front garden and tropical patio—perfect for morning coffee or evening relaxation. Stainless steel appliances, Eat-in kitchen with convenient laundry closet, Tastefully furnished throughout, Two full bathrooms, Enclosed lakefront patio, ideal for office or guest bedroom. Enjoy a serene pool area with barbecue facilities and an active clubhouse offering a party room, billiards, shuffleboard, fitness center, and courtesy trolley service to nearby shopping and dining several times per week. Located just minutes from downtown Delray Beach and the ocean, with a golf course only five minutes away. Residents can stroll around the lake surrounded by manicured landscaping and fountains. This unit has what you have been looking for.
For sale
Price cut: $10K (7/10)
$110,000
14527 Bonaire Boulevard #109, Delray Beach, FL 33446
2beds
1,060sqft
:
Get pre-qualified$1,516/mo
Condominium
Built in 1980
-- sqft lot
$-- Zestimate®
$104/sqft
$720/mo HOA
What's special
Enclosed lakefront patioStainless steel appliancesTastefully furnished throughoutEat-in kitchenPrivate front gardenConvenient laundry closet
- 128 days |
- 183 |
- 8 |
Zillow last checked:
Listing updated:
Listed by:
Antony Kritharis 5619974068,
Illustrated Properties
Source: BeachesMLS,MLS#: B26011147 Originating MLS: BeachesMLS
Originating MLS: BeachesMLSFacts & features
Interior
Bedrooms & bathrooms
- Bedrooms: 2
- Bathrooms: 2
- Full bathrooms: 2
- Main level bathrooms: 2
- Main level bedrooms: 2
Primary bedroom
- Level: Main
- Area: 168
- Dimensions: 14 X 12
Bedroom 2
- Area: 132
- Dimensions: 12 X 11
Florida room
- Area: 126
- Dimensions: 9 X 14
Kitchen
- Level: Main
- Area: 140
- Dimensions: 14 X 10
Living room
- Level: Main
- Area: 308
- Dimensions: 22 X 14
Heating
- Central, Electric
Cooling
- Central Air, Ceiling Fan(s), Electric
Appliances
- Included: Dryer, Dishwasher, Electric Range, Electric Water Heater, Microwave, Range, Refrigerator, Water Heater
- Laundry: Inside, Laundry Closet, Washer Dryer Install Allowed
Features
- Breakfast Area, Living/Dining Room, Tub Shower, Walk-In Closet(s)
- Flooring: Carpet, Ceramic Tile, Tile
- Windows: Jalousie
- Has fireplace: No
Interior area
- Total structure area: 1,060
- Total interior livable area: 1,060 sqft
Video & virtual tour
Property
Parking
- Total spaces: 1
- Parking features: Assigned, Asphalt, Guest
- Uncovered spaces: 1
Accessibility
- Accessibility features: None
Features
- Levels: One
- Stories: 1
- Entry location: 1
- Patio & porch: Patio, Porch
- Exterior features: Garden, Outdoor Living Area
- Pool features: Association
- Fencing: Fenced,Front Yard
- Has view: Yes
- View description: Canal, Water
- Has water view: Yes
- Water view: Canal,Water
- Waterfront features: Canal Access, Canal Front
Details
- Parcel number: 00424615050061090
- Zoning: Residential
- Special conditions: Standard
Construction
Type & style
- Home type: Condo
- Property subtype: Condominium
Materials
- Concrete, Stucco
- Foundation: Concrete Perimeter
- Roof: Flat
Condition
- Resale
- New construction: No
- Year built: 1980
Utilities & green energy
- Sewer: Public Sewer
- Water: Public
- Utilities for property: Cable Connected, Electricity Available, Water Connected
Community & HOA
Community
- Security: Fire Sprinkler System, None, Smoke Detector(s)
- Senior community: Yes
- Subdivision: VILLAGES OF ORIOLE BONAIRE
HOA
- Has HOA: Yes
- Amenities included: Clubhouse, Pool, Parking, Shuffleboard Court
- Services included: Cable TV, Maintenance Structure, Pest Control, Water
- HOA fee: $720 monthly
Location
- Region: Delray Beach
Financial & listing details
- Price per square foot: $104/sqft
- Tax assessed value: $135,645
- Annual tax amount: $2,545
- Date on market: 4/4/2026
- Cumulative days on market: 129 days
- Listing terms: Cash,Conventional
- Electric utility on property: Yes
Estimated market value
Not available
Estimated sales range
Not available
$2,337/mo
Price history
| Date | Event | Price |
|---|---|---|
| 7/10/2026 | Price change | $110,000-8.3%$104/sqft |
Source:  BeachesMLS #B26011147 Report a problem BeachesMLS #B26011147 Report a problem | ||
| 6/27/2026 | Price change | $119,950-6.9%$113/sqft |
Source: BeachesMLS #B26011147 Report a problem | ||
| 5/24/2026 | Price change | $128,888-7.3%$122/sqft |
Source: BeachesMLS #B26011147 Report a problem | ||
| 4/7/2026 | Listed for rent | $1,800+39%$2/sqft |
Source: BeachesMLS Report a problem | ||
| 4/4/2026 | Listed for sale | $139,000-0.7%$131/sqft |
Source: BeachesMLS #B26011147 Report a problem | ||
| 7/17/2020 | Listing removed | $1,295$1/sqft |
Source: JSM Realty International Inc. #RX-10636483 Report a problem | ||
| 7/7/2020 | Listed for rent | $1,295$1/sqft |
Source: JSM Realty International Inc. #RX-10636483 Report a problem | ||
| 7/6/2020 | Listing removed | $139,995$132/sqft |
Source: JSM Realty International Inc. #RX-10622127 Report a problem | ||
| 7/6/2020 | Price change | $139,995-4%$132/sqft |
Source: JSM Realty International Inc. #RX-10622127 Report a problem | ||
| 5/12/2020 | Listed for sale | $145,900+231.6%$138/sqft |
Source: JSM Realty International Inc. #RX-10622127 Report a problem | ||
| 3/8/2013 | Sold | $44,000-11.8%$42/sqft |
Source: Public Record Report a problem | ||
| 1/8/2013 | Price change | $49,900-13.2%$47/sqft |
Source: RE/MAX Direct #R3328711 Report a problem | ||
| 12/4/2012 | Listed for sale | $57,500$54/sqft |
Source: RE/MAX Direct #R3328711 Report a problem | ||
Public tax history
| Year | Property taxes | Tax assessment |
|---|---|---|
| 2025 | $2,545 +4% | $135,645 +10% |
| 2024 | $2,446 +1.4% | $123,314 +10% |
| 2023 | $2,413 +15.6% | $112,104 +10% |
| 2022 | $2,087 +13.1% | $101,913 +10% |
| 2021 | $1,845 +7.3% | $92,648 +10% |
| 2020 | $1,720 +8.3% | $84,225 +10% |
| 2019 | $1,588 | $76,568 +8.3% |
| 2018 | $1,588 +9.2% | $70,700 +4.4% |
| 2017 | $1,454 +5.9% | $67,700 +17.3% |
| 2016 | $1,373 +3.6% | $57,717 +10% |
| 2015 | $1,325 +17.6% | $52,470 +10% |
| 2014 | $1,127 +25.3% | $47,700 +33.6% |
| 2013 | $899 +220.6% | $35,700 +11.2% |
| 2012 | $281 +2.6% | $32,096 +3% |
| 2011 | $274 +2.1% | $31,161 +1.5% |
| 2010 | $268 -51% | $30,700 -29.7% |
| 2009 | $547 -9.7% | $43,700 -12.8% |
| 2008 | $606 +9.3% | $50,108 +3% |
| 2007 | $554 -1.6% | $48,649 +2.5% |
| 2006 | $563 | $47,462 +3% |
| 2005 | -- | $46,080 +3% |
| 2004 | $205 +50.5% | $44,738 +1.9% |
| 2003 | $136 -72% | $43,904 +2.4% |
| 2002 | $487 +2% | $42,875 +1.6% |
| 2001 | $477 +1.4% | $42,200 |
| 2000 | $470 +40.1% | $42,200 |
| 1999 | $336 | $42,200 |
Find assessor info on the county website
Monthly payment
Est. payment
Payment breakdown
Explore the cost of this home by adjusting the details. Changes won't be saved.Climate risks
Neighborhood: Villages of Oriole
Nearby schools
GreatSchools rating
- 5/10Hagen Road Elementary SchoolGrades: PK-5Distance: 4.1 mi
- 3/10Carver Middle SchoolGrades: 6-8Distance: 2.2 mi
- 8/10Spanish River Community High SchoolGrades: PK,6-12Distance: 4.4 mi
Schools provided by the listing agent
- Elementary: Hagen Road
- Middle: Carver Community
- High: Spanish River
Source: BeachesMLS. This data may not be complete. We recommend contacting the local school district to confirm school assignments for this home.
- $125,6002 bd2 ba1.1k sqft14527 Bonaire Blvd APT 210, Delray Beach, FL 33446Off Market

- $125,0002 bd2 ba1k sqft14527 Bonaire Blvd APT 609, Delray Beach, FL 33446Sold
- $120,0002 bd2 ba1k sqft14671 Bonaire Blvd APT 306, Delray Beach, FL 33446Sold
- $121,400-- bd-- ba1k sqft14527 Bonaire Blvd APT 102, Delray Beach, FL 33446Off Market
- $220,8002 bd2 ba1k sqft14527 Bonaire Blvd APT 103, Delray Beach, FL 33446Off Market
- $92,0001 bd2 ba925 sqft14527 Bonaire Blvd APT 104, Delray Beach, FL 33446Off Market
- $159,2002 bd2 ba1k sqft14527 Bonaire Blvd APT 106, Delray Beach, FL 33446Off Market
- $146,2002 bd2 ba1k sqft14527 Bonaire Blvd APT 107, Delray Beach, FL 33446Off Market
A local agent can set up tours, give advice and negotiate with sellers.
Similar homes
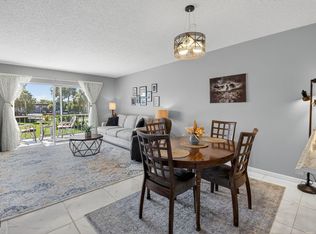
- $109,0002 bd2 ba925 sqft33 Abbey Lane #207, Delray Beach, FL 33446For Sale
 MLS ID #R11166806, Carmen Zeno, LPT Realty LLC. BeachesMLS
 - $125,0002 bd2 ba1k sqft#5, Delray Beach, FL 33446For Sale
 MLS ID #B26003588, Rokhel Shimunov, ROARING LIONS REALTY, LLC. BeachesMLS
 - $120,0001 bd2 ba925 sqft14671 Bonaire Boulevard #404, Delray Beach, FL 33446For Sale
 MLS ID #R11140384, Laura Lee Huron, EXP Realty LLC. BeachesMLS
 - $85,0002 bd2 ba880 sqft376 Saxony H, Delray Beach, FL 33446Sold
 MLS ID #R10934933, Hunter Greer, Keller Williams Realty Services. BeachesMLS
 - $89,0002 bd2 ba1k sqft14701 Cumberland Drive #1080, Delray Beach, FL 33446For SaleMLS ID #R11155375, Paul Jay Saperstein, EXP Realty LLC. BeachesMLS
- $139,0002 bd2 ba1k sqft10 Willowbrook Lane #108, Delray Beach, FL 33446For SaleMLS ID #B26044041, Macy Sedlacek, LPT Realty, LLC. BeachesMLS
- $134,9002 bd2 ba883 sqft406 Saxony I, Delray Beach, FL 33446For SaleMLS ID #B26001368, Giovanni Ascano, Keller Williams Realty Boca Raton. BeachesMLS
- $150,0002 bd2 ba1k sqftH, Delray Beach, FL 33446For SaleMLS ID #B26048793, Susan Siegel, Siegel Real Estate LLC. BeachesMLS
- $160,0002 bd2 ba1k sqft10 Willowbrook #205, Delray Beach, FL 33446For SaleMLS ID #R11156731, Sharon M Poole, Coastal Realty Online. BeachesMLS
- $75,0002 bd2 ba880 sqft716 Saxony Place #O, Delray Beach, FL 33446For SaleMLS ID #B26037663, Eduardo Acevedo, EXP Realty LLC. BeachesMLS
- $90,0002 bd2 ba910 sqftG, Delray Beach, FL 33484For SaleMLS ID #B26037672, Clint Ellis, Keller Williams Realty Boca Raton. BeachesMLS
- $89,0001 bd2 ba720 sqftBrittany, Delray Beach, FL 33446For SaleMLS ID #B26027461, Carl Columbia, LPT Realty, LLC. BeachesMLS
- $79,0002 bd2 ba880 sqftE, Delray Beach, FL 33446For SaleMLS ID #R11131884, Paul Jay Saperstein, EXP Realty LLC. BeachesMLS
- $85,0002 bd2 ba910 sqft190 Piedmont D, Delray Beach, FL 33484For SaleMLS ID #B26016202, Fiona Barone, EXP Realty LLC. BeachesMLS
- $139,9002 bd2 ba1.1k sqft13837 Via Flora #E, Delray Beach, FL 33484For SaleMLS ID #B26037963, Joyce M. Bertagna, RE/MAX Ocean Properties. BeachesMLS
- $89,9001 bd2 ba760 sqft888 Flanders S, Delray Beach, FL 33484For SaleMLS ID #R11169132, Clint Ellis, Keller Williams Realty Boca Raton. BeachesMLS
- $109,9002 bd2 ba850 sqft2501 W Golf Boulevard #234, Pompano Beach, FL 33064For SaleMLS ID #F10548339, JohnMichael Quinn, RE/MAX Experience. BeachesMLS
- $157,0002 bd3 ba880 sqft737 FLANDERS P Drive, Delray Beach, FL 33484For SaleMLS ID #B26057545, Randi L Lakritz, RE/MAX Direct. BeachesMLS
- $68,0001 bd2 ba720 sqft251 Monaco Way, Delray Beach, FL 33446For SaleMLS ID #B26023285, Mary A Banatte, EXP Realty LLC. BeachesMLS
- $97,0001 bd1 ba858 sqft2700 SW 22nd Avenue #1407, Delray Beach, FL 33445For SaleMLS ID #R11161991, Anthony Vallagi, United Realty Group Inc.. BeachesMLS
