Skip main navigation
Closed
  • $1,195,000

    14527 Egrets Ct, Fort Wayne, IN 46814

    6beds
    7,924sqft
    Single Family Residence
    Built in 2004
    1.29 Acres Lot
    $1,218,400 Zestimate®
    $--/sqft
    $4,798 Estimated rent

    Home value

    $1,218,400

    $1.11M - $1.34M

    $4,798/mo

    Zestimate® history
    Loading
    Loading...

    Owner options

    List your home for rent

    $4,798/mo

    Rent Zestimate®

    Find your next renter with Zillow Rental Manager. Plus, with online applications, you can quickly screen prospective tenants – for free.

    Learn more

    $4,798/mo

    Rent Zestimate®

    Refinance and save

    $9,767/mo

    Est. payment

    Refinancing to a lower rate could help reduce your monthly payments and save thousands over the life of the loan.

    See today's rates

    $9,767/mo

    Est. payment

    Explore your selling options

    Work with a Zillow partner agent

    Leverage their expertise and Zillow's premium Showcase listings to get your home seen by more buyers.

    Get started

    List with your own agent

    Get your home in front of millions of buyers by listing it on Zillow.

    Learn how to do it

    Sell it yourself

    Take full control of how buyers see your home on Zillow by listing For Sale by Owner (FSBO).

    List your home

    What's special

    Private guest suiteDramatic formal dining roomDecorative fenceModern convenienceOpulent primary suiteJack-and-jill bathSpectacular great room
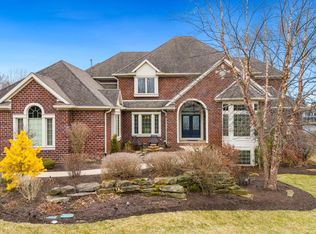
    Welcome to the epitome of luxury and sophistication—an extraordinary custom-built residence nestled on a tranquil cul-de-sac in the gated enclave of Heron Preserve. Offering 8,000 square feet of masterfully crafted living space, this exceptional 6-bedroom, 7-bath estate redefines elegance and comfort at every turn. Fully remodeled in 2021, and thoughtfully updated with a new roof (2022), newer HVAC systems, and a water softener, this home is the perfect blend of timeless design and modern convenience. The gourmet kitchen is a true showpiece, featuring a massive quartz island, custom cabinetry with gold accents, a pot-filler faucet, three dishwashers, and an expansive walk-in pantry. The cozy breakfast room flows seamlessly into a breathtaking sunroom wrapped in floor-to-ceiling windows—perfect for serene mornings or sunset cocktails. Designed for both grand entertaining and quiet retreat, the main level includes a dramatic formal dining room, stately home office with rich wood built-ins, and a spectacular great room with coffered ceilings and blonde oak hardwood flooring. Two en suite bedrooms on the main floor offer rare flexibility for guests or multigenerational living, while a well-appointed mudroom with custom lockers adds style and function. The opulent primary suite is a sanctuary all its own—featuring a private seating area, spa-inspired bath with a garden tub, dual marble vanities, a walk-in tiled shower, and two oversized walk-in closets designed to impress. Upstairs features three generously sized bedrooms, including a huge loft bedroom that can double as a playroom or shared space, a Jack-and-Jill bath, large walk-in closets, and a half bath. The fully finished walk-out lower level is nothing short of spectacular—offering a private guest suite, dramatic spa room with a heated tile lounger, jetted soaking tub, and walk-in tiled shower room. A pub-style wet bar kitchen, home theater, gym, expansive family room with fireplace, and multiple storage areas complete this entertainer’s dream. Step outside to your private wooded oasis, where a professionally landscaped yard, irrigation system, decorative fence, and a bonus garage (ideal for a workshop or future pool house) offer endless potential. Enjoy peaceful afternoons by the pond with fishing right in your own backyard—a rare and tranquil escape.

    Zillow last checked:

    Listing updated:

    Listed by:

    Heather Regan Off:260-207-4648,

    Regan & Ferguson Group,

    Leslie Ferguson,

    Regan & Ferguson Group

    Bought with:

    Heather Marshall, RB22000318

    RE/MAX Results

    Source: IRMLS,MLS#: 202525456MLS Logo

    Facts & features

    Interior

    Bedrooms & bathrooms
    • Bedrooms: 6
    • Bathrooms: 7
    • Full bathrooms: 5
    • 1/2 bathrooms: 2
    • Main level bedrooms: 2
    Bedroom 1
    • Level: Main
    Bedroom 2
    • Level: Main
    Dining room
    • Level: Main
    • Area: 208
    • Dimensions: 16 x 13
    Family room
    • Level: Lower
    • Area: 946
    • Dimensions: 43 x 22
    Kitchen
    • Level: Main
    • Area: 425
    • Dimensions: 25 x 17
    Living room
    • Level: Main
    • Area: 420
    • Dimensions: 21 x 20
    Office
    • Level: Main
    • Area: 182
    • Dimensions: 14 x 13
    Heating
    • Natural Gas, Forced Air
    Cooling
    • Central Air
    Appliances
    • Included: Disposal, Range/Oven Hk Up Gas/Elec, Dishwasher, Microwave, Washer, Gas Cooktop, Dryer-Electric, Exhaust Fan, Oven-Built-In, Double Oven, Water Filtration System, Gas Water Heater, Water Softener Owned, Wine Cooler
    • Laundry: Electric Dryer Hookup, Main Level, Washer Hookup
    Features
    • Bar, Breakfast Bar, Bookcases, Ceiling-9+, Ceiling Fan(s), Vaulted Ceiling(s), Walk-In Closet(s), Countertops-Solid Surf, Crown Molding, Eat-in Kitchen, Entrance Foyer, Soaking Tub, Guest Quarters, Kitchen Island, Split Br Floor Plan, Double Vanity, Wet Bar, Main Level Bedroom Suite, Formal Dining Room, Great Room
    • Flooring: Hardwood, Carpet, Tile, Vinyl
    • Windows: Blinds
    • Basement: Walk-Out Access,Finished,Concrete,Sump Pump
    • Attic: Pull Down Stairs
    • Number of fireplaces: 3
    • Fireplace features: Breakfast Room, Living Room, Basement
    Interior area
    • Total structure area: 8,361
    • Total interior livable area: 7,924 sqft
    • Finished area above ground: 4,989
    • Finished area below ground: 2,935

    Property

    Parking
    • Total spaces: 3
    • Parking features: Attached, Garage Door Opener, Concrete
    • Attached garage spaces: 3
    • Has uncovered spaces: Yes
    Features
    • Levels: Two
    • Stories: 2
    • Patio & porch: Deck, Porch Covered, Porch Florida
    • Exterior features: Irrigation System
    • Has spa: Yes
    • Spa features: Jet Tub
    • Fencing: Metal
    • Has view: Yes
    • View description: Water
    • Has water view: Yes
    • Water view: Water
    • Waterfront features: Assoc
    Lot
    • Size: 1.29 Acres
    • Dimensions: 224x162x85x179
    • Features: Cul-De-Sac, Level, Few Trees, City/Town/Suburb, Landscaped
    Details
    • Parcel number: 021118400020.000038
    • Other equipment: Sump Pump

    Construction

    Type & style
    • Home type: SingleFamily
    • Property subtype: Single Family Residence
    Materials
    • Stone, Wood Siding
    • Roof: Shingle
    Condition
    • New construction: No
    • Year built: 2004

    Utilities & green energy

    • Sewer: City
    • Water: City

    Community & neighborhood

    Security
    • Security features: Security System, Smoke Detector(s)
    Community
    • Community features: Security, Gated
    Location
    • Region: Fort Wayne
    • Subdivision: Heron Preserve

    HOA & financial

    HOA
    • Has HOA: Yes
    • HOA fee: $2,500 annually

    Other

    Other facts
    • Listing terms: Cash,Conventional

    Price history

    DateEventPrice
    1/2/2026Sold$1,195,000-6.3%
    Source: IRMLS #202525456 Report a problem
    11/12/2025Pending sale$1,274,900
    Source: IRMLS #202525456 Report a problem
    9/13/2025Price change$1,274,900-3.8%
    Source: IRMLS #202525456 Report a problem
    8/29/2025Price change$1,324,900-5.4%
    Source: IRMLS #202525456 Report a problem
    8/4/2025Price change$1,399,900-3.5%
    Source: IRMLS #202525456 Report a problem
    7/1/2025Listed for sale$1,450,000+128.3%
    Source: IRMLS #202525456 Report a problem
    2/26/2020Listing removed$635,000$80/sqft
    Source: North Eastern Group Realty #201909317 Report a problem
    2/23/2020Price change$635,000-4.5%$80/sqft
    Source: North Eastern Group Realty #201909317 Report a problem
    1/10/2020Price change$665,000-5%$84/sqft
    Source: North Eastern Group Realty #201909317 Report a problem
    8/6/2019Price change$699,900-6.7%$88/sqft
    Source: North Eastern Group Realty #201909317 Report a problem
    7/24/2019Price change$749,900-3.2%$95/sqft
    Source: North Eastern Group Realty #201909317 Report a problem
    6/26/2019Price change$774,900-3.1%$98/sqft
    Source: North Eastern Group Realty #201909317 Report a problem
    3/18/2019Listed for sale$799,900+23.1%$101/sqft
    Source: North Eastern Group Realty #201909317 Report a problem
    7/19/2010Sold$650,000-7%$82/sqft
    Source: Agent Provided Report a problem
    5/11/2010Price change$699,000-2.8%$88/sqft
    Source: North Eastern Group Realty #1000186 Report a problem
    4/3/2010Price change$719,000-6.6%$91/sqft
    Source: North Eastern Group Realty #1000186 Report a problem
    3/19/2010Price change$769,900-2.4%$97/sqft
    Source: North Eastern Group Realty #1000186 Report a problem
    3/6/2010Price change$789,000-4.2%$100/sqft
    Source: North Eastern Group Realty #1000186 Report a problem
    1/10/2010Listed for sale$823,499$104/sqft
    Source: alamode Report a problem

    Public tax history

    YearProperty taxesTax assessment
    2025$10,938 +24.8%$1,255,800 +10.1%
    2024$8,766 +39.7%$1,140,900 +14.6%
    2023$6,276 +23.6%$995,600 +29.8%
    2022$5,079 -1.7%$766,800 +24.3%
    2021$5,169 -26.3%$616,900 -21.4%
    2020$7,017 +3%$785,300 +1.1%
    2019$6,810 -10.2%$776,700 +1.9%
    2018$7,587 -36%$762,200 -3.3%
    2017$11,850 +59.1%$788,000 -1.5%
    2016$7,447 -1.8%$800,000 +4.9%
    2014$7,584 -6.9%$762,400 -1.8%
    2013$8,146 -3.1%$776,600 -0.5%
    2011$8,411 $780,400 -5.5%
    2010-- $825,700 -2.3%
    2007-- $845,500 +35%
    2005-- $626,200 +762.5%
    2004-- $72,600

    Find assessor info on the county website

    Neighborhood: 46814

    Nearby schools

    GreatSchools rating
    Schools provided by the listing agent
    • Elementary: Covington
    • Middle: Woodside
    • High: Homestead
    • District: MSD of Southwest Allen Cnty

    Source: IRMLS. This data may not be complete. We recommend contacting the local school district to confirm school assignments for this home.

    Get pre-qualified for a loan
    At Zillow Home Loans, we can pre-qualify you in as little as 5 minutes with no impact to your credit score.

    An equal housing lender. NMLS #10287.

    Sell for more on Zillow
    Get a Zillow Showcase℠ listing at no additional cost and you could sell for .
    $1,218,400
    2% more
    +$24,368
    With Zillow Showcase(estimated)
    $1,242,768