Skip main navigation
Off market
  • $1,106,700

    14621 Egrets Ct, Fort Wayne, IN 46814

    5beds
    5,880sqft
    SingleFamily
    Built in 2005
    1.11 Acres Lot
    $1,106,700 Zestimate®
    $188/sqft
    $4,935 Estimated rent

    Home value

    $1,106,700

    $1.03M - $1.20M

    $4,935/mo

    Zestimate® history
    Loading
    Loading...

    Owner options

    List your home for rent

    $4,935/mo

    Rent Zestimate®

    Find your next renter with Zillow Rental Manager. Plus, with online applications, you can quickly screen prospective tenants – for free.

    Learn more

    $4,935/mo

    Rent Zestimate®

    Refinance and save

    $5,615/mo

    Est. payment

    Refinancing to a lower rate could help reduce your monthly payments and save thousands over the life of the loan.

    See today's rates

    $5,615/mo

    Est. payment

    Explore your selling options

    Work with a Zillow partner agent

    Leverage their expertise and Zillow's premium Showcase listings to get your home seen by more buyers.

    Get started

    List with your own agent

    Get your home in front of millions of buyers by listing it on Zillow.

    Learn how to do it

    Sell it yourself

    Take full control of how buyers see your home on Zillow by listing For Sale by Owner (FSBO).

    List your home

    What's special

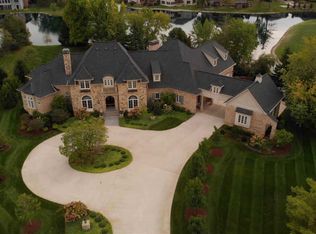
    This completely remodeled Heron Preserve home is nothing short of amazing! The current owners have invested nearly $200,000 in updates since they purchase the home in 2018, including new hardwood/vinyl plank flooring & carpet, exterior & interior paint (ceilings, interior walls & trim) & new light fixtures throughout. The main floor is light & bright with an open floor plan with tons of windows/pond views. The home office has French doors & a wall of custom built-ins. The vaulted ceilings & gas fireplace with new marble tiled hearth make the living room a comfortable place to relax. The dining room with tray ceiling & new chandelier has access to the dream kitchen with new Thermador appliances, cabinetry, quartz counter tops & center island. The professional grade 6-burner gas range has a professional venting system that discretely vents outdoors. The breakfast nook & adjacent screened porch also have beautiful pond views. The first-floor master suite has also been remodeled with double tray ceiling, dual sinks, jetted tub & tiled shower. All upstairs bedrooms feature en-suite baths and walk-in closets. The walk-out lower level is the perfect space for entertaining with wet bar, dual-sided gas fireplace. The homesâ 5th bedroom, a full bath and unfinished storage space complete this level. No stone was left unturned with these additional upgrades: new furnace, new hot water heater & much more. Heron Preserve is an elite, gated community feeding into the highly desired SW Allen County schools & is close to Lutheran Hospital and all SW Fort Wayne amenities.

    This property is off market, which means it's not currently listed for sale or rent on Zillow. This may be different from what's available on other websites or public sources.

    Facts & features

    Interior

    Bedrooms & bathrooms
    • Bedrooms: 5
    • Bathrooms: 6
    • Full bathrooms: 5
    • 1/2 bathrooms: 1
    • Main level bathrooms: 2
    Heating
    • Forced air, Gas
    Cooling
    • Central
    Appliances
    • Included: Dishwasher, Garbage disposal, Microwave
    • Laundry: Main, Washer Hookup, Gas Dryer Hookup, Main Level
    Features
    • Ceiling Fan(s), Wet Bar, Breakfast Bar, Kitchen Island, Pantry, Double Vanity, Walk-In Closet(s), Vaulted Ceiling(s), High Ceilings, Stone Counters, Cathedral Ceiling(s), Eat-in Kitchen, Formal Dining Room, Crown Molding, Bookcases, Entrance Foyer, Tray Ceiling(s), Open Floorplan, Bar, Tub/Shower Combination, 1st Bdrm En Suite, Main Level Bedroom Suite, Stand Up Shower, Tub and Separate Shower, Custom Cabinetry, Chair Rail
    • Flooring: Tile, Carpet, Hardwood, Laminate
    • Windows: Blinds, Shutters
    • Basement: Finished
    • Attic: Pull Down Stairs
    • Has fireplace: Yes
    • Fireplace features: Electric
    Interior area
    • Total interior livable area: 5,880 sqft
    • Finished area below ground: 2349

    Property

    Parking
    • Total spaces: 3
    • Parking features: Garage - Attached
    Features
    • Patio & porch: Enclosed
    • Exterior features: Stone
    • Spa features: Bath
    • Fencing: Split Rail
    • Waterfront features: Pond, Waterfront, Assoc
    Lot
    • Size: 1.11 Acres
    • Features: Cul-de-Sac, Landscaped, City Lot, City/Town/Suburb
    Details
    • Parcel number: 021118405002000038
    • Zoning: City Zoning(R1)
    • Zoning description: Residential - Single Family

    Construction

    Type & style
    • Home type: SingleFamily
    • Architectural style: Traditional
    Materials
    • masonry
    • Roof: Asphalt
    Condition
    • Year built: 2005

    Utilities & green energy

    • Sewer: City
    • Water: City

    Community & neighborhood

    Security
    • Security features: Smoke Detector(s)
    Location
    • Region: Fort Wayne

    HOA & financial

    HOA
    • Has HOA: Yes
    • HOA fee: $208 monthly

    Other

    Other facts
    • Flooring: Carpet, Laminate, Hardwood, Ceramic Tile
    • Heating: Forced Air, Natural Gas
    • WaterfrontFeatures: Pond, Waterfront, Assoc
    • Appliances: Dishwasher, Refrigerator, Disposal, Microwave, Electric Range, Gas Water Heater, Range/Oven Hook Up Gas
    • AssociationYN: true
    • FireplaceYN: true
    • InteriorFeatures: Ceiling Fan(s), Wet Bar, Breakfast Bar, Kitchen Island, Pantry, Double Vanity, Walk-In Closet(s), Vaulted Ceiling(s), High Ceilings, Stone Counters, Cathedral Ceiling(s), Eat-in Kitchen, Formal Dining Room, Crown Molding, Bookcases, Entrance Foyer, Tray Ceiling(s), Open Floorplan, Bar, Tub/Shower Combination, 1st Bdrm En Suite, Main Level Bedroom Suite, Stand Up Shower, Tub and Separate Shower, Custom Cabinetry, Chair Rail
    • Roof: Asphalt
    • Basement: Finished, Walk-Out Access, Concrete, Sump Pump
    • GarageYN: true
    • AttachedGarageYN: true
    • SpaYN: true
    • HeatingYN: true
    • CoolingYN: true
    • RoomsTotal: 13
    • FireplacesTotal: 2
    • WaterfrontYN: true
    • ConstructionMaterials: Stone, Cedar
    • ArchitecturalStyle: Traditional
    • LotFeatures: Cul-de-Sac, Landscaped, City Lot, City/Town/Suburb
    • MainLevelBathrooms: 2
    • FarmLandAreaUnits: Square Feet
    • ParkingFeatures: Attached, Off Street, Concrete
    • CoveredSpaces: 3
    • LaundryFeatures: Main, Washer Hookup, Gas Dryer Hookup, Main Level
    • FireplaceFeatures: Gas Log, Living/Great Rm, Rec Rm
    • Cooling: Central Air, Ceiling Fan(s)
    • OpenParkingYN: true
    • SecurityFeatures: Smoke Detector(s)
    • WindowFeatures: Blinds, Shutters
    • PatioAndPorchFeatures: Enclosed
    • Attic: Pull Down Stairs
    • SpaFeatures: Bath
    • BelowGradeFinishedArea: 2349
    • Fencing: Split Rail
    • RoomBedroom1Level: Main
    • RoomDiningRoomLevel: Main
    • RoomKitchenLevel: Main
    • RoomLivingRoomLevel: Main
    • RoomBedroom2Level: Upper
    • RoomBedroom3Level: Upper
    • RoomBedroom4Level: Upper
    • RoomBedroom5Level: Lower
    • WaterSource: City
    • Sewer: City
    • MlsStatus: Active
    • ZoningDescription: Residential - Single Family
    • Zoning: City Zoning(R1)
    • TaxAnnualAmount: 6096
    • ListPriceLow: 779900

    Price history

    DateEventPrice
    11/13/2020Sold$725,000-7%$123/sqft
    Source: Agent Provided Report a problem
    11/8/2020Pending sale$779,900$133/sqft
    Source: Keller Williams Realty Group #202023395 Report a problem
    11/6/2020Price change$779,900-2.5%$133/sqft
    Source: Keller Williams Realty Group #202023395 Report a problem
    10/14/2020Price change$799,900-3%$136/sqft
    Source: Keller Williams Realty Group #202023395 Report a problem
    7/27/2020Price change$824,900-5.7%$140/sqft
    Source: Keller Williams Fort Wayne #202023395 Report a problem
    7/24/2020Price change$874,900-0.6%$149/sqft
    Source: Keller Williams Fort Wayne #202023395 Report a problem
    6/22/2020Listed for sale$879,900$150/sqft
    Source: Keller Williams Fort Wayne #202023395 Report a problem
    3/19/2020Listing removed$879,900$150/sqft
    Source: Keller Williams Fort Wayne #202008967 Report a problem
    3/11/2020Listed for sale$879,900+31.3%$150/sqft
    Source: Keller Williams Fort Wayne #202008967 Report a problem
    12/29/2018Sold$670,000-4.3%$114/sqft
    Source: Agent Provided Report a problem
    10/15/2018Price change$699,900-3.4%$119/sqft
    Source: North Eastern Group Realty #201846406 Report a problem
    10/4/2018Price change$724,900-2%$123/sqft
    Source: North Eastern Group Realty #201846406 Report a problem
    8/29/2018Price change$739,900-1.3%$126/sqft
    Source: North Eastern Group Realty #201846406 Report a problem
    6/15/2018Price change$750,000-5.1%$128/sqft
    Source: North Eastern Group Realty #201846406 Report a problem
    4/16/2018Listed for sale$789,900$134/sqft
    Source: North Eastern Group Realty #201846406 Report a problem

    Public tax history

    YearProperty taxesTax assessment
    2025$10,750 +20.2%$1,207,000 +7.2%
    2024$8,941 +19%$1,125,600 +10.9%
    2023$7,516 +9.3%$1,015,300 +14%
    2022$6,875 +7.8%$891,000 +12.2%
    2021$6,378 -2.4%$794,400 +7.3%
    2020$6,533 -33.4%$740,400 +0.9%
    2019$9,815 +45.1%$733,700 +5.2%
    2018$6,762 -3.2%$697,400 -2.9%
    2017$6,985 +8.3%$717,900 -0.7%
    2016$6,447 -1.6%$723,100 +5.9%
    2014$6,551 -7%$682,900 -1.9%
    2013$7,041 -5.8%$696,200 -2.2%
    2011$7,476 $712,100 -5.2%
    2010-- $750,800 -10.8%
    2007-- $842,000 +38172.7%
    2005-- $2,200
    2004-- $2,200

    Find assessor info on the county website

    Neighborhood: 46814

    Nearby schools

    GreatSchools rating
    Schools provided by the listing agent
    • Elementary: Covington
    • Middle: Summit
    • High: Homestead
    • District: MSD of Southwest Allen Cnty

    Source: The MLS. This data may not be complete. We recommend contacting the local school district to confirm school assignments for this home.

    Get pre-qualified for a loan
    At Zillow Home Loans, we can pre-qualify you in as little as 5 minutes with no impact to your credit score.

    An equal housing lender. NMLS #10287.

    Sell for more on Zillow
    Get a Zillow Showcase℠ listing at no additional cost and you could sell for .
    $1,106,700
    2% more
    +$22,134
    With Zillow Showcase(estimated)
    $1,128,834