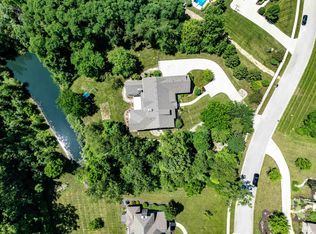
Experience luxury living in the only gated community in southwest Fort Wayne with this stunning custom home, perfectly positioned on nearly an acre of land with serene pond views. This spacious residence features 5 bedrooms and 4.5 bathrooms, providing ample space and comfort for family and guests alike. The main floor boasts a large office with soaring vaulted ceilings, a grand formal dining room, and a welcoming family room with floor-to-ceiling windows that frame breathtaking views of the lake. The gourmet kitchen is equipped with top-of-the-line Wolf appliances, a convenient coffee bar complete with refrigeration drawers, and a newly added hidden walk-in pantry for optimal organization. Adjacent to the kitchen, the newly constructed four-season room features sliding doors and expansive windows, offering panoramic vistas of the picturesque property throughout the year. The primary suite, located on the first floor, includes a generous walk-in closet, a relaxing jetted tub, and a walk-in shower. The main level also includes a well-appointed laundry room for easy accessibility. The wide staircase leads upstairs to a spacious en-suite bedroom as well as two additional bedrooms joined by a Jack and Jill bathroom, ensuring privacy and convenience for family or guests. The completely updated walkout lower level is an entertainer’s dream, featuring a second full kitchen, a dedicated game area, a state-of-the-art home theater, a full bar, an inviting family room with a cozy fireplace, a fifth bedroom, a full bath, and a workout room. Step outside to enjoy the ultimate backyard oasis with an outdoor kitchen that includes a built-in grill, refrigerator, sink, and plenty of seating for hosting gatherings or watching the big game on the outdoor TV. Cool off in the sparkling swimming pool or unwind in the evenings around the firepit, surrounded by the tranquil beauty of your private retreat. This exceptional home truly has it all, offering resort-style amenities and elegant finishes throughout. You will never want to leave home!
Closed
$1,325,000
14609 Egrets Ct, Fort Wayne, IN 46814
5beds
6,433sqft
Single Family Residence
Built in 2006
0.99 Acres Lot
$1,284,400 Zestimate®
$--/sqft
$4,349 Estimated rent
Home value
$1,284,400
$1.22M - $1.35M
$4,349/mo
Zestimate® history
Owner options
List your home for rent
$4,349/mo
Rent Zestimate®
Find your next renter with Zillow Rental Manager. Plus, with online applications, you can quickly screen prospective tenants – for free.
$4,349/mo
Rent Zestimate®
Refinance and save
$8,974/mo
Est. payment
Refinancing to a lower rate could help reduce your monthly payments and save thousands over the life of the loan.
$8,974/mo
Est. payment
Explore your selling options
Work with a Zillow partner agent
Leverage their expertise and Zillow's premium Showcase listings to get your home seen by more buyers.
Get startedList with your own agent
Get your home in front of millions of buyers by listing it on Zillow.
Learn how to do itSell it yourself
Take full control of how buyers see your home on Zillow by listing For Sale by Owner (FSBO).
List your homeWhat's special
Full barGrand formal dining roomOutdoor tvPrivate retreatWorkout roomElegant finishes throughoutDedicated game area
Zillow last checked:
Listing updated:
Listed by:
Bradley D Noll 260-710-7744,
Noll Team Real Estate
Bought with:
Alyssa Lindstrand, RB23001091
Uptown Realty Group
Source: IRMLS,MLS#: 202607758
Facts & features
Interior
Bedrooms & bathrooms
- Bedrooms: 5
- Bathrooms: 5
- Full bathrooms: 4
- 1/2 bathrooms: 1
- Main level bedrooms: 1
Bedroom 1
- Level: Main
Bedroom 2
- Level: Upper
Dining room
- Level: Main
- Area: 238
- Dimensions: 17 x 14
Family room
- Level: Lower
- Area: 378
- Dimensions: 21 x 18
Kitchen
- Level: Main
- Area: 221
- Dimensions: 17 x 13
Living room
- Level: Main
- Area: 418
- Dimensions: 22 x 19
Office
- Level: Main
- Area: 196
- Dimensions: 14 x 14
Heating
- Electric, Natural Gas, Multiple Heating Systems
Cooling
- Central Air, Attic Fan, Ceiling Fan(s)
Appliances
- Included: Disposal, Range/Oven Hk Up Gas/Elec, Dishwasher, Microwave, Refrigerator, Washer, Built-In Gas Grill, Electric Cooktop, Gas Cooktop, Dryer-Electric, Freezer, Humidifier, Ice Maker, Down Draft, Oven-Built-In, Convection Oven, Double Oven, Electric Oven, Gas Water Heater, Water Softener Owned, Wine Cooler
- Laundry: Dryer Hook Up Gas/Elec, Sink, Main Level
Features
- Bar, Sound System, Bookcases, Ceiling-9+, Cathedral Ceiling(s), Ceiling Fan(s), Beamed Ceilings, Vaulted Ceiling(s), Walk-In Closet(s), Stone Counters, Entrance Foyer, Soaking Tub, Kitchen Island, Open Floorplan, Pantry, Split Br Floor Plan, Double Vanity, Wet Bar, Stand Up Shower, Tub and Separate Shower, Main Level Bedroom Suite, Formal Dining Room, Great Room, Custom Cabinetry
- Flooring: Hardwood, Carpet, Tile, Vinyl
- Doors: Pocket Doors
- Windows: Solar Screens, Window Treatments, Blinds
- Basement: Full,Walk-Out Access,Concrete,Sump Pump
- Attic: Storage
- Number of fireplaces: 2
- Fireplace features: Family Room, Basement, Two, Gas Starter
Interior area
- Total structure area: 6,759
- Total interior livable area: 6,433 sqft
- Finished area above ground: 4,237
- Finished area below ground: 2,196
Property
Parking
- Total spaces: 3
- Parking features: Attached, Garage Door Opener, Asphalt
- Attached garage spaces: 3
- Has uncovered spaces: Yes
Accessibility
- Accessibility features: Chair Rail
Features
- Levels: Two
- Stories: 2
- Patio & porch: Deck, Covered, Patio
- Exterior features: Fire Pit, Irrigation System, Basketball Goal
- Pool features: In Ground
- Fencing: Invisible
- Has view: Yes
- On waterfront: Yes
- Waterfront features: Waterfront-Level Bank, Pond
Lot
- Size: 0.99 Acres
- Dimensions: 200x200
- Features: Few Trees, City/Town/Suburb, Landscaped
Details
- Parcel number: 021118405001.000038
- Other equipment: Home Theater, Pool Equipment, Sump Pump, Sump Pump+Battery Backup
Construction
Type & style
- Home type: SingleFamily
- Architectural style: Traditional
- Property subtype: Single Family Residence
Materials
- Brick, Vinyl Siding
- Roof: Shingle
Condition
- New construction: No
- Year built: 2006
Utilities & green energy
- Electric: NIPSCO
- Gas: NIPSCO
- Sewer: City
- Water: City
Green energy
- Energy efficient items: HVAC, Water Heater
Community & HOA
Community
- Security: Security System, Smoke Detector(s), Prewired
- Subdivision: Heron Preserve
HOA
- Has HOA: Yes
- HOA fee: $2,500 annually
Location
- Region: Fort Wayne
Financial & listing details
- Tax assessed value: $1,144,800
- Annual tax amount: $10,181
- Date on market: 3/10/2026
- Listing terms: Cash,Conventional
Price history
| Date | Event | Price |
|---|---|---|
| 5/22/2026 | Sold | $1,325,000 |
Source:  IRMLS #202607758 Report a problem IRMLS #202607758 Report a problem | ||
| 4/29/2026 | Pending sale | $1,325,000 |
Source: IRMLS #202607758 Report a problem | ||
| 4/2/2026 | Price change | $1,325,000+1.9% |
Source: IRMLS #202607758 Report a problem | ||
| 3/17/2026 | Pending sale | $1,299,990 |
Source: IRMLS #202607758 Report a problem | ||
| 3/12/2026 | Listed for sale | $1,299,990 |
Source: IRMLS #202607758 Report a problem | ||
Public tax history
| Year | Property taxes | Tax assessment |
|---|---|---|
| 2025 | $10,176 +18% | $1,144,800 +6.6% |
| 2024 | $8,625 +19.5% | $1,073,600 +9.6% |
| 2023 | $7,216 +9.4% | $979,400 +13.8% |
| 2022 | $6,597 +6.6% | $861,000 +12.1% |
| 2021 | $6,190 -1.6% | $767,900 +6.9% |
| 2020 | $6,293 +2.6% | $718,300 +1.6% |
| 2019 | $6,135 -7.9% | $707,200 +1.5% |
| 2018 | $6,658 -3.2% | $696,700 -1.1% |
| 2017 | $6,878 +8.2% | $704,400 -0.7% |
| 2016 | $6,355 +2.8% | $709,600 +11.4% |
| 2014 | $6,181 -7.1% | $637,100 -2.2% |
| 2013 | $6,655 -5.9% | $651,500 -4.5% |
| 2011 | $7,074 | $681,900 -5.1% |
| 2010 | -- | $718,900 +58.2% |
| 2007 | -- | $454,500 +20559.1% |
| 2005 | -- | $2,200 |
| 2004 | -- | $2,200 |
Find assessor info on the county website
Neighborhood: 46814
Nearby homes
- $1,100,7005 bd6 ba5.8k sqft14621 Egrets Ct, Fort Wayne, IN 46814Off Market

- $1,195,0006 bd7 ba7.9k sqft14527 Egrets Ct, Fort Wayne, IN 46814Sold
- $173,3001.03 acres14606 Egrets Ct, Fort Wayne, IN 46814Off Market

- $1,038,9005 bd5 ba4k sqft14626 Egrets Ct, Fort Wayne, IN 46814Off Market
- $2,703,1006 bd9 ba9.4k sqft14633 Egrets Ct, Fort Wayne, IN 46814Off Market
- $1,282,2005 bd5 ba4k sqft14520 Egrets Ct, Fort Wayne, IN 46814Off Market
- $18,400-- bd-- ba-- sqft14900 Gateside Dr, Fort Wayne, IN 46814Off Market
- $1,557,4000.84 acres14519 Egrets Ct, Fort Wayne, IN 46814Off Market
Nearby schools
GreatSchools rating
- 6/10Covington Elementary SchoolGrades: K-5Distance: 1.2 mi
- 9/10Woodside Middle SchoolGrades: 6-8Distance: 1.4 mi
- 9/10Homestead Senior High SchoolGrades: 9-12Distance: 2.1 mi
Schools provided by the listing agent
- Elementary: Covington
- Middle: Woodside
- High: Homestead
- District: MSD of Southwest Allen Cnty
Source: IRMLS. This data may not be complete. We recommend contacting the local school district to confirm school assignments for this home.
Sell for more on Zillow
Get a Zillow Showcase℠ listing at no additional cost and you could sell for .
$1,284,400
2% more
+$25,688
With Zillow Showcase(estimated)
$1,310,088
Sell for more on Zillow
Get a Zillow Showcase℠ listing at no additional cost and you could sell for .
$1,284,400
2% more
+$25,688
With Zillow Showcase(estimated)
$1,310,088
- Indiana
- Allen County
- Fort Wayne
- 46814
- 14609 Egrets Ct
