Welcome to this charming legal two-family home in Springfield Gardens, Queens. This fully detached home is a corner property with over 3,700 square feet of space and features a large private backyard and four-car garage. A great investment property that can earn rental income and/or serve as the owner’s residence. Well-lit with natural light, the first floor of this home presents a living and dining room, a large picture window, three bedrooms, two full bathrooms, an eat-in kitchen, laundry area and access to the basement and backyard. The large, bright primary bedroom is a delight with its private en-suite bathroom, a custom closet and a tall cabinet for additional storage. The mid-sized bedroom has a custom wardrobe unit, and the third bedroom is a junior bedroom. The kitchen has granite countertops, stainless steel appliances, a pantry, and the washer and dryer. This floor also features today’s modern conveniences: remote-controlled dual function central A/C and heat units powered by Nest thermostat, bathroom air vents, outside venting for the microwave and range hood, a garbage disposal unit, a security system with seven cameras, Ring doorbells (both units), and it is internet and cable ready. Upstairs the second unit opens to the second floor with a contemporary kitchen and dining space, stainless steel appliances with range hood outside venting, two bedrooms, full bathroom, and storage. Upstairs the third floor contains the living room space and plenty of storage. A fan is embedded in the ceiling of this third floor. The basement has a side entrance that can also be accessed from the first floor. The full, finished basement is a great space for recreation, with a storage room and a full bathroom. The massive backyard and parking spaces, four-car garage and storage shed are enclosed by a tall fence for complete privacy. Backyard relaxation, entertaining and fun await the new owner of this home. Protect your cars from the elements in your custom garage. Close to local buses, Green Acres mall, highways and JFK airport. Sold as-is. Come see this majestic home before it's gone!
Pending
Price cut: $175K (7/22)
$1,100,000
14527 Guy R Brewer Boulevard, Springfield Gardens, NY 11434
5beds
1,324sqft
Duplex, Multi Family
Built in 1925
-- sqft lot
$-- Zestimate®
$831/sqft
$-- HOA
What's special
Large private backyardMassive backyardGarbage disposal unitParking spacesStorage shedWell-lit with natural lightLarge bright primary bedroom
- 123 days
- 80
- 1
Zillow last checked:
Listing updated:
Listed by:
Keller Williams Realty Greater 516-873-7100,
Renee Riddick CBR 917-214-2038
Source: OneKey® MLS as distributed by MLS GRID,MLS#: 1012058
Facts & features
Interior
Bedrooms & bathrooms
- Bedrooms: 5
- Bathrooms: 4
- Full bathrooms: 4
Heating
- Forced Air
Cooling
- Central Air
Appliances
- Laundry: Washer/Dryer Hookup, Electric Dryer Hookup, In Kitchen, In Unit, Washer Hookup
Features
- First Floor Bedroom, First Floor Full Bath, Ceiling Fan(s), Eat-in Kitchen, Granite Counters, High Speed Internet, Pantry, Primary Bathroom, Recessed Lighting, Smart Thermostat, Storage, Walk Through Kitchen, Walk-In Closet(s)
- Flooring: Hardwood, Tile
- Windows: Double Pane Windows, Screens
- Basement: Finished,Full,Storage Space,Walk-Out Access
- Attic: Finished,Full,Stairs,Storage,Walkup
Interior area
- Total structure area: 1,324
- Total interior livable area: 1,324 sqft
Video & virtual tour
Property
Parking
- Total spaces: 5
- Parking features: Driveway, Garage, Off Street, Private
- Garage spaces: 4
- Has uncovered spaces: Yes
Features
- Patio & porch: Covered, Porch
- Exterior features: Garden, Mailbox, Rain Gutters
- Fencing: Back Yard,Front Yard
Lot
- Size: 3,737 Square Feet
- Features: Back Yard, Corner Lot, Front Yard, Garden, Paved, Private
Details
- Additional structures: Garage(s), Shed(s)
- Parcel number: 133120072
- Special conditions: None
- Other equipment: Compressor, Intercom
Construction
Type & style
- Home type: MultiFamily
- Architectural style: Colonial
- Property subtype: Duplex, Multi Family
Materials
- Brick, Stone, Vinyl Siding
Condition
- Year built: 1925
Utilities & green energy
- Gas: Separate Gas Meters: 2
- Sewer: Public Sewer
- Water: Public
- Utilities for property: Cable Available, Electricity Connected, Natural Gas Connected, Sewer Connected, Trash Collection Public, Water Connected
Community & HOA
Community
- Security: Security Gate, Security System, Smoke Detector(s), Video Cameras
Location
- Region: Jamaica
Financial & listing details
- Price per square foot: $831/sqft
- Tax assessed value: $42,780
- Annual tax amount: $4,899
- Date on market: 6/10/2026
- Cumulative days on market: 115 days
- Listing agreement: Exclusive Right To Sell
- Electric utility on property: Yes
Estimated market value
Not available
Estimated sales range
Not available
Not available
Price history
| Date | Event | Price |
|---|---|---|
| 9/12/2026 | Pending sale | $1,100,000$831/sqft |
Source:  OneKey® MLS as distributed by MLS GRID #1012058 Report a problem OneKey® MLS as distributed by MLS GRID #1012058 Report a problem | ||
| 7/22/2026 | Price change | $1,100,000-13.7%$831/sqft |
Source: OneKey® MLS as distributed by MLS GRID #1012058 Report a problem | ||
| 6/11/2026 | Listed for sale | $1,275,000+466.7%$963/sqft |
Source: OneKey® MLS as distributed by MLS GRID #1012058 Report a problem | ||
| 6/30/1998 | Sold | $225,000+125%$170/sqft |
Source: Public Record Report a problem | ||
| 2/18/1998 | Sold | $100,000+11.1%$76/sqft |
Source: Public Record Report a problem | ||
| 11/14/1997 | Sold | $90,000$68/sqft |
Source: Public Record Report a problem | ||
Public tax history
| Year | Property taxes | Tax assessment |
|---|---|---|
| 2025 | -- | $42,780 +2.3% |
| 2024 | -- | $41,820 -2.9% |
| 2023 | -- | $43,080 -4.8% |
| 2022 | -- | $45,240 +19.1% |
| 2021 | -- | $37,980 +4.3% |
| 2020 | $4,355 +0% | $36,420 -9.3% |
| 2019 | $4,355 -4.5% | $40,140 +84.1% |
| 2018 | $4,562 +8.8% | $21,806 +6% |
| 2017 | $4,194 +20.1% | $20,572 +6% |
| 2016 | $3,492 | $19,408 +6% |
| 2015 | $3,492 +64.6% | $18,312 |
| 2014 | $2,121 | $18,312 +0.8% |
| 2013 | -- | $18,172 +6% |
| 2012 | -- | $17,144 +6% |
| 2011 | -- | $16,174 +6% |
| 2010 | -- | $15,260 |
| 2009 | -- | $15,260 +0.8% |
| 2008 | -- | $15,144 +6% |
| 2007 | -- | $14,287 +6% |
| 2006 | -- | $13,479 +6% |
| 2005 | -- | $12,717 |
| 2004 | -- | $12,717 +0.8% |
| 2003 | -- | $12,620 +6% |
| 2002 | -- | $11,906 +6% |
| 2001 | -- | $11,233 +6% |
| 2000 | -- | $10,598 |
Find assessor info on the county website
Monthly payment
Climate risks
Neighborhood: Springfield Gardens
Nearby schools
Schools provided by the listing agent
- Elementary: Cynthia Jenkins School
- Middle: Is 59 Springfield Gardens
- High: Excelsior Prep High School
Source: OneKey® MLS as distributed by MLS GRID. This data may not be complete. We recommend contacting the local school district to confirm school assignments for this home.
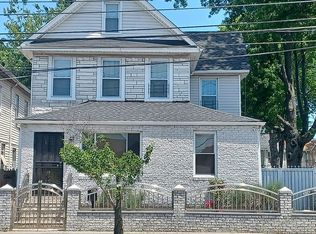
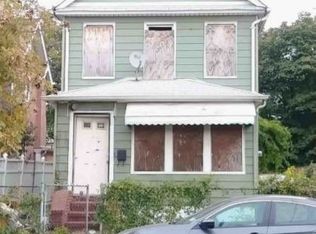
Similar homes
- $1,100,0005 bd2 ba1.1k sqft11125 145th Street, Jamaica, NY 11435For Sale
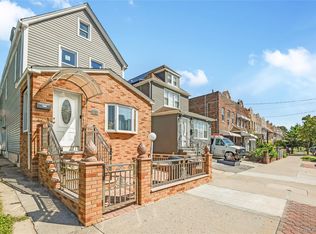
 MLS ID #1051962, Neal J. Khoorchand, Listing by: Century 21 Professional Realty. OneKey® MLS as distributed by MLS GRID
 - $1,199,0003 bd3 ba1.1k sqft156-18 137th Avenue, Jamaica, NY 11434For Sale
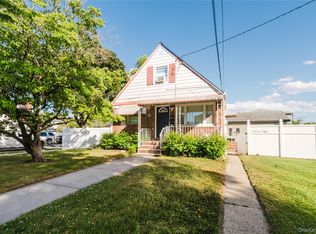 MLS ID #1021740, Gregory Hercules, Listing by: New Vision Group Realty Inc. OneKey® MLS as distributed by MLS GRID
 - $1,025,0005 bd3 ba1.9k sqft138-60 234th Street, Rosedale, NY 11422For Sale
 MLS ID #1045588, Ronald Germain, Listing by: BERKSHIRE HATHAWAY. OneKey® MLS as distributed by MLS GRID
 - $950,0004 bd3 ba1.2k sqft188-42 Woodhull Avenue, Hollis, NY 11423For Sale
 MLS ID #1041157, Shamim Naser, Listing by: Exit Realty Prime. OneKey® MLS as distributed by MLS GRID
 - $849,9994 bd3 ba1.4k sqft172-17 Amelia Road, Jamaica, NY 11434For SaleMLS ID #998416, Badrul Chowdhury, Listing by: RE/MAX Luxe. OneKey® MLS as distributed by MLS GRID
- $975,0006 bd3 ba1.3k sqft25908 147th Road, Rosedale, NY 11422For SaleMLS ID #1051807, Michael Ngai, Listing by: Keller Williams Realty Elite. OneKey® MLS as distributed by MLS GRID
- $995,9994 bd3 ba1.5k sqft12720 95th Avenue, Richmond Hill, NY 11419For SaleMLS ID #1049905, Kavita Singh, Listing by: KNS Homes Inc. OneKey® MLS as distributed by MLS GRID
- $925,0003 bd3 ba1.6k sqft79-47 68th, Middle Village, NY 11379For SaleMLS ID #1060936, Antoniette Caruana, Listing by: Macaluso Realty. OneKey® MLS as distributed by MLS GRID
- $1,125,0005 bd3 ba1.5k sqft8339 252nd Street, Bellerose, NY 11426For SaleMLS ID #1010788, Mohan Kumar, Listing by: Cross Island Realty One Inc. OneKey® MLS as distributed by MLS GRID
- $859,0003 bd2 ba1.7k sqft18216 141st Avenue, Springfield Gardens, NY 11413For SaleMLS ID #965254, Nicole Switzer, Listing by: ROCKAWAY PROPERTIES. OneKey® MLS as distributed by MLS GRID
- $899,8884 bd3 ba1.6k sqft219-24 130th Drive, Springfield Gardens, NY 11413For SaleMLS ID #1052274, Amit Nidam, Listing by: Exclusive Homes Group Inc. OneKey® MLS as distributed by MLS GRID
- $789,0003 bd3 ba1.2k sqft142-34 Sutter Avenue, Jamaica, NY 11436For SaleMLS ID #1058984, Roberto Jaramillo, Listing by: Home and Hearth of Long Island. OneKey® MLS as distributed by MLS GRID
- $999,0007 bd4 ba1.6k sqft289 New Jersey Avenue, Brooklyn, NY 11207For SaleMLS ID #1042268, Julior Tavarez, Listing by: Americas Group Realty, LLC. OneKey® MLS as distributed by MLS GRID
- $1,299,9996 bd3 ba1.9k sqft6416 Cooper Avenue, Ridgewood, NY 11385For SaleMLS ID #1057120, Amberly Sclar, Listing by: BLT Minimax Realty Inc. OneKey® MLS as distributed by MLS GRID
- $1,150,0003 bd2 ba1.7k sqft282 Caryl Drive, Lawrence, NY 11559For SaleMLS ID #973020, Gitelle Steinfeld, Listing by: Weissman Realty Group LLC. OneKey® MLS as distributed by MLS GRID
- $1,099,0004 bd2 ba1.3k sqft3231 71 Street, East Elmhurst, NY 11370For SaleMLS ID #918563, Angelo Merchan GRI CBR CIREC SRS, Listing by: Winzone Realty Inc. OneKey® MLS as distributed by MLS GRID
- $1,200,0005 bd3 ba1.8k sqft10469 Springfield Boulevard, Queens Village, NY 11429For SaleMLS ID #1030600, Juan Garnica, Listing by: Exit Realty Edge. OneKey® MLS as distributed by MLS GRID
- $799,0005 bd2 ba1.2k sqft21724 121st Avenue, Cambria Heights, NY 11411For SaleMLS ID #1054468, Humna Imran, Listing by: PB RE Group Corp. OneKey® MLS as distributed by MLS GRID
- $1,050,0005 bd2 ba1.5k sqft236 Maple Place, Mineola, NY 11501For SaleMLS ID #978860, Mohammad Yousuf, Listing by: Cross Island Realty One Inc. OneKey® MLS as distributed by MLS GRID
- $899,9004 bd3 ba1.6k sqft62-20 80th Road, Glendale, NY 11385For SaleMLS ID #1015289, Christopher L. Espinal, Listing by: Douglas Elliman Real Estate. OneKey® MLS as distributed by MLS GRID
