Designed for the way you live, this impressive 6-bedroom home offers room for everyone while delivering an outdoor space that truly sets it apart. A versatile downstairs bedroom provides endless possibilities as a home office, guest room, media room, workout space, or playroom. Situated on a generously sized lot, this home enjoys an expansive backyard rarely found in many two-story homes. The outdoor space has been extensively enhanced with stamped concrete, low-maintenance turf, and a detached covered pergola complete with electrical connections, making it ready for weekend barbecues, game days, and summer evenings with family and friends. Undercabinet lighting, a 3 panel sliding door, and walk in closets in all rooms are just a few perks of this meticulously maintained and thoughtfully upgraded, Classic Heritage home that delivers on all fronts!
For sale
$510,000
14529 John McNeely Ave, El Paso, TX 79938
6beds
2,653sqft
Single Family Residence
Built in 2023
7,405 Square Feet Lot
$504,500 Zestimate®
$192/sqft
$-- HOA
What's special
Expansive backyardLow-maintenance turfVersatile downstairs bedroomGenerously sized lotUndercabinet lighting
- 57 days |
- 178 |
- 7 |
Zillow last checked:
Listing updated:
Listed by:
Diana Corral 0737927 915-309-1656,
ClearView Realty
Source: GEPAR,MLS#: 946469
Facts & features
Interior
Bedrooms & bathrooms
- Bedrooms: 6
- Bathrooms: 3
- Full bathrooms: 2
- 3/4 bathrooms: 1
Heating
- Central
Cooling
- Refrigerated
Appliances
- Included: Dishwasher, Disposal, Fan Hood, Gas Cooktop, Microwave, Range Hood
Features
- Game Hobby Room, Master Up
- Flooring: Tile, Carpet
- Windows: Shutters
- Number of fireplaces: 1
Interior area
- Total structure area: 2,653
- Total interior livable area: 2,653 sqft
Video & virtual tour
Property
Features
- Exterior features: Walled Backyard
Lot
- Size: 7,405 Square Feet
- Features: Standard Lot
Details
- Additional structures: Pergola
- Parcel number: T28799961800400
- Zoning: R5
- Special conditions: None
Construction
Type & style
- Home type: SingleFamily
- Architectural style: 2 Story
- Property subtype: Single Family Residence
Materials
- Stucco
- Roof: Flat,Tile
Condition
- Year built: 2023
Details
- Builder name: Classic Heritage
Utilities & green energy
- Water: City
Community & HOA
Community
- Subdivision: Tierra Del Este
HOA
- Has HOA: No
Location
- Region: El Paso
Financial & listing details
- Price per square foot: $192/sqft
- Tax assessed value: $465,000
- Annual tax amount: $11,421
- Date on market: 6/25/2026
- Cumulative days on market: 58 days
- Listing terms: 1031 Exchange,Cash,Conventional,FHA,TX Veteran,VA Loan
Estimated market value
$504,500
$479,000 - $530,000
$2,534/mo
Price history
| Date | Event | Price |
|---|---|---|
| 6/25/2026 | Listed for sale | $510,000+12.1%$192/sqft |
Source:  GEPAR #946469 Report a problem GEPAR #946469 Report a problem | ||
| 4/30/2024 | Sold | -- |
Source: GEPAR #873612 Report a problem | ||
| 4/4/2024 | Pending sale | $454,950$171/sqft |
Source: GEPAR #873612 Report a problem | ||
| 2/16/2024 | Price change | $454,950-3.2%$171/sqft |
Source: GEPAR #873612 Report a problem | ||
| 1/22/2024 | Price change | $469,950-2.3%$177/sqft |
Source: GEPAR #873612 Report a problem | ||
| 11/15/2023 | Price change | $480,950-2%$181/sqft |
Source: GEPAR #873612 Report a problem | ||
| 12/5/2022 | Listed for sale | $490,950$185/sqft |
Source: GEPAR #873612 Report a problem | ||
Public tax history
| Year | Property taxes | Tax assessment |
|---|---|---|
| 2025 | -- | $465,000 +10.5% |
| 2024 | $11,045 +1117.7% | $420,918 +1641% |
| 2023 | $907 -0.5% | $24,177 |
| 2022 | $911 | $24,177 |
Find assessor info on the county website
Monthly payment
Est. payment
Payment breakdown
Explore the cost of this home by adjusting the details. Changes won't be saved.Climate risks
Neighborhood: 79938
Nearby schools
GreatSchools rating
- 8/10SGT Jose F Carrasco Elementary SchoolGrades: PK-5Distance: 0.9 mi
- 7/10Sun Ridge Middle SchoolGrades: 6-8Distance: 2.3 mi
- 6/10Pebble Hills High SchoolGrades: 9-12Distance: 0.7 mi
Schools provided by the listing agent
- Elementary: Sgt Jose F Carrasco
- Middle: Sunridge
- High: Pebble Hills
Source: GEPAR. This data may not be complete. We recommend contacting the local school district to confirm school assignments for this home.
- $--4 bd3 ba2.7k sqft14533 John McNeely Ave, El Paso, TX 79938Sold
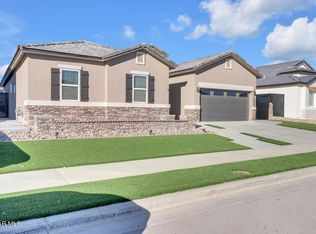
- $534,9003 bd2 ba2.5k sqft14516 Tierra Resort Ave, El Paso, TX 79938Off Market
- $--5 bd4 ba2.8k sqft14541 John McNeely Ave, El Paso, TX 79938Sold

- $376,7004 bd2 ba2.2k sqft14528 John McNeely Ave, El Paso, TX 79938Off Market
- $379,6004 bd2 ba2.1k sqft14524 John McNeely Ave, El Paso, TX 79938Off Market
- $387,4004 bd2 ba2.3k sqft14532 John McNeely Ave, El Paso, TX 79938Off Market
- $469,1003 bd2 ba2.5k sqft14512 Tierra Resort Ave, El Paso, TX 79938Off Market
- $421,0004 bd2 ba2.4k sqft14520 John McNeely Ave, El Paso, TX 79938Off Market
A local agent can set up tours, give advice and negotiate with sellers.
A local lender can help you make sure your offer is ready when you are.
Similar homes
- $585,0004 bd3 ba2.6k sqft14564 Tierra Fortaleza Ave, El Paso, TX 79938For Sale

 MLS ID #948460, Jorge Najera, Better Homes and Gardens Real Estate Elevate. GEPAR
 - $448,9504 bd3 ba2.4k sqft14400 Charles Foster Ave, El Paso, TX 79938For Sale
 MLS ID #926691, Sam Jallad, El Paso Elite Realty. GEPAR
 - $475,0006 bd4 ba2.8k sqft3484 Dana Grey Dr #A, El Paso, TX 79938For Sale
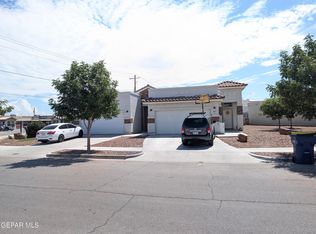 MLS ID #948175, Guillermo Ricardo Sotomayor, Hiett & Associatees. GEPAR
 - $475,0006 bd4 ba2.7k sqft3472 Dana Grey Dr Unit A, El Paso, TX 79938For Sale
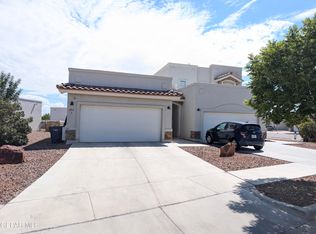 MLS ID #948176, Guillermo Ricardo Sotomayor, Hiett & Associatees. GEPAR
 - $475,0006 bd4 ba2.7k sqft14973 Eddie Mullens Ct Unit A, El Paso, TX 79938For SaleMLS ID #948178, Guillermo Ricardo Sotomayor, Hiett & Associatees. GEPAR
- $475,0006 bd4 ba2.7k sqft14981 Eddie Mullens Ct Unit A, El Paso, TX 79938For SaleMLS ID #948174, Guillermo Ricardo Sotomayor, Hiett & Associatees. GEPAR
- $475,0006 bd4 ba2.8k sqft14969 Eddie Mullens Ct Unit A, El Paso, TX 79938For SaleMLS ID #948177, Guillermo Ricardo Sotomayor, Hiett & Associatees. GEPAR
- $475,0006 bd4 ba2.8k sqft14977 Eddie Mullens Ct Unit A, El Paso, TX 79938For SaleMLS ID #948179, Guillermo Ricardo Sotomayor, Hiett & Associatees. GEPAR
- $415,0004 bd3 ba2.3k sqft2504 Tony Harper St, El Paso, TX 79938For SaleMLS ID #938863, Franco Briseno, ERA Sellers & Buyers Real Esta. GEPAR
- $749,0004 bd3 ba3.4k sqft2705 Tierra Gijon Pl, El Paso, TX 79938For SaleMLS ID #949231, Nicolle Suzanne Ignacio, Home Pros Real Estate Group. GEPAR
- $380,0004 bd3 ba2k sqft14624 Pebble Hills Blvd, El Paso, TX 79938For SaleMLS ID #869276, Martha E Martinez, Keller Williams Realty. GEPAR
- $479,9503 bd3 ba2.1k sqft13033 Haxby Ct, El Paso, TX 79928For SaleMLS ID #948562, Lisa Wise, Sandy Messer And Associates. GEPAR
- $419,9005 bd4 ba2.7k sqft15200 Composition Ave, El Paso, TX 79938For SaleMLS ID #943880, Edgar Manuel Barrientos, Keller Williams Realty. GEPAR
- $560,0004 bd3 ba2.6k sqft12277 Clifton Hill Rd, El Paso, TX 79928For SaleMLS ID #943921, Edwin Morales Juarez, Home Pros Real Estate Group. GEPAR
- $545,0004 bd3 ba2.8k sqft12248 Clifton Hill Rd, Horizon City, TX 79928For SaleMLS ID #938390, Alexander Cordova, JPAR (ofc4312). GEPAR
- $450,0004 bd3 ba2.9k sqft12310 Houghton Springs Dr, El Paso, TX 79928For SaleMLS ID #948592, Ana Pena, Grow Real Estate Firm. GEPAR
- $280,0004 bd2 ba1.8k sqft14675 Pebble Hills Blvd, El Paso, TX 79938For SaleMLS ID #939566, Danielle Y. Segura, GO Realty. GEPAR
- $429,9504 bd3 ba2.1k sqft12780 Brixton Ave, El Paso, TX 79928For SaleMLS ID #946498, Diana Lujan, ERA Sellers & Buyers Real Esta. GEPAR
- $379,9504 bd2 ba1.8k sqft15137 Allegiance, El Paso, TX 79938For SaleMLS ID #946339, Russell Harper, ClearView Realty. GEPAR
- $465,0004 bd4 ba2.8k sqft268 Emerald Sun Dr, El Paso, TX 79928For SaleMLS ID #944986, Harvey Enriquez, eXp Realty LLC. GEPAR
