Skip main navigation
Sold for $532,000
  • $532,000

    1453 Corry St, Yellow Springs, OH 45387

    3beds
    2,138sqft
    Single Family Residence
    Built in 1970
    0.52 Acres Lot
    $597,100 Zestimate®
    $249/sqft
    $2,324 Estimated rent

    Home value

    $597,100

    $567,000 - $633,000

    $2,324/mo

    Zestimate® history
    Loading
    Loading...

    Owner options

    List your home for rent

    $2,324/mo

    Rent Zestimate®

    Find your next renter with Zillow Rental Manager. Plus, with online applications, you can quickly screen prospective tenants – for free.

    Learn more

    $2,324/mo

    Rent Zestimate®

    Refinance and save

    $3,465/mo

    Est. payment

    Refinancing to a lower rate could help reduce your monthly payments and save thousands over the life of the loan.

    See today's rates

    $3,465/mo

    Est. payment

    Explore your selling options

    Work with a Zillow partner agent

    Leverage their expertise and Zillow's premium Showcase listings to get your home seen by more buyers.

    Get started

    List with your own agent

    Get your home in front of millions of buyers by listing it on Zillow.

    Learn how to do it

    Sell it yourself

    Take full control of how buyers see your home on Zillow by listing For Sale by Owner (FSBO).

    List your home

    What's special

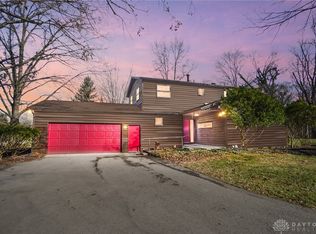
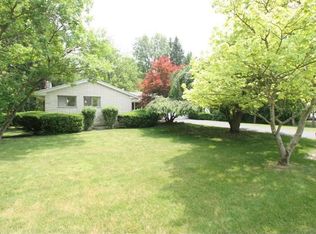
    One-of-a-kind home designed to be a “window to the nature" of Glen Helen by noted architect Thomas Hacker (see attachment). Mr. Hacker’s Frank Lloyd Wright inspired design is a joy. This charming home, located ON THE BIKE PATH, with views of our beautiful covered bridge, is a must see! The 3 bedroom, 2 1/2 bath home boasts a spacious 2317 square feet of living space, perfect for families or those looking for a peaceful retreat. The beautiful yard is a highlight of this property, with a tranquil water feature in the front yard and a backyard that backs up to, but looks over the bike path, to the forest beyond. Imagine enjoying your morning coffee on the patio, listening to the birds while watching the sunrise over the trees. This home exudes warmth and charm throughout. The main floor is perfect for entertainment, with a cozy fireplace in the living room and a bright, airy kitchen with plenty of counter space overlooking the patio and backyard. There is a separate sleeping area through a doored hallway with 2 bedrooms and a full bath on the main level. Downstairs mirrors the first floor for sq footage - there is a bedroom that leads to the sunken Japanese garden area complete with a beautiful weeping cherry, as well an office that also overlooks the garden, 1 & 1/2 baths, the laundry room, a possible dark room and workshop area, a cedar closet under the stairs, a large family room with second fireplace and a storage closet for games, blankets and extra items plus a Fantastic wall of cupboards that would be perfect for storing various wines. Located just a short walk to town, this home offers the perfect balance of convenience and tranquility. Don't miss your chance to own this beautiful property in a prime location. Bike path, Riding Center, and trails of John Bryan and the glen just steps away. Enjoy all Yellow Springs has to offer.

    Zillow last checked:

    Listing updated:

    Listed by:

    Sheila N Dunphy-Pallotta (937)767-1140,

    Dunphy Real Estate Inc.

    Bought with:

    Tammy L Collins, 2016005297

    Coldwell Banker Heritage

    Source: DABR MLS,MLS#: 907567MLS LogoOriginating MLS: Dayton Area Board of REALTORS

    Facts & features

    Interior

    Bedrooms & bathrooms
    • Bedrooms: 3
    • Bathrooms: 3
    • Full bathrooms: 2
    • 1/2 bathrooms: 1
    • Main level bathrooms: 1
    Primary bedroom
    • Level: Main
    • Dimensions: 17 x 10
    Bedroom
    • Level: Main
    • Dimensions: 12 x 8
    Bedroom
    • Level: Lower
    • Dimensions: 18 x 9
    Dining room
    • Level: Main
    • Dimensions: 14 x 14
    Entry foyer
    • Level: Main
    • Dimensions: 14 x 10
    Family room
    • Level: Lower
    • Dimensions: 22 x 17
    Kitchen
    • Level: Main
    • Dimensions: 17 x 9
    Laundry
    • Level: Lower
    • Dimensions: 9 x 5
    Living room
    • Level: Main
    • Dimensions: 22 x 13
    Office
    • Level: Lower
    • Dimensions: 13 x 7
    Other
    • Level: Lower
    • Dimensions: 9 x 8
    Other
    • Level: Lower
    • Dimensions: 14 x 10
    Other
    • Level: Lower
    • Dimensions: 10 x 9
    Other
    • Level: Lower
    • Dimensions: 4 x 4
    Heating
    • Forced Air, Natural Gas
    Cooling
    • Central Air
    Appliances
    • Included: Dryer, Dishwasher, Range, Refrigerator, Water Softener, Washer, Gas Water Heater
    Features
    • Pantry, Walk-In Closet(s)
    • Basement: Full,Finished
    • Number of fireplaces: 2
    • Fireplace features: Two, Wood Burning
    Interior area
    • Total structure area: 2,138
    • Total interior livable area: 2,138 sqft

    Property

    Parking
    • Parking features: Carport, Detached, Garage, Storage
    • Has garage: Yes
    • Has carport: Yes
    Features
    • Levels: One
    • Stories: 1
    • Patio & porch: Patio, Porch
    • Exterior features: Fence, Porch, Patio, Storage
    • Fencing: Partial
    Lot
    • Size: 0.52 Acres
    • Dimensions: 125 x 181 irr
    Details
    • Additional structures: Shed(s)
    • Parcel number: F19000100170002700
    • Zoning: Residential
    • Zoning description: Residential

    Construction

    Type & style
    • Home type: SingleFamily
    • Property subtype: Single Family Residence
    Materials
    • Cedar, Other
    Condition
    • Year built: 1970

    Utilities & green energy

    • Water: Public
    • Utilities for property: Natural Gas Available, Sewer Available, Water Available

    Community & neighborhood

    Location
    • Region: Yellow Springs
    • Subdivision: Hugh T Birch 02 Sec 01

    Other

    Other facts
    • Listing terms: Conventional,FHA,VA Loan

    Price history

    DateEventPrice
    7/15/2024Sold$532,000-3.6%$249/sqft
    Source: DABR MLS #907567 Report a problem
    6/14/2024Contingent$552,000$258/sqft
    Source: WRIST #1031647 Report a problem
    6/14/2024Pending sale$552,000$258/sqft
    Source: DABR MLS #907567 Report a problem
    5/22/2024Listed for sale$552,000$258/sqft
    Source: DABR MLS #907567 Report a problem
    5/13/2024Pending sale$552,000$258/sqft
    Source: DABR MLS #907567 Report a problem
    5/8/2024Listed for sale$552,000+108.3%$258/sqft
    Source: DABR MLS #907567 Report a problem
    2/25/2021Listing removed--
    Source: Owner Report a problem
    7/12/2020Listing removed$1,750$1/sqft
    Source: Owner Report a problem
    7/6/2020Listed for rent$1,750$1/sqft
    Source: Owner Report a problem
    5/18/2011Sold$265,000+14.2%$124/sqft
    Source: Public Record Report a problem
    9/9/2009Sold$232,000-32.2%$109/sqft
    Source: Public Record Report a problem
    5/14/2007Sold$342,000+6.2%$160/sqft
    Source: Public Record Report a problem
    7/26/2005Sold$322,000+74.1%$151/sqft
    Source: Public Record Report a problem
    7/31/2003Sold$185,000$87/sqft
    Source: Public Record Report a problem

    Public tax history

    YearProperty taxesTax assessment
    2025$9,477 +5.5%$157,810
    2024$8,986 -1.8%$157,810
    2023$9,149 +18.5%$157,810 +22.9%
    2022$7,723 +3.8%$128,440
    2021$7,438 -0.3%$128,440
    2020$7,463 +13%$128,440 +24.2%
    2019$6,604 +0.3%$103,450
    2018$6,585 +1.3%$103,450
    2017$6,502 +11.7%$103,450 +11.7%
    2016$5,820 -1.6%$92,640
    2015$5,914 $92,640
    2014$5,914 +3.5%$92,640 -0.1%
    2013$5,716 +0%$92,760
    2012$5,714 +123.8%$92,760
    2011$2,553 -57.3%$92,760 -15.3%
    2010$5,973 +1.1%$109,470
    2009$5,911 +1.9%$109,470
    2008$5,802 +8.4%$109,470 +9.4%
    2007$5,354 -0.1%$100,070
    2006$5,359 +86.4%$100,070 +61.7%
    2004$2,875 +1.3%$61,890 0%
    2003$2,837 -1.1%$61,895
    2002$2,869 +0.2%$61,895 +5.6%
    2001$2,863 -7.7%$58,640 +1.1%
    2000$3,100 $57,982

    Find assessor info on the county website

    Neighborhood: 45387

    Nearby schools

    GreatSchools rating
    Schools provided by the listing agent
    • District: Yellow Springs

    Source: DABR MLS. This data may not be complete. We recommend contacting the local school district to confirm school assignments for this home.

    Get a cash offer in 3 minutes
    Find out how much your home could sell for in as little as 3 minutes with a no-obligation cash offer.
    Estimated market value
    $597,100
    Get a cash offer in 3 minutes
    Find out how much your home could sell for in as little as 3 minutes with a no-obligation cash offer.
    Estimated market value
    $597,100