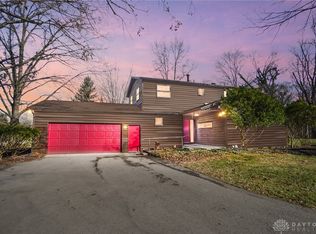
Nestled in a one-of-a-kind location at the southern edge of Yellow Springs, Ohio, on a peaceful, tree-lined corner lot in the Birch 2 neighborhood, this extraordinary 1960's four-bedroom, two-bath, custom mid-century modern ranch blends classic charm with thoughtful modern updates.
The understated exterior belies the spectacular essence of the spacious interior with engineered hardwood floors throughout, ceramic tile bathrooms, and all the interior walls sound-insulated. A beautifully refreshed cook's kitchen offers a butcher block island and new high-end
stainless steel appliances, including a 36" Italian induction/convection range and a combination microwave/convection wall oven. The home's unique all-one-level floor plan creates a compelling flow that allows for flexible use of the rooms and is ideal for entertaining. Outside, you’re steps from the bike path, hiking and equestrian trails, and the picturesque Hyde Road Covered Bridge, which can be viewed from both the home and the yard. An extra large two-car garage, a spacious green space with true forest views, and a relaxing private 14' x 12' wood deck just off the eat-in kitchen/family room complete the package. Welcome home to the perfect blend of retro vibe and today’s comforts, with an elegance that is all but lost on new construction.
Please note: As the very first lot in Section 1 of the Hugh Taylor Birch 2 subdivision, this is one of only a tiny handful of in-town properties that is located next to a 5+ acre piece of protected land, owned by the Glen Helen Association. It is also across the street from another 23+ acres
under the same ownership and protection, making this special Yellow Springs Village property truly unique.
Sold for $483,735
$483,735
1490 Corry St, Yellow Springs, OH 45387
4beds
1,673sqft
Single Family Residence
Built in 1968
0.53 Acres Lot
$479,600 Zestimate®
$289/sqft
$2,165 Estimated rent
Home value
$479,600
$456,000 - $504,000
$2,165/mo
Zestimate® history
Owner options
List your home for rent
$2,165/mo
Rent Zestimate®
Find your next renter with Zillow Rental Manager. Plus, with online applications, you can quickly screen prospective tenants – for free.
$2,165/mo
Rent Zestimate®
Refinance and save
$3,346/mo
Est. payment
Refinancing to a lower rate could help reduce your monthly payments and save thousands over the life of the loan.
$3,346/mo
Est. payment
Explore your selling options
Work with a Zillow partner agent
Leverage their expertise and Zillow's premium Showcase listings to get your home seen by more buyers.
Get startedList with your own agent
Get your home in front of millions of buyers by listing it on Zillow.
Learn how to do itSell it yourself
Take full control of how buyers see your home on Zillow by listing For Sale by Owner (FSBO).
List your homeWhat's special
Butcher block islandPeaceful tree-lined corner lotExtra large two-car garageEngineered hardwood floors throughoutCeramic tile bathroomsIdeal for entertaining
Zillow last checked:
Listing updated:
Listed by:
Sam Eckenrode 937-470-1867,
Coldwell Banker Heritage
Bought with:
Sam Eckenrode, 2004018652
Coldwell Banker Heritage
Source: DABR MLS,MLS#: 957327 Originating MLS: Dayton Area Board of REALTORS
Originating MLS: Dayton Area Board of REALTORSFacts & features
Interior
Bedrooms & bathrooms
- Bedrooms: 4
- Bathrooms: 2
- Full bathrooms: 2
- Main level bathrooms: 2
Primary bedroom
- Level: Main
- Dimensions: 13 x 12
Bedroom
- Level: Main
- Dimensions: 11 x 10
Bedroom
- Level: Main
- Dimensions: 11 x 10
Bedroom
- Level: Main
- Dimensions: 15 x 10
Dining room
- Level: Main
- Dimensions: 12 x 8
Entry foyer
- Level: Main
- Dimensions: 5 x 5
Family room
- Level: Main
- Dimensions: 13 x 7
Kitchen
- Features: Eat-in Kitchen
- Level: Main
- Dimensions: 13 x 10
Laundry
- Level: Main
- Dimensions: 9 x 6
Living room
- Level: Main
- Dimensions: 13 x 13
Heating
- Forced Air, Natural Gas
Cooling
- Central Air
Appliances
- Included: Built-In Oven, Dishwasher, Disposal, Microwave, Range, Refrigerator, Gas Water Heater
Features
- Butcher Block Counters, High Speed Internet, Kitchen Island, Kitchen/Family Room Combo, Remodeled, Tile Counters
- Windows: Aluminum Frames, Double Hung, Double Pane Windows, Insulated Windows, Vinyl
- Has fireplace: Yes
- Fireplace features: Other, Wood Burning
Interior area
- Total structure area: 1,673
- Total interior livable area: 1,673 sqft
Property
Parking
- Total spaces: 2
- Parking features: Attached, Garage, Two Car Garage, Garage Door Opener
- Attached garage spaces: 2
Features
- Levels: One
- Stories: 1
- Patio & porch: Deck, Patio, Porch
- Exterior features: Deck, Porch, Patio
Lot
- Size: 0.53 Acres
- Dimensions: 124 x 200 x 176 x 95 (irregular)
Details
- Parcel number: F19000100170000600
- Zoning: Residential
- Zoning description: Residential
Construction
Type & style
- Home type: SingleFamily
- Property subtype: Single Family Residence
Materials
- Brick, Frame, Wood Siding
- Foundation: Slab
Condition
- Year built: 1968
Utilities & green energy
- Sewer: Storm Sewer
- Water: Public
- Utilities for property: Natural Gas Available, Sewer Available, Water Available, Cable Available
Community & HOA
Community
- Subdivision: Birch Hugh T Subd No 2 Sec 1
HOA
- Has HOA: No
Location
- Region: Yellow Springs
Financial & listing details
- Price per square foot: $289/sqft
- Tax assessed value: $329,890
- Annual tax amount: $6,189
- Date on market: 5/9/2026
- Date available: 05/09/2026
- Listing terms: Conventional,FHA,USDA Loan,VA Loan
- Ownership: Estate/Guardianship
Price history
| Date | Event | Price |
|---|---|---|
| 6/2/2026 | Sold | $483,735+1%$289/sqft |
Source:  DABR MLS #957327 Report a problem DABR MLS #957327 Report a problem | ||
| 5/11/2026 | Pending sale | $479,000$286/sqft |
Source: DABR MLS #957327 Report a problem | ||
| 5/9/2026 | Listed for sale | $479,000$286/sqft |
Source: DABR MLS #957327 Report a problem | ||
Public tax history
| Year | Property taxes | Tax assessment |
|---|---|---|
| 2025 | $6,189 +5.3% | $115,470 |
| 2024 | $5,880 -2.4% | $115,470 |
| 2023 | $6,024 +17.8% | $115,470 +20.4% |
| 2022 | $5,114 +4% | $95,940 |
| 2021 | $4,919 -0.3% | $95,940 |
| 2020 | $4,936 +20.3% | $95,940 +28.4% |
| 2019 | $4,103 +0.3% | $74,710 |
| 2018 | $4,091 +1.3% | $74,710 |
| 2017 | $4,039 +12.7% | $74,710 +10.9% |
| 2016 | $3,584 +96.8% | $67,380 |
| 2015 | $1,821 | $67,380 |
| 2014 | $1,821 -52% | $67,380 -6.5% |
| 2013 | $3,795 +0% | $72,100 |
| 2012 | $3,794 +123.8% | $72,100 |
| 2011 | $1,695 -55.7% | $72,100 |
| 2010 | $3,825 +1.1% | $72,100 |
| 2009 | $3,785 +1.9% | $72,100 |
| 2008 | $3,715 +7.7% | $72,100 +11.8% |
| 2007 | $3,450 -0.1% | $64,500 |
| 2006 | $3,453 +30.9% | $64,500 +13.5% |
| 2004 | $2,638 +4.2% | $56,820 0% |
| 2003 | $2,533 -1.1% | $56,823 |
| 2002 | $2,560 -7% | $56,823 +2.7% |
| 2001 | $2,755 -6.9% | $55,325 |
| 2000 | $2,958 | $55,325 |
Find assessor info on the county website
Neighborhood: 45387
Nearby homes
- $410,6004 bd2 ba1.6k sqft1440 Corry St, Yellow Springs, OH 45387Off Market
- $742,8004 bd2 ba1.5k sqft1029 E Hyde Rd, Yellow Springs, OH 45387Off Market
- $605,0004 bd3 ba2.4k sqft1475 Corry St, Yellow Springs, OH 45387Sold
- $548,6003 bd2 ba2.2k sqft1400 Corry St, Yellow Springs, OH 45387Off Market
- $532,0003 bd3 ba2.1k sqft1453 Corry St, Yellow Springs, OH 45387Sold
- $400,0004 bd2 ba1.4k sqft1440 Glen View Rd, Yellow Springs, OH 45387Off Market
- $439,5004 bd2 ba2.3k sqft1425 Corry St, Yellow Springs, OH 45387Off Market
- $444,4003 bd2 ba1.6k sqft1580 Corry St, Yellow Springs, OH 45387Off Market
Nearby schools
GreatSchools rating
- 8/10Mills Lawn Elementary SchoolGrades: K-6Distance: 1.3 mi
- 8/10Yellow Springs Middle and High SchoolGrades: 7-12Distance: 1.5 mi
Schools provided by the listing agent
- District: Yellow Springs
Source: DABR MLS. This data may not be complete. We recommend contacting the local school district to confirm school assignments for this home.
Get a cash offer in 3 minutes
Find out how much your home could sell for in as little as 3 minutes with a no-obligation cash offer.
Estimated market value
$479,600
Get a cash offer in 3 minutes
Find out how much your home could sell for in as little as 3 minutes with a no-obligation cash offer.
Estimated market value
$479,600
- Ohio
- Greene County
- Yellow Springs
- 45387
- 1490 Corry St
