Skip main navigation
Sold for $605,000
  • $605,000

    1475 Corry St, Yellow Springs, OH 45387

    4beds
    2,484sqft
    Single Family Residence
    Built in 1966
    0.5 Acres Lot
    $639,500 Zestimate®
    $244/sqft
    $2,520 Estimated rent

    Home value

    $639,500

    $569,000 - $716,000

    $2,520/mo

    Zestimate® history
    Loading
    Loading...

    Owner options

    List your home for rent

    $2,520/mo

    Rent Zestimate®

    Find your next renter with Zillow Rental Manager. Plus, with online applications, you can quickly screen prospective tenants – for free.

    Learn more

    $2,520/mo

    Rent Zestimate®

    Refinance and save

    $3,243/mo

    Est. payment

    Refinancing to a lower rate could help reduce your monthly payments and save thousands over the life of the loan.

    See today's rates

    $3,243/mo

    Est. payment

    Explore your selling options

    Work with a Zillow partner agent

    Leverage their expertise and Zillow's premium Showcase listings to get your home seen by more buyers.

    Get started

    List with your own agent

    Get your home in front of millions of buyers by listing it on Zillow.

    Learn how to do it

    Sell it yourself

    Take full control of how buyers see your home on Zillow by listing For Sale by Owner (FSBO).

    List your home

    What's special

    New matte quartz countertopsLittle miami scenic trailScreened porchCustom glass tile backsplashNext to glen helenMature professional landscapingCathedral ceiling
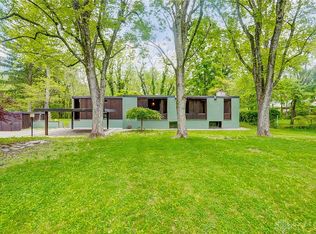
    Prime location and pristine, move-in condition make this lovely 1.5-story mid-century modern home a very rare and welcome find. Located in Yellow Springs' beautiful Birch II neighborhood, this is one of only 11 properties within the Village that is actually next to Glen Helen, directly beside the Richard P Eastman Covered Bridge (also called the Hyde Road Covered Bridge), which spans the Little Miami Scenic Trail, locally known as the Bike Path. Light, bright, circular open floor plan features a large living room with cathedral ceiling, which is open to the dining room and a beautiful large kitchen with new white cabinets and new matte quartz countertops including a huge island, a custom glass tile backsplash, a new stainless steel fridge, and multiple choices of eating areas-- perfect for entertaining! New sink, faucet, and "air button-activated" garbage disposal. All appliances convey. Home has been exceptionally well cared-for by each of its most recent owners (only two, ever), making it now truly move-in ready. New 22ml thick commercial-grade waterproof & anti-microbial LVP ("LifeProof Luxurious Pine Wood Plank") floors throughout main & upper levels. Recently painted interior and newer carpet. Ample storage, including a walk-in closet and/or pantry directly across from the first-floor bedroom, and multiple built-ins, plus lots of extra space in the basement and in the attached 2-car garage. Beautiful 9' x 21' screened porch and mature professional landscaping. Numerous recent updates include electrical upgrades for new kitchen appliances; Radon mitigation system by Environmental Doctor; LED ceiling lighting in dining room, living room, and kitchen; all new bathrooms on second level, with tile floors and custom tile shower in each. A must-see!

    Zillow last checked:

    Listing updated:

    Listed by:

    Sam Eckenrode 937-470-1867,

    Coldwell Banker Heritage

    Bought with:

    Sam Eckenrode, 2004018652

    Coldwell Banker Heritage

    Source: DABR MLS,MLS#: 925002MLS LogoOriginating MLS: Dayton Area Board of REALTORS

    Facts & features

    Interior

    Bedrooms & bathrooms
    • Bedrooms: 4
    • Bathrooms: 3
    • Full bathrooms: 3
    • Main level bathrooms: 1
    Primary bedroom
    • Level: Second
    • Dimensions: 18 x 13
    Bedroom
    • Level: Main
    • Dimensions: 11 x 9
    Bedroom
    • Level: Second
    • Dimensions: 12 x 10
    Bedroom
    • Level: Second
    • Dimensions: 12 x 10
    Bonus room
    • Level: Basement
    • Dimensions: 18 x 12
    Dining room
    • Level: Main
    • Dimensions: 13 x 11
    Entry foyer
    • Level: Main
    • Dimensions: 7 x 7
    Kitchen
    • Level: Main
    • Dimensions: 19 x 18
    Laundry
    • Level: Basement
    • Dimensions: 11 x 10
    Living room
    • Level: Main
    • Dimensions: 23 x 12
    Other
    • Level: Basement
    • Dimensions: 6 x 5
    Recreation
    • Level: Basement
    • Dimensions: 23 x 12
    Screened porch
    • Level: Main
    • Dimensions: 21 x 9
    Utility room
    • Level: Basement
    • Dimensions: 10 x 8
    Heating
    • Baseboard, Forced Air, Natural Gas
    Cooling
    • Central Air
    Appliances
    • Included: Dryer, Dishwasher, Disposal, Microwave, Range, Refrigerator, Water Softener, Washer, Gas Water Heater
    Features
    • Ceiling Fan(s), Cathedral Ceiling(s), High Speed Internet, Kitchen Island, Kitchen/Family Room Combo, Quartz Counters, Remodeled, Solid Surface Counters, Walk-In Closet(s)
    • Windows: Casement Window(s), Double Pane Windows, Insulated Windows, Vinyl, Wood Frames
    • Basement: Partial,Unfinished
    Interior area
    • Total structure area: 2,484
    • Total interior livable area: 2,484 sqft

    Property

    Parking
    • Total spaces: 2
    • Parking features: Attached, Garage, Two Car Garage, Garage Door Opener, Storage
    • Attached garage spaces: 2
    Features
    • Levels: One and One Half
    • Patio & porch: Deck, Porch
    • Exterior features: Deck, Porch
    Lot
    • Size: 0.49 Acres
    • Dimensions: 133 x 162
    Details
    • Parcel number: F19000100170002800
    • Zoning: Residential
    • Zoning description: Residential

    Construction

    Type & style
    • Home type: SingleFamily
    • Architectural style: Mid-Century Modern
    • Property subtype: Single Family Residence
    Materials
    • Frame, Wood Siding
    Condition
    • Year built: 1966
    Details
    • Builder model: Mid-Century Modern

    Utilities & green energy

    • Sewer: Storm Sewer
    • Water: Public
    • Utilities for property: Natural Gas Available, Sewer Available, Water Available, Cable Available

    Community & neighborhood

    Security
    • Security features: Smoke Detector(s)
    Location
    • Region: Yellow Springs
    • Subdivision: Hugh T Birch 02 Sec 01

    Other

    Other facts
    • Listing terms: Conventional,FHA,USDA Loan,VA Loan

    Price history

    DateEventPrice
    7/14/2025Sold$605,000+1.9%$244/sqft
    Source: DABR MLS #925002 Report a problem
    6/18/2025Pending sale$594,000$239/sqft
    Source: DABR MLS #925002 Report a problem
    6/18/2025Contingent$594,000$239/sqft
    Source: DABR MLS #925002 Report a problem
    5/21/2025Price change$594,000-0.8%$239/sqft
    Source: DABR MLS #925002 Report a problem
    4/15/2025Listed for sale$599,000$241/sqft
    Source: DABR MLS #925002 Report a problem
    3/20/2025Pending sale$599,000$241/sqft
    Source: DABR MLS #925002 Report a problem
    3/20/2025Contingent$599,000$241/sqft
    Source: DABR MLS #925002 Report a problem
    3/5/2025Price change$599,000-4.8%$241/sqft
    Source: DABR MLS #925002 Report a problem
    12/20/2024Listed for sale$629,000+14.4%$253/sqft
    Source: DABR MLS #925002 Report a problem
    5/30/2024Sold$550,000+0%$221/sqft
    Source: DABR MLS #910264 Report a problem
    5/12/2024Pending sale$549,900$221/sqft
    Source: DABR MLS #910264 Report a problem
    5/8/2024Listed for sale$549,900$221/sqft
    Source: DABR MLS #910264 Report a problem

    Public tax history

    YearProperty taxesTax assessment
    2024$7,556 +7.9%$132,710
    2023$7,001 +18.9%$132,710 +21.6%
    2022$5,889 +4%$109,150
    2021$5,665 -0.3%$109,150
    2020$5,684 +17.9%$109,150 +26.6%
    2019$4,820 +0.3%$86,230
    2018$4,806 +1.3%$86,230
    2017$4,744 +12.7%$86,230 +11.1%
    2016$4,210 -1.6%$77,610
    2015$4,278 $77,610
    2014$4,278 -5.8%$77,610 -8.2%
    2013$4,542 +0%$84,570
    2012$4,541 +123.8%$84,570
    2011$2,029 -49.6%$84,570
    2010$4,022 +1.1%$84,570
    2009$3,980 +1.9%$84,570
    2008$3,907 +11.9%$84,570 +14.2%
    2007$3,492 -11.9%$74,030
    2006$3,964 +30.4%$74,030 +13.1%
    2004$3,040 +4.2%$65,480 0%
    2003$2,919 -1.1%$65,482
    2002$2,951 +2%$65,482 +10.4%
    2001$2,894 -8.7%$59,311
    2000$3,171 $59,311

    Find assessor info on the county website

    Neighborhood: 45387

    Nearby schools

    GreatSchools rating
    Schools provided by the listing agent
    • District: Yellow Springs

    Source: DABR MLS. This data may not be complete. We recommend contacting the local school district to confirm school assignments for this home.

    Get a cash offer in 3 minutes
    Find out how much your home could sell for in as little as 3 minutes with a no-obligation cash offer.
    Estimated market value
    $639,500
    Get a cash offer in 3 minutes
    Find out how much your home could sell for in as little as 3 minutes with a no-obligation cash offer.
    Estimated market value
    $639,500