AVAILABLE Jan 2027 only. 1 MTH. MIN. REQUIREMENT. Walsingham Condos is a sought-after community because of its proximity to the beach. Close to popular golf courses, a short drive to lots of shopping, restaurants, banking health and wellness centers, parks/recreational areas, the Local Indian Rocks VFW, and easy access to the main routes heading to Tampa/St. Pete. A beach area lover's dream property without the beach pricing. This condo unit is cute as a button. 2BRR/2BA fully furnished. Kitchen with range, refrigerator, microwave, breakfast bar and more. You have a reserved parking space, an on-property laundry area just steps from the door. The beautiful nature park is located just across the street. Close to public transportation if you want to explore other local areas. The community has a private inground pool and grill area too. No pets per HOA. Don't miss this clean/adorable condo if you want to be close to the beach!
Condo for rent
$3,000/moFees may apply
14531 Walsingham Rd, APT 224, Largo, FL 33774
2beds
910sqft
Price may not include required fees and charges. Learn more|
Condo
Available now
No pets
Air conditioner, central air
Common area laundry
Assigned parking
Central, electric
What's special
Reserved parking space
- 30 days |
- -- |
- -- |
Zillow last checked:
Listing updated:
Travel times

Let’s turn your rent into credit progress
Build credit history with every on-time payment and get credit for the payment you’re already making.
Facts & features
Interior
Bedrooms & bathrooms
- Bedrooms: 2
- Bathrooms: 2
- Full bathrooms: 2
Heating
- Central, Electric
Cooling
- Air Conditioner, Central Air
Appliances
- Included: Electric Water Heater, Microwave Oven, Range, Refrigerator
- Laundry: Common Area, Shared
Features
- Ceiling Fan(s), Ceiling Fan(s), Eat-in Kitchen, Thermostat
- Flooring: Laminate, Tile
- Furnished: Yes
Interior area
- Total interior livable area: 910 sqft
Property
Parking
- Parking features: Assigned, Off Street
- Details: Contact manager
Features
- Stories: 1
- Exterior features: Association Recreation - Owned, Laundry, Lighting, Outdoor Grill, Sidewalk, Thermostat
- Pool features: In Ground, Pool
Lot
- Features: Landscaped, Level
Details
- Parcel number: 073015946710012240
Construction
Type & style
- Home type: Condo
- Property subtype: Condo
Condition
- Year built: 1972
Utilities & green energy
- Utilities for property: Cable, Cable Connected, Electricity, Garbage, Internet, Sewage, Water
Building
Management
- Pets allowed: No
Community & HOA
Community
- Features: Pool
Location
- Region: Largo
Financial & listing details
- Lease term: Month To Month
Nearby apartments for rent
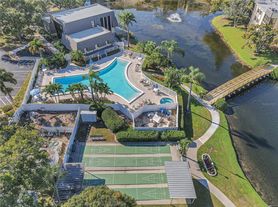

Price history
| Date | Event | Price |
|---|---|---|
| 8/21/2026 | Listing removed | $275,000$302/sqft |
Source:  Stellar MLS #TB8533034 Report a problem Stellar MLS #TB8533034 Report a problem | ||
| 7/27/2026 | Listed for sale | $275,000+409.3%$302/sqft |
Source: Stellar MLS #TB8533034 Report a problem | ||
| 6/24/2026 | Price change | $3,000+15.4%$3/sqft |
Source: Stellar MLS #U8241911 Report a problem | ||
| 5/11/2025 | Price change | $2,600-7.1%$3/sqft |
Source: Stellar MLS #U8241911 Report a problem | ||
| 9/2/2024 | Listed for rent | $2,800$3/sqft |
Source: Stellar MLS #U8241911 Report a problem | ||
| 8/15/2024 | Listing removed | $2,800$3/sqft |
Source: Stellar MLS #U8241911 Report a problem | ||
| 5/7/2024 | Listed for rent | $2,800$3/sqft |
Source: Stellar MLS #U8241911 Report a problem | ||
| 8/13/1999 | Sold | $54,000$59/sqft |
Source: Public Record Report a problem | ||
Neighborhood: 33774
Nearby schools
GreatSchools rating
- 9/10Anona Elementary SchoolGrades: PK-5Distance: 0.6 mi
- 7/10Seminole Middle SchoolGrades: 6-8Distance: 2.4 mi
- 6/10Largo High SchoolGrades: PK,9-12Distance: 4.3 mi
Similar homes for rent

There are 3 available units in this apartment building