Welcome to this beautifully updated 3 bedroom, 2 bathroom home in the desirable Royal Ranch community of Surprise! Offering 1,284 square feet of comfortable living space, this home features quartz countertops in the kitchen, luxury vinyl plank flooring, and an updated primary bathroom with quartz countertops and frameless glass shower enclosure. Enjoy the convenience of smart home features, including automated lighting, ceiling fans, garage door, thermostat, and landscape watering system. The spacious backyard offers a grassy area with plenty of room to relax, entertain, or enjoy the outdoors. Conveniently located near community parks, shopping, dining, Costco, and Loop 303, this home offers a great combination of modern updates, comfort, and accessibility. Don't miss this opportunity!
For sale
$319,900
14532 W CROCUS Drive, Surprise, AZ 85379
3beds
1,284sqft
Single Family Residence
Built in 2004
5,499 Square Feet Lot
$-- Zestimate®
$249/sqft
$96/mo HOA
What's special
Smart home featuresAutomated lightingLuxury vinyl plank flooringCeiling fansFrameless glass shower enclosure
- 21 days
- 650
- 94
Likely to sell faster than
Zillow last checked:
Listing updated:
Listed by:
Carleton Edward Drummond 602-421-0912,
Capstone Realty Professionals
Source: ARMLS,MLS#: 7097468
Facts & features
Interior
Bedrooms & bathrooms
- Bedrooms: 3
- Bathrooms: 2
- Full bathrooms: 2
Heating
- Natural Gas
Cooling
- HVAC SEER Rating, Central Air, Ceiling Fan(s), Programmable Thmstat
Appliances
- Included: Dryer, Washer, Refrigerator, Built-in Microwave, Dishwasher, Disposal, Gas Range, Gas Oven
- Laundry: Inside
Features
- Non-laminate Counter, Smart Home, Double Vanity, Eat-in Kitchen, Breakfast Bar, No Interior Steps, Pantry, Full Bth Master Bdrm
- Flooring: Laminate, Tile
- Has basement: No
- Has fireplace: No
Interior area
- Total structure area: 1,284
- Total interior livable area: 1,284 sqft
Property
Parking
- Total spaces: 4
- Parking features: Garage Door Opener
- Garage spaces: 2
- Uncovered spaces: 2
Features
- Stories: 1
- Patio & porch: Patio
- Spa features: None
- Fencing: Block
Lot
- Size: 5,499 Square Feet
- Features: Sprinklers In Rear, Sprinklers In Front, Grass Front, Grass Back, Auto Timer H2O Front, Auto Timer H2O Back
Details
- Parcel number: 50903398
- Special conditions: Pre-Foreclosure
Construction
Type & style
- Home type: SingleFamily
- Property subtype: Single Family Residence
Materials
- Stucco, Wood Frame, Painted
- Roof: Tile
Condition
- Year built: 2004
Details
- Builder name: Fulton Homes
Utilities & green energy
- Sewer: Public Sewer
Community & HOA
Community
- Features: Playground
- Subdivision: ROYAL RANCH UNIT 1 PARCEL 3 REPLAT
HOA
- Has HOA: Yes
- Services included: Maintenance Grounds
- HOA fee: $96 monthly
- HOA name: Royal Ranch
- HOA phone: 480-649-2017
Location
- Region: Surprise
Financial & listing details
- Price per square foot: $249/sqft
- Tax assessed value: $285,800
- Annual tax amount: $999
- Date on market: 10/29/2026
- Cumulative days on market: 22 days
- Listing terms: VA Loan,Cash,Conventional,FHA
- Ownership: Fee Simple
Foreclosure details
Estimated market value
Not available
Estimated sales range
Not available
Not available
Price history
| Date | Event | Price |
|---|---|---|
| 10/29/2026 | Listed for sale | $319,900-22%$249/sqft |
Source:  ARMLS #7097468 Report a problem | ||
| 11/9/2024 | Listing removed | $1,899$1/sqft |
Source: Zillow Rentals Report a problem | ||
| 10/26/2024 | Listed for rent | $1,899$1/sqft |
Source: Zillow Rentals Report a problem | ||
| 8/7/2022 | Listing removed | -- |
Source: Zillow Rental Manager Report a problem | ||
| 8/3/2022 | Price change | $1,899+5.6%$1/sqft |
Source: Zillow Rental Manager Report a problem | ||
| 7/30/2022 | Listed for rent | $1,799$1/sqft |
Source: Zillow Rental Manager Report a problem | ||
| 7/29/2022 | Sold | $410,000$319/sqft |
Source: ARMLS #6417360 Report a problem | ||
| 7/7/2022 | Pending sale | $410,000$319/sqft |
Source: ARMLS #6417360 Report a problem | ||
| 6/27/2022 | Price change | $410,000-2.4%$319/sqft |
Source: ARMLS #6417360 Report a problem | ||
| 6/16/2022 | Listed for sale | $420,000+75.7%$327/sqft |
Source: ARMLS #6417360 Report a problem | ||
| 6/19/2020 | Sold | $239,000+0.6%$186/sqft |
Source: ARMLS #6080264 Report a problem | ||
| 6/11/2020 | Pending sale | $237,500$185/sqft |
Source: Redfin Corporation #6080264 Report a problem | ||
| 5/23/2020 | Listed for sale | $237,500+152.7%$185/sqft |
Source: Redfin Corporation #6080264 Report a problem | ||
| 9/14/2010 | Sold | $94,000+4.5%$73/sqft |
Source: Public Record Report a problem | ||
| 7/1/2010 | Listed for sale | $89,950$70/sqft |
Source: Realty Executives #4314045 Report a problem | ||
| 5/16/2010 | Listing removed | $89,950$70/sqft |
Source: Realty Executives #4314045 Report a problem | ||
| 1/9/2010 | Listed for sale | $89,950-59.5%$70/sqft |
Source: Realty Executives #4314045 Report a problem | ||
| 3/1/2006 | Sold | $222,000+2.9%$173/sqft |
Source: Public Record Report a problem | ||
| 5/6/2005 | Sold | $215,821$168/sqft |
Source: Public Record Report a problem | ||
Public tax history
| Year | Property taxes | Tax assessment |
|---|---|---|
| 2025 | $944 -0.3% | $28,580 -8.3% |
| 2024 | $947 +1.4% | $31,170 +167.8% |
| 2023 | $934 -4.7% | $11,638 -40.1% |
| 2022 | $979 -4.5% | $19,430 +8.1% |
| 2021 | $1,026 +3.3% | $17,980 +8.6% |
| 2020 | $994 +1.6% | $16,560 +10.3% |
| 2019 | $978 | $15,020 +9.8% |
| 2018 | $978 +8.5% | $13,680 +13.1% |
| 2017 | $901 +13.3% | $12,100 +6.9% |
| 2016 | $796 -4.2% | $11,320 +5.3% |
| 2015 | $831 | $10,750 +24.1% |
| 2014 | -- | $8,660 +27% |
| 2013 | -- | $6,820 -5.4% |
| 2012 | -- | $7,210 -11% |
| 2011 | -- | $8,100 -13% |
| 2010 | -- | $9,310 -33.7% |
| 2009 | -- | $14,050 -19% |
| 2008 | -- | $17,350 +11.6% |
| 2007 | -- | $15,550 +55.5% |
| 2006 | -- | $10,000 +267.6% |
| 2005 | -- | $2,720 |
| 2004 | -- | $2,720 |
Find assessor info on the county website
Monthly payment
Est. payment
Payment breakdown
Explore the cost of this home by adjusting the details. Changes won't be saved.Climate risks
Neighborhood: 85379
Nearby schools
Schools provided by the listing agent
- Elementary: Countryside Elementary School
- Middle: Ashton Ranch Middle School
- High: Valley Vista High School
- District: Dysart Unified District
Source: ARMLS. This data may not be complete. We recommend contacting the local school district to confirm school assignments for this home.

Similar homes
- $315,0003 bd2 ba1.1k sqft13116 W REDFIELD Road, Surprise, AZ 85379For Sale
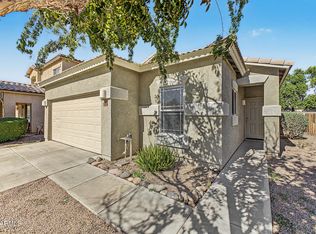 MLS ID #7097815, Carleton Edward Drummond, Capstone Realty Professionals. ARMLS
- $345,0003 bd2 ba1k sqft15465 W PORT ROYALE Lane, Surprise, AZ 85379For Sale
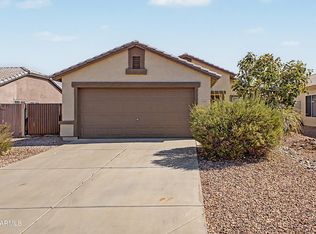 MLS ID #7065901, Yvonne Pascoe, Century 21 Northwest. ARMLS
- $389,0003 bd2 ba1.5k sqft14826 W COUNTRY GABLES Drive, Surprise, AZ 85379For Sale
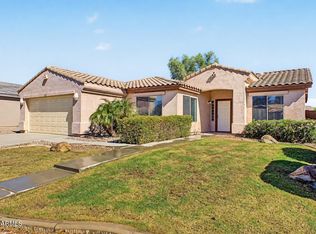 MLS ID #7094752, Max Shadle, Redfin Corporation. ARMLS
- $285,0003 bd3 ba1.4k sqft15240 N 142ND Avenue #1154, Surprise, AZ 85379For Sale
 MLS ID #7104309, Beth Jo Zeitzer, R.O.I. Properties. ARMLS
