Welcome to 14536 Busby Dr in Whittier!
Charming 3-bedroom, 1-bathroom home offering 1,045 sq. ft. of comfortable living space in a desirable Whittier neighborhood. Step inside to a welcoming home featuring a newer kitchen with updated cabinets, dishwasher, stove, and refrigerator, making the kitchen both functional and move-in ready. This home was remodeled in 2020.
One of the home’s standout features is the long covered driveway, providing plenty of parking and added convenience. A separate laundry room offers additional functionality and includes a utility sink and toilet.
Step outside to the backyard and enjoy a beautiful elevated view and open outdoor space—and on clear evenings, you can even catch the Disneyland fireworks from your own backyard! Imagine relaxing outdoors and enjoying this unique view with family and friends.
With its comfortable floor plan, updated kitchen, generous parking, separate laundry area, and special backyard views, 14536 Busby Dr is a wonderful opportunity to own a home with both charm and potential in Whittier.
Come see it for yourself and discover all this home has to offer!
Pending
Listed by: Excellence RE Real Estate, Inc. • Karen Medina • 626-825-8418
$778,888
14536 Busby Dr, Whittier, CA 90604
3beds
1,045sqft
Single Family Residence
Built in 1954
7,684 Square Feet Lot
$783,100 Zestimate®
$745/sqft
$-- HOA
What's special
- 23 days
- 476
- 9
Likely to sell faster than
Zillow last checked:
Listing updated:
Listed by:
Karen Medina DRE #01907655 626-825-8418,
Excellence RE Real Estate, Inc.
Source: CRMLS,MLS#: DW26219829 Originating MLS: California Regional MLS
Facts & features
Interior
Bedrooms & bathrooms
- Bedrooms: 3
- Bathrooms: 1
- Full bathrooms: 1
- Main level bathrooms: 1
- Main level bedrooms: 3
Rooms
- Room types: Laundry
Cooling
- None
Appliances
- Laundry: Gas Dryer Hookup, Laundry Room, Outside
Features
- Has fireplace: No
- Fireplace features: None
- Common walls with other units/homes: 2+ Common Walls
Interior area
- Total interior livable area: 1,045 sqft
Property
Parking
- Total spaces: 2
- Parking features: Garage
- Garage spaces: 2
Features
- Levels: One
- Stories: 1
- Entry location: front door
- Pool features: None
- Has view: Yes
- View description: City Lights
Lot
- Size: 7,684 Square Feet
- Features: Back Yard
Details
- Parcel number: 8032013003
- Special conditions: Standard,Trust
Construction
Type & style
- Home type: SingleFamily
- Property subtype: Single Family Residence
- Attached to another structure: Yes
Condition
- New construction: No
- Year built: 1954
Utilities & green energy
- Sewer: Public Sewer
- Water: Public
Community & HOA
Community
- Features: Sidewalks
Location
- Region: Whittier
Financial & listing details
- Price per square foot: $745/sqft
- Tax assessed value: $69,453
- Date on market: 10/9/2026
- Cumulative days on market: 23 days
- Listing terms: Conventional,FHA
- Inclusions: refrigerator, stove, dishwasher, washer and dryer
Estimated market value
$783,100
$744,000 - $822,000
$3,435/mo
Price history
| Date | Event | Price |
|---|---|---|
| 10/24/2026 | Pending sale | $778,888$745/sqft |
Source:  CRMLS #DW26219829 Report a problem | ||
| 10/9/2026 | Listed for sale | $778,888$745/sqft |
Source: CRMLS #DW26219829 Report a problem | ||
Public tax history
| Year | Property taxes | Tax assessment |
|---|---|---|
| 2026 | -- | $69,453 +2% |
| 2025 | $1,494 +7.7% | $68,092 +2% |
| 2024 | $1,388 +2.6% | $66,758 +2% |
| 2023 | $1,354 +1.8% | $65,450 +2% |
| 2022 | $1,330 +1.7% | $64,167 +2% |
| 2021 | $1,307 +1.8% | $62,910 +1% |
| 2020 | $1,283 | $62,266 +2% |
| 2019 | $1,283 +9.1% | $61,046 +2% |
| 2018 | $1,176 | $59,850 +2% |
| 2017 | $1,176 +1.9% | $58,678 +2% |
| 2016 | $1,154 +11.6% | $57,529 +1.5% |
| 2015 | $1,035 +5.4% | $56,666 +2% |
| 2014 | $982 | $55,556 +2.5% |
| 2012 | -- | $54,223 +2% |
| 2011 | -- | $53,161 +0.8% |
| 2010 | -- | $52,765 -0.2% |
| 2009 | -- | $52,891 +2% |
| 2008 | -- | $51,855 +2% |
| 2007 | -- | $50,839 +2% |
| 2006 | -- | $49,843 |
| 2005 | -- | $49,843 +4% |
| 2004 | -- | $47,910 +1.9% |
| 2003 | -- | $47,033 +2% |
| 2002 | -- | $46,112 +4% |
| 2000 | -- | $44,322 |
Find assessor info on the county website
Monthly payment
Est. payment
Payment breakdown
Explore the cost of this home by adjusting the details. Changes won't be saved.Climate risks
Neighborhood: South Whittier
Nearby schools
Schools provided by the listing agent
- High: La Mirada
Source: CRMLS. This data may not be complete. We recommend contacting the local school district to confirm school assignments for this home.

Similar homes
- $769,0003 bd1 ba1k sqft11550 Buell St, Santa Fe Springs, CA 90670For Sale
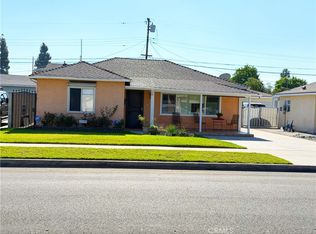 MLS ID #DW26229976, Celina Jauregui, Realty World Experts. CRMLS
- $825,0004 bd2 ba1.5k sqft14115 High St, Whittier, CA 90605For Sale
 MLS ID #CV26201350, Christina Baltazar, Kase Real Estate. CRMLS
- $749,9003 bd2 ba1k sqft8626 Cord Ave, Pico Rivera, CA 90660For Sale
 MLS ID #DW26228807, Jeovanny Gonzalez, Century 21 Allstars. CRMLS
- $769,0003 bd1 ba1k sqft6702 Bollenbacher Dr, Pico Rivera, CA 90660For Sale
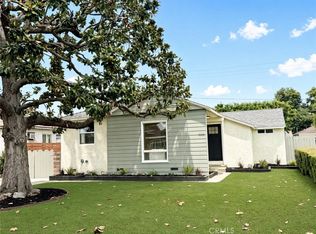 MLS ID #DW26225956, Luz Hernandez, T.N.G. Real Estate Consultants. CRMLS
Local buyer's agents are ready to help
