Step inside this beautifully updated two-story home, where luxury meets comfort at every turn. The journey begins in the open-concept kitchen, a true culinary haven with stunning granite countertops that glisten in the natural light, inviting you to create memorable meals. The primary suite is a true sanctuary, featuring a spa-like atmosphere with heated tile floors that caress your feet, creating a warm & inviting ambiance. The walk-in closets in most every bedroom offer ample space for your wardrobe, ensuring an organized & clutter-free living experience. A Jack & Jill bathroom adds a touch of convenience and elegance, connecting two of the bedrooms seamlessly.
Downstairs, the finished basement boasts a cozy fireplace, making it the perfect space for relaxation or entertainment. With two offices, you have the flexibility to work from home in style, quiet and comfort.
As you step outside on the composite deck looking into the huge backyard, you'll be surrounded by the beauty of mature trees, providing shade and a sense of tranquility. Whether you're hosting gatherings or enjoying your own private retreat, this property offers a perfect balance of indoor and outdoor living.
Nestled in an ideal location just moments away from a wide array of restaurants, ensuring your dining options are as diverse as they are delicious.
When it comes to shopping, you'll find yourself in close proximity to a variety of retail destinations, making every errand or indulgent spree a breeze. Should the need arise, a nearby hospitals ensure peace of mind for your healthcare needs.
For professionals, the home's location is a true gem. Situated near Garmin and Corporate Woods, your daily commute becomes a matter of minutes rather than hours, allowing for a seamless work-life balance. The convenience of this location is unparalleled, providing everything you need for a comfortable and enjoyable lifestyle.
Welcome to your dream home, where luxury and accessibility converge.
Sold
Price Unknown
14537 S Mullen St, Olathe, KS 66062
4beds
3,800sqft
Single Family Residence
Built in 1992
10,454 Square Feet Lot
$585,200 Zestimate®
$--/sqft
$4,030 Estimated rent
Home value
$585,200
$556,000 - $614,000
$4,030/mo
Zestimate® history
Owner options
List your home for rent
$4,030/mo
Rent Zestimate®
Find your next renter with Zillow Rental Manager. Plus, with online applications, you can quickly screen prospective tenants – for free.
$4,030/mo
Rent Zestimate®
Refinance and save
$150/mo
Est. payment
Refinancing to a lower rate could help reduce your monthly payments and save thousands over the life of the loan.
$150/mo
Est. payment
Explore your selling options
Work with a Zillow partner agent
Leverage their expertise and Zillow's premium Showcase listings to get your home seen by more buyers.
Get startedList with your own agent
Get your home in front of millions of buyers by listing it on Zillow.
Learn how to do itSell it yourself
Take full control of how buyers see your home on Zillow by listing For Sale by Owner (FSBO).
List your homeWhat's special
Huge backyardComposite deckCozy fireplaceHeated tile floorsWalk-in closetsStunning granite countertopsNatural light
Zillow last checked:
Listing updated:
Listed by:
Lori Thomas 816-769-9551,
Weichert, Realtors Welch & Com
Bought with:
Hendrix Group
Keller Williams Realty Partners Inc.
Source: Heartland MLS as distributed by MLS GRID,MLS#: 2461235
Facts & features
Interior
Bedrooms & bathrooms
- Bedrooms: 4
- Bathrooms: 5
- Full bathrooms: 4
- 1/2 bathrooms: 1
Primary bedroom
- Features: Carpet, Ceiling Fan(s)
- Level: Second
- Dimensions: 18 x 18
Bedroom 1
- Features: Carpet, Ceiling Fan(s), Walk-In Closet(s)
- Level: Second
- Dimensions: 14 x 11
Bedroom 3
- Features: Carpet, Ceiling Fan(s)
- Level: Second
- Dimensions: 16 x 10
Bedroom 4
- Features: Carpet, Ceiling Fan(s), Walk-In Closet(s)
- Level: Second
- Dimensions: 16 x 12
Primary bathroom
- Features: Ceiling Fan(s), Double Vanity, Walk-In Closet(s)
- Level: Second
- Dimensions: 15 x 11
Bathroom 1
- Features: Ceramic Tiles, Shower Only, Solid Surface Counter
- Level: Second
- Dimensions: 9 x 5
Bathroom 3
- Features: Ceramic Tiles, Shower Over Tub
- Level: Second
Dining room
- Features: Carpet, Part Drapes/Curtains
- Level: First
- Dimensions: 13 x 11
Half bath
- Level: First
Half bath
- Features: Ceramic Tiles, Shower Only, Solid Surface Counter
- Level: Basement
Kitchen
- Features: Ceiling Fan(s), Granite Counters, Kitchen Island
- Level: First
- Dimensions: 23 x 20
Laundry
- Level: First
Other
- Features: Carpet, Fireplace, Indirect Lighting
- Level: Basement
Living room
- Features: Carpet, Ceiling Fan(s), Fireplace
- Level: First
- Dimensions: 19 x 15
Office
- Features: Carpet
- Level: First
- Dimensions: 11 x 10
Office
- Features: Carpet, Indirect Lighting
- Level: Basement
Heating
- Forced Air
Cooling
- Electric
Appliances
- Included: Cooktop, Dishwasher, Humidifier, Microwave, Gas Range, Water Softener
- Laundry: Main Level, Sink
Features
- Flooring: Carpet, Tile, Wood
- Basement: Finished,Full,Walk-Up Access
- Number of fireplaces: 2
- Fireplace features: Basement, Living Room
Interior area
- Total structure area: 3,800
- Total interior livable area: 3,800 sqft
- Finished area above ground: 2,831
- Finished area below ground: 969
Property
Parking
- Total spaces: 3
- Parking features: Attached, Garage Door Opener
- Attached garage spaces: 3
Features
- Patio & porch: Deck
- Fencing: Wood
Lot
- Size: 10,454 Square Feet
- Features: Level
Details
- Parcel number: DP14840002 0016
- Special conditions: As Is
- Other equipment: Back Flow Device, Intercom
Construction
Type & style
- Home type: SingleFamily
- Architectural style: Traditional
- Property subtype: Single Family Residence
Materials
- Board & Batten Siding
- Roof: Composition
Condition
- Year built: 1992
Utilities & green energy
- Water: Public
Community & HOA
Community
- Security: Fire Alarm, Smoke Detector(s)
- Subdivision: Copper Creek
HOA
- Has HOA: Yes
- HOA fee: $150 annually
- HOA name: Copper Creek Homes Association
Location
- Region: Olathe
Financial & listing details
- Tax assessed value: $559,100
- Annual tax amount: $4,529
- Date on market: 11/2/2023
- Listing terms: Cash,Conventional,FHA,VA Loan
- Ownership: Estate/Trust
Price history
| Date | Event | Price |
|---|---|---|
| 12/11/2023 | Sold | -- |
Source:  Heartland MLS as distributed by MLS GRID #2461235 Report a problem Heartland MLS as distributed by MLS GRID #2461235 Report a problem | ||
| 11/4/2023 | Pending sale | $500,000$132/sqft |
Source: Heartland MLS as distributed by MLS GRID #2461235 Report a problem | ||
| 11/2/2023 | Listed for sale | $500,000$132/sqft |
Source: Heartland MLS as distributed by MLS GRID #2461235 Report a problem | ||
Public tax history
| Year | Property taxes | Tax assessment |
|---|---|---|
| 2025 | $7,219 +26.9% | $64,296 +27.7% |
| 2024 | $5,690 +3.7% | $50,347 +5.5% |
| 2023 | $5,485 +21.1% | $47,702 +24.2% |
| 2022 | $4,529 | $38,410 +3% |
| 2021 | -- | $37,283 +3.7% |
| 2020 | $4,488 | $35,938 -6.4% |
| 2019 | -- | $38,387 +2.1% |
| 2018 | -- | $37,594 +5.4% |
| 2017 | $4,567 +12.5% | $35,673 +9.6% |
| 2016 | $4,058 +4.3% | $32,534 +4.2% |
| 2015 | $3,890 +6.7% | $31,211 +8.4% |
| 2013 | $3,645 -5.8% | $28,796 +3.2% |
| 2012 | $3,871 +1.4% | $27,911 -7.4% |
| 2010 | $3,818 -0.1% | $30,141 -4.9% |
| 2009 | $3,823 -4.6% | $31,682 -1.4% |
| 2008 | $4,007 +1.5% | $32,142 -1% |
| 2007 | $3,948 +9.2% | $32,464 +6.9% |
| 2006 | $3,616 | $30,360 +1.1% |
| 2005 | -- | $30,026 |
Find assessor info on the county website
Neighborhood: Copper Creek
Nearby homes
- $530,0005 bd5 ba3.6k sqft14541 S Mullen St, Olathe, KS 66062For Sale

- $503,6004 bd3 ba2.5k sqft14531 S Mullen St, Olathe, KS 66062Off Market
- $--4 bd5 ba3.8k sqft14551 S Mullen St, Olathe, KS 66062Sold
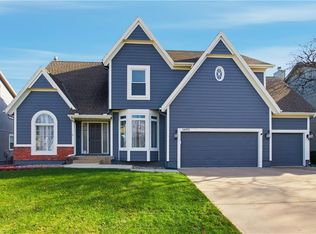
- $--4 bd5 ba4.2k sqft14550 S Shannan St, Olathe, KS 66062Sold
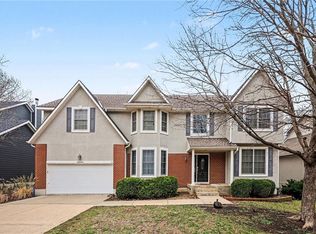
- $549,7004 bd5 ba3.7k sqft14560 S Shannan St, Olathe, KS 66062Off Market
- $507,7004 bd4 ba2.8k sqft14523 S Mullen St, Olathe, KS 66062Off Market
- $570,9005 bd5 ba3.6k sqft14540 S Shannan St, Olathe, KS 66062Off Market
- $553,9004 bd4 ba3.1k sqft14570 S Shannan St, Olathe, KS 66062Off Market
Nearby schools
GreatSchools rating
- 7/10Green Springs Elementary SchoolGrades: PK-5Distance: 0.1 mi
- 8/10Frontier Trail Middle SchoolGrades: 6-8Distance: 0.6 mi
- 9/10Olathe South Sr High SchoolGrades: 9-12Distance: 2.1 mi
Schools provided by the listing agent
- Elementary: Green Springs
- Middle: Frontier Trail
- High: Olathe South
Source: Heartland MLS as distributed by MLS GRID. This data may not be complete. We recommend contacting the local school district to confirm school assignments for this home.
Get a cash offer in 3 minutes
Find out how much your home could sell for in as little as 3 minutes with a no-obligation cash offer.
Estimated market value
$585,200
Get a cash offer in 3 minutes
Find out how much your home could sell for in as little as 3 minutes with a no-obligation cash offer.
Estimated market value
$585,200
- Kansas
- Johnson County
- Olathe
- 66062
- Copper Creek
- 14537 S Mullen St
Nearby cities
Nearby neighborhoods
Nearby zip codes
Other Olathe Topics
