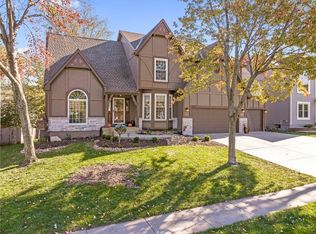
Don’t miss this incredible opportunity! This move-in ready home offers over 4,000 finished square feet with 4 bedrooms and 4.5 bathrooms, all in a fantastic location on a quiet cul-de-sac. Completely remodeled from top to bottom within the last 10 years, this home combines thoughtful updates with spacious living. The kitchen features granite countertops, custom cabinetry, a large pantry, and an extended countertop that can function as an island, making it ideal for cooking and entertaining. The formal dining room, located just off the kitchen, offers beautiful natural light through large windows. Just off the entry, the front room provides a perfect setup for a home office or study.Upstairs you’ll find generously sized secondary bedrooms and a convenient oversized laundry room. The expansive primary suite includes a sitting area with a fireplace and a private bathroom featuring a large walk-in shower with rain shower head and body sprayers along with a spacious walk-in closet. Bedrooms two and three share a Jack-and-Jill bathroom, while the fourth bedroom enjoys its own private bath. The finished walkout lower level is perfect for entertaining with a fireplace, full bar, and ¾ bath.Outdoor living shines with a deck that leads to a paver patio featuring a stunning stone fireplace, overlooking the large backyard with peaceful views. Additional highlights include zoned heating and cooling and a location within walking distance to the elementary school and Blackbob Park. This home truly offers space, comfort, and convenience in a beautiful setting.
Sold
Price Unknown
14550 S Shannan St, Olathe, KS 66062
4beds
4,235sqft
Single Family Residence
Built in 1992
9,334 Square Feet Lot
$526,800 Zestimate®
$--/sqft
$4,328 Estimated rent
Home value
$526,800
$495,000 - $564,000
$4,328/mo
Zestimate® history
Owner options
List your home for rent
$4,328/mo
Rent Zestimate®
Find your next renter with Zillow Rental Manager. Plus, with online applications, you can quickly screen prospective tenants – for free.
$4,328/mo
Rent Zestimate®
Refinance and save
Refinancing to a lower rate could help reduce your monthly payments and save thousands over the life of the loan.
Explore your selling options
Work with a Zillow partner agent
Leverage their expertise and Zillow's premium Showcase listings to get your home seen by more buyers.
Get startedList with your own agent
Get your home in front of millions of buyers by listing it on Zillow.
Learn how to do itSell it yourself
Take full control of how buyers see your home on Zillow by listing For Sale by Owner (FSBO).
List your homeWhat's special
Zillow last checked:
Listing updated:
Listed by:
Matt Braswell 913-220-4843,
KW Diamond Partners,
Stephanie Smith 816-645-3522,
KW Diamond Partners
Bought with:
Brian Polodna, 00247118
ReeceNichols - Country Club Plaza
Source: Heartland MLS as distributed by MLS GRID,MLS#: 2605553
Facts & features
Interior
Bedrooms & bathrooms
- Bedrooms: 4
- Bathrooms: 5
- Full bathrooms: 4
- 1/2 bathrooms: 1
Primary bedroom
- Features: All Carpet, Ceiling Fan(s)
- Level: Second
- Area: 240 Square Feet
- Dimensions: 16 x 15
Bedroom 2
- Features: All Carpet, Walk-In Closet(s)
- Level: Second
- Area: 165 Square Feet
- Dimensions: 15 x 11
Bedroom 3
- Features: All Carpet, Walk-In Closet(s)
- Level: Second
- Area: 165 Square Feet
- Dimensions: 15 x 11
Bedroom 4
- Features: All Carpet
- Level: Second
- Area: 154 Square Feet
- Dimensions: 14 x 11
Primary bathroom
- Features: Ceramic Tiles, Double Vanity, Shower Only, Walk-In Closet(s)
- Level: Second
- Area: 120 Square Feet
- Dimensions: 12 x 10
Dining room
- Level: First
- Area: 168 Square Feet
- Dimensions: 14 x 12
Family room
- Features: All Carpet, Built-in Features, Fireplace
- Level: First
- Area: 304 Square Feet
- Dimensions: 19 x 16
Kitchen
- Features: Granite Counters, Pantry
- Level: First
- Area: 286 Square Feet
- Dimensions: 22 x 13
Office
- Features: All Carpet
- Level: First
- Area: 121 Square Feet
- Dimensions: 11 x 11
Other
- Features: Ceramic Tiles, Partial Carpeting, Wet Bar
- Level: Basement
- Area: 340 Square Feet
- Dimensions: 20 x 17
Recreation room
- Features: Fireplace, Partial Carpeting
- Level: Basement
- Area: 450 Square Feet
- Dimensions: 30 x 15
Sitting room
- Features: All Carpet, Built-in Features, Fireplace
- Level: Second
- Area: 120 Square Feet
- Dimensions: 12 x 10
Heating
- Natural Gas, Zoned
Cooling
- Electric, Zoned
Appliances
- Included: Cooktop, Dishwasher, Disposal, Double Oven, Humidifier, Microwave, Refrigerator, Water Softener
- Laundry: Laundry Room, Upper Level
Features
- Ceiling Fan(s), Custom Cabinets, Kitchen Island, Pantry, Stained Cabinets, Walk-In Closet(s), Wet Bar
- Flooring: Carpet, Wood
- Windows: Window Coverings, Thermal Windows
- Basement: Finished,Full,Walk-Out Access
- Number of fireplaces: 4
- Fireplace features: Basement, Family Room, Recreation Room, Fireplace Screen
Interior area
- Total structure area: 4,235
- Total interior livable area: 4,235 sqft
- Finished area above ground: 3,135
- Finished area below ground: 1,100
Property
Parking
- Total spaces: 2
- Parking features: Attached, Garage Door Opener, Garage Faces Front
- Attached garage spaces: 2
Features
- Patio & porch: Patio
- Fencing: Wood
- Waterfront features: Stream(s)
Lot
- Size: 9,334 Square Feet
- Features: City Lot
Details
- Parcel number: DP148300020007
Construction
Type & style
- Home type: SingleFamily
- Architectural style: Traditional
- Property subtype: Single Family Residence
Materials
- Board & Batten Siding, Frame
- Roof: Composition
Condition
- Year built: 1992
Utilities & green energy
- Sewer: Public Sewer
- Water: Public
Community & HOA
Community
- Security: Security System, Smoke Detector(s)
- Subdivision: Copper Creek
HOA
- Has HOA: No
- Services included: No Amenities, Trash
Location
- Region: Olathe
Financial & listing details
- Tax assessed value: $562,200
- Annual tax amount: $7,261
- Date on market: 3/6/2026
- Listing terms: Cash,Conventional,VA Loan
- Ownership: Private
Price history
| Date | Event | Price |
|---|---|---|
| 5/4/2026 | Sold | -- |
Source:  Heartland MLS as distributed by MLS GRID #2605553 Report a problem Heartland MLS as distributed by MLS GRID #2605553 Report a problem | ||
| 4/29/2026 | Pending sale | $524,900$124/sqft |
Source: Heartland MLS as distributed by MLS GRID #2605553 Report a problem | ||
| 3/30/2026 | Contingent | $524,900$124/sqft |
Source: Heartland MLS as distributed by MLS GRID #2605553 Report a problem | ||
| 3/27/2026 | Price change | $524,900-2.8%$124/sqft |
Source: Heartland MLS as distributed by MLS GRID #2605553 Report a problem | ||
| 3/6/2026 | Price change | $540,000-3.4%$128/sqft |
Source: Heartland MLS as distributed by MLS GRID #2605553 Report a problem | ||
| 1/13/2026 | Listed for sale | $559,000+59.7%$132/sqft |
Source: Owner Report a problem | ||
| 12/4/2021 | Listing removed | -- |
Source: Zillow Rental Manager Report a problem | ||
| 11/3/2021 | Listed for rent | $3,275$1/sqft |
Source: Zillow Rental Manager Report a problem | ||
| 2/28/2018 | Sold | -- |
Source: Heartland MLS as distributed by MLS GRID #2086575 Report a problem | ||
| 1/22/2018 | Pending sale | $350,000$83/sqft |
Source: Nottingham Realty #2086575 Report a problem | ||
| 1/19/2018 | Listed for sale | $350,000$83/sqft |
Source: Nottingham Realty #2086575 Report a problem | ||
Public tax history
| Year | Property taxes | Tax assessment |
|---|---|---|
| 2025 | $7,261 +12.6% | $64,653 +13.7% |
| 2024 | $6,448 +2.1% | $56,856 +3.8% |
| 2023 | $6,314 +8.4% | $54,786 +11.4% |
| 2022 | $5,823 | $49,163 +5.7% |
| 2021 | -- | $46,495 +0.9% |
| 2020 | $5,766 | $46,069 +9.4% |
| 2019 | -- | $42,102 +7.5% |
| 2018 | -- | $39,157 +4.8% |
| 2017 | $4,784 +7.8% | $37,352 +5.1% |
| 2016 | $4,438 +7.3% | $35,546 +7.1% |
| 2015 | $4,138 +8.2% | $33,177 +12.3% |
| 2013 | $3,823 +7.2% | $29,555 +2.6% |
| 2012 | $3,566 -8.7% | $28,796 -6.6% |
| 2010 | $3,905 +59.7% | $30,820 +51.2% |
| 2009 | $2,445 -4.9% | $20,390 |
| 2008 | $2,571 +1.8% | $20,390 -1% |
| 2007 | $2,525 -37.7% | $20,597 -39.3% |
| 2006 | $4,051 | $33,960 +4.2% |
| 2005 | -- | $32,579 |
Find assessor info on the county website
Neighborhood: Copper Creek
Nearby homes
- $565,5005 bd5 ba3.6k sqft14540 S Shannan St, Olathe, KS 66062Off Market
- $546,8004 bd5 ba3.7k sqft14560 S Shannan St, Olathe, KS 66062Off Market

- $500,9004 bd3 ba2.5k sqft14531 S Mullen St, Olathe, KS 66062Off Market
- $--4 bd5 ba3.8k sqft14537 S Mullen St, Olathe, KS 66062Sold
- $547,7004 bd4 ba3.1k sqft14570 S Shannan St, Olathe, KS 66062Off Market
- $508,9005 bd4 ba3.3k sqft14530 S Shannan St, Olathe, KS 66062Off Market
- $503,8004 bd4 ba2.8k sqft14523 S Mullen St, Olathe, KS 66062Off Market
- $530,0005 bd5 ba3.6k sqft14541 S Mullen St, Olathe, KS 66062Pending
Nearby schools
GreatSchools rating
- 7/10Green Springs Elementary SchoolGrades: PK-5Distance: 0.2 mi
- 8/10Frontier Trail Middle SchoolGrades: 6-8Distance: 0.6 mi
- 9/10Olathe South Sr High SchoolGrades: 9-12Distance: 2.1 mi
Schools provided by the listing agent
- Elementary: Green Springs
- Middle: Frontier Trail
- High: Olathe South
Source: Heartland MLS as distributed by MLS GRID. This data may not be complete. We recommend contacting the local school district to confirm school assignments for this home.
Get a cash offer in 3 minutes
Find out how much your home could sell for in as little as 3 minutes with a no-obligation cash offer.
Estimated market value
$526,800
Get a cash offer in 3 minutes
Find out how much your home could sell for in as little as 3 minutes with a no-obligation cash offer.
Estimated market value
$526,800
- Kansas
- Johnson County
- Olathe
- 66062
- Copper Creek
- 14550 S Shannan St
Nearby cities
Nearby neighborhoods
Nearby zip codes
Other Olathe Topics
