Incredibly maintained and lovingly updated by the original owners, this true 5-bedroom home offers incredible space with the flexibility to accommodate all of your lifestyle needs! From the moment you pull up, the incredible curb appeal and beautiful landscaping will draw you into this beautifully cared for home. Full of open spaces and cozy places, it’s everything you’ve been hoping for. The kitchen offers an abundance of space for cooking and dining. With clean white cabinets and gleaming granite counters, the storage and prep space make preparing meals or baking goodies a delight. And the open floor plan gives you full visibility to the spacious great room with brick fireplace banked by lovely built-in shelving. Two sizeable flex rooms on the main level can be used for formal dining, work or play space, a music room…whatever your heart desires! A half-bath and laundry room round out the main level. But don’t forget to step out onto the recently replaced composite deck to overlook the wonderfully manicured, fenced backyard complete with a sprinkler system.
Upstairs you’ll find 5 bedrooms and 3 full baths. The sprawling primary suite includes a large sitting room and updated bath offering a true retreat at the end of a long day! The 4 guest rooms are laid out with 2 bedrooms sharing Jack & Jill baths for the ultimate convenience and functionality.
Want more? Mosey down to the finished daylight lower level to find a large family room, game room, bonus space that is perfect for a home gym, half-bath and workshop! Newer HVAC, windows, exterior paint and so much more. And you can’t beat the location within short walking distance to the elementary school, close to great stores and restaurants, and easy access to highways. It really doesn’t get any better than this!
Sold
Price Unknown
14541 S Mullen St, Olathe, KS 66062
5beds
3,677sqft
Single Family Residence
Built in 1992
9,096 Square Feet Lot
$535,700 Zestimate®
$--/sqft
$4,046 Estimated rent
Home value
$535,700
$509,000 - $562,000
$4,046/mo
Zestimate® history
Owner options
List your home for rent
$4,046/mo
Rent Zestimate®
Find your next renter with Zillow Rental Manager. Plus, with online applications, you can quickly screen prospective tenants – for free.
$4,046/mo
Rent Zestimate®
Refinance and save
$150/mo
Est. payment
Refinancing to a lower rate could help reduce your monthly payments and save thousands over the life of the loan.
$150/mo
Est. payment
Explore your selling options
Work with a Zillow partner agent
Leverage their expertise and Zillow's premium Showcase listings to get your home seen by more buyers.
Get startedList with your own agent
Get your home in front of millions of buyers by listing it on Zillow.
Learn how to do itSell it yourself
Take full control of how buyers see your home on Zillow by listing For Sale by Owner (FSBO).
List your homeWhat's special
Zillow last checked:
Listing updated:
Listed by:
Barb Murphy 913-579-2896,
ReeceNichols- Leawood Town Center,
Rob Ellerman Team 816-304-4434,
ReeceNichols - Lees Summit
Bought with:
Betty Simmons, SP00219461
RE/MAX Premier Realty
Source: Heartland MLS as distributed by MLS GRID,MLS#: 2631777
Facts & features
Interior
Bedrooms & bathrooms
- Bedrooms: 5
- Bathrooms: 5
- Full bathrooms: 3
- 1/2 bathrooms: 2
Primary bedroom
- Features: Carpet, Ceiling Fan(s)
- Level: Upper
- Dimensions: 17 x 14
Bedroom 2
- Features: Built-in Features, Carpet, Ceiling Fan(s)
- Level: Upper
- Dimensions: 13 x 10
Bedroom 3
- Features: Carpet, Ceiling Fan(s), Walk-In Closet(s)
- Level: Upper
- Dimensions: 12 x 10
Bedroom 4
- Features: Built-in Features, Carpet, Ceiling Fan(s)
- Level: Upper
- Dimensions: 13 x 10
Bedroom 5
- Features: Carpet, Ceiling Fan(s), Walk-In Closet(s)
- Level: Upper
- Dimensions: 16 x 14
Primary bathroom
- Features: Ceramic Tiles, Double Vanity, Separate Shower And Tub, Walk-In Closet(s)
- Level: Upper
- Dimensions: 14 x 9
Bathroom 2
- Features: Ceramic Tiles, Shower Only
- Level: Upper
- Dimensions: 8 x 4
Bathroom 3
- Features: Ceramic Tiles, Double Vanity, Shower Over Tub
- Level: Upper
- Dimensions: 13 x 6
Den
- Features: Carpet
- Level: Main
- Dimensions: 14 x 14
Dining room
- Features: Carpet
- Level: Main
- Dimensions: 12 x 11
Family room
- Features: Carpet
- Level: Basement
- Dimensions: 20 x 16
Great room
- Features: Built-in Features, Ceiling Fan(s), Fireplace
- Level: Main
- Dimensions: 16 x 15
Half bath
- Features: Ceramic Tiles
- Level: Main
- Dimensions: 7 x 4
Half bath
- Level: Basement
- Dimensions: 8 x 5
Kitchen
- Features: Granite Counters, Kitchen Island, Pantry
- Level: Main
- Dimensions: 23 x 15
Laundry
- Features: Ceramic Tiles
- Level: Main
- Dimensions: 7 x 6
Heating
- Natural Gas
Cooling
- Electric
Appliances
- Included: Dishwasher, Disposal, Microwave, Electric Range
- Laundry: Main Level
Features
- Ceiling Fan(s), Kitchen Island, Painted Cabinets, Pantry, Walk-In Closet(s)
- Flooring: Carpet, Tile, Wood
- Doors: Storm Door(s)
- Windows: Thermal Windows
- Basement: Daylight,Finished,Full,Sump Pump
- Number of fireplaces: 1
- Fireplace features: Gas, Great Room
Interior area
- Total structure area: 3,677
- Total interior livable area: 3,677 sqft
- Finished area above ground: 2,927
- Finished area below ground: 750
Property
Parking
- Total spaces: 2
- Parking features: Attached, Garage Faces Front
- Attached garage spaces: 2
Features
- Patio & porch: Deck, Porch
- Fencing: Wood
Lot
- Size: 9,096 Square Feet
- Features: Sprinkler-In Ground
Details
- Parcel number: DP148400020015
Construction
Type & style
- Home type: SingleFamily
- Architectural style: Traditional
- Property subtype: Single Family Residence
Materials
- Brick/Mortar
- Roof: Composition
Condition
- Year built: 1992
Utilities & green energy
- Sewer: Public Sewer
- Water: Public
Community & HOA
Community
- Security: Smoke Detector(s)
- Subdivision: Copper Creek
HOA
- Has HOA: Yes
- HOA fee: $150 annually
- HOA name: Young Mgmt. Group
Location
- Region: Olathe
Financial & listing details
- Tax assessed value: $485,100
- Annual tax amount: $6,241
- Date on market: 7/23/2026
- Listing terms: Cash,Conventional,FHA,VA Loan
- Ownership: Private
Price history
| Date | Event | Price |
|---|---|---|
| 9/1/2026 | Sold | -- |
Source:  Heartland MLS as distributed by MLS GRID #2631777 Report a problem Heartland MLS as distributed by MLS GRID #2631777 Report a problem | ||
| 7/24/2026 | Pending sale | $530,000$144/sqft |
Source: Heartland MLS as distributed by MLS GRID #2631777 Report a problem | ||
| 7/23/2026 | Listed for sale | $530,000$144/sqft |
Source: Heartland MLS as distributed by MLS GRID #2631777 Report a problem | ||
Public tax history
| Year | Property taxes | Tax assessment |
|---|---|---|
| 2025 | $6,241 +12% | $55,786 +13.1% |
| 2024 | $5,572 +0.3% | $49,335 +2.1% |
| 2023 | $5,558 +15.6% | $48,323 +18.7% |
| 2022 | $4,806 | $40,710 +6.7% |
| 2021 | -- | $38,157 +6.1% |
| 2020 | $4,489 | $35,949 -8.5% |
| 2019 | -- | $39,284 +0.8% |
| 2018 | -- | $38,985 +5.7% |
| 2017 | $4,723 +8.7% | $36,881 +6% |
| 2016 | $4,344 +7.8% | $34,799 +7.7% |
| 2015 | $4,029 +9.8% | $32,315 +8.2% |
| 2013 | $3,669 -1.6% | $29,877 +1.9% |
| 2012 | $3,728 +3.6% | $29,313 +3.1% |
| 2010 | $3,599 +1.9% | $28,428 -3% |
| 2009 | $3,533 -11% | $29,302 -7.9% |
| 2008 | $3,969 +1.5% | $31,832 -1% |
| 2007 | $3,911 +11.1% | $32,154 +8.8% |
| 2006 | $3,521 | $29,566 |
| 2005 | -- | $29,566 |
Find assessor info on the county website
Neighborhood: Copper Creek
Nearby homes
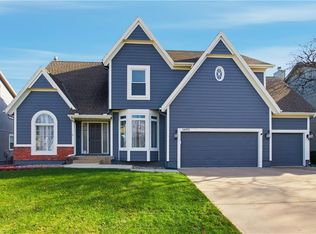
- $--4 bd5 ba3.8k sqft14551 S Mullen St, Olathe, KS 66062Sold
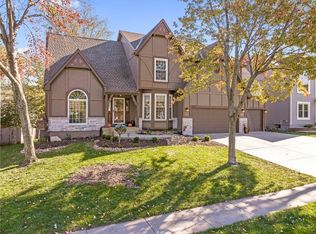
- $--4 bd5 ba3.8k sqft14537 S Mullen St, Olathe, KS 66062Sold
- $542,2004 bd5 ba3.7k sqft14560 S Shannan St, Olathe, KS 66062Off Market

- $543,7004 bd4 ba3.1k sqft14570 S Shannan St, Olathe, KS 66062Off Market
- $500,1004 bd3 ba2.8k sqft14555 S Mullen St, Olathe, KS 66062Off Market
- $499,3004 bd3 ba2.5k sqft14531 S Mullen St, Olathe, KS 66062Off Market
- $566,7004 bd4 ba4.9k sqft14580 S Shannan St, Olathe, KS 66062Off Market
- $--4 bd5 ba4.2k sqft14550 S Shannan St, Olathe, KS 66062Sold
Nearby schools
GreatSchools rating
- 7/10Green Springs Elementary SchoolGrades: PK-5Distance: 0.1 mi
- 8/10Frontier Trail Middle SchoolGrades: 6-8Distance: 0.6 mi
- 9/10Olathe South Senior High SchoolGrades: 9-12Distance: 2.1 mi
Schools provided by the listing agent
- Elementary: Green Springs
- Middle: Frontier Trail
- High: Olathe South
Source: Heartland MLS as distributed by MLS GRID. This data may not be complete. We recommend contacting the local school district to confirm school assignments for this home.
Get a cash offer in 3 minutes
Find out how much your home could sell for in as little as 3 minutes with a no-obligation cash offer.
Estimated market value
$535,700
Get a cash offer in 3 minutes
Find out how much your home could sell for in as little as 3 minutes with a no-obligation cash offer.
Estimated market value
$535,700
- Kansas
- Johnson County
- Olathe
- 66062
- Copper Creek
- 14541 S Mullen St
