Welcome home! This charming 4/2 updated home is located in the heart of Jacksonville. Upon stepping inside, you are embraced by an abundance of natural light, fresh neutral tones, and an impressive floor plan. Inside, find the updated kitchen offering upgraded cabinets, granite countertops, stainless steel appliances and an adjacent living and dining room. In the master suite, find a walk-in closet and en suite bathroom. The updated master features refinished amenities and new fixtures. All guest bedrooms feature large closets and plenty of natural light. A large attached garage provides room for two cars and hosts plenty of room for additional storage. Enjoy the best of Jacksonville with this move in ready home. Opportunities like this don't last long, hurry home! Property is being sold AS-IS for seller convenience. Seller has never occupied home and there are no disclosures available. Seller is not aware of fees, restrictions, covenants, HOA, etc. Buyer responsibility to verify all of this information to their satisfaction. No sellers disclosures available. All measurements are estimates. Buyers due diligence is required & advised.
Closed
Est. $399,700
1454 GUARDIAN Drive, Jacksonville, FL 32221
4beds
2,582sqft
Single Family Residence
Built in 2006
-- sqft lot
$399,700 Zestimate®
$155/sqft
$22/mo HOA
What's special
Large attached garageNew fixturesUpdated kitchenStainless steel appliancesLarge closetsNatural lightWalk-in closet
- 187 days |
- 12 |
- 0 |
Zillow last checked:
Listing updated:
Listed by:
TERRANCE CONNORS II 727-452-6054,
THE SHOP REAL ESTATE CO 727-692-0628
Source: realMLS,MLS#: 1223258
Facts & features
Interior
Bedrooms & bathrooms
- Bedrooms: 4
- Bathrooms: 2
- Full bathrooms: 2
Primary bedroom
- Level: First
Heating
- Central
Cooling
- Central Air
Features
- Walk-In Closet(s)
- Number of fireplaces: 1
Interior area
- Total interior livable area: 2,582 sqft
Property
Parking
- Total spaces: 2
- Parking features: Garage
- Garage spaces: 2
Features
- Stories: 1
- Pool features: None
- Has view: Yes
- View description: Protected Preserve
Details
- Parcel number: 0090624855
Construction
Type & style
- Home type: SingleFamily
- Architectural style: Traditional
- Property subtype: Single Family Residence
Materials
- Roof: Shingle
Condition
- New construction: No
- Year built: 2006
Utilities & green energy
- Sewer: Public Sewer
- Water: Public
Community & HOA
Community
- Subdivision: Pinecrest
HOA
- Has HOA: Yes
- HOA fee: $263 annually
Location
- Region: Jacksonville
Financial & listing details
- Price per square foot: $155/sqft
- Tax assessed value: $309,185
- Annual tax amount: $5,717
- Date on market: 4/21/2023
- Listing terms: Cash,Conventional,FHA,VA Loan
- Road surface type: Asphalt
Visit our professional directory to find a foreclosure specialist in your area that can help with your home search.
Find a foreclosure agentForeclosure details
Estimated market value
$399,700
$380,000 - $424,000
$2,449/mo
Price history
| Date | Event | Price |
|---|---|---|
| 7/27/2023 | Sold | $375,000-1.3%$145/sqft |
Source:  realMLS #1223258 Report a problem realMLS #1223258 Report a problem | ||
| 6/22/2023 | Pending sale | $379,900$147/sqft |
Source: realMLS #1223258 Report a problem | ||
| 5/18/2023 | Price change | $379,900-2.6%$147/sqft |
Source: realMLS #1223258 Report a problem | ||
| 4/21/2023 | Listed for sale | $389,950+93.9%$151/sqft |
Source: realMLS #1223258 Report a problem | ||
| 12/6/2022 | Sold | $201,100-29.4%$78/sqft |
Source: Public Record Report a problem | ||
| 12/11/2006 | Sold | $285,000+7.6%$110/sqft |
Source: Public Record Report a problem | ||
| 3/10/2006 | Sold | $264,900$103/sqft |
Source: Public Record Report a problem | ||
Public tax history
| Year | Property taxes | Tax assessment |
|---|---|---|
| 2024 | $5,717 -0.7% | $309,185 -0.2% |
| 2023 | $5,756 +187.1% | $309,777 +108.9% |
| 2022 | $2,005 +1.1% | $148,315 +3% |
| 2021 | $1,984 | $143,996 |
Find assessor info on the county website
Monthly payment
Climate risks
Neighborhood: Normandy Estate
Nearby schools
GreatSchools rating
- 3/10Crystal Springs Elementary SchoolGrades: PK-5Distance: 1.2 mi
- 2/10Chaffee Trail Middle SchoolGrades: 6-8Distance: 2.5 mi
- 3/10Edward H. White High SchoolGrades: 9-12Distance: 2.7 mi
Schools provided by the listing agent
- Elementary: Crystal Springs
- Middle: Charger Academy
- High: Edward White
Source: realMLS. This data may not be complete. We recommend contacting the local school district to confirm school assignments for this home.
- $403,9004 bd2 ba2.5k sqft1448 Guardian Dr, Jacksonville, FL 32221Off Market
- $362,5004 bd2 ba2.1k sqft1460 Guardian Dr, Jacksonville, FL 32221Off Market

- $327,6004 bd2 ba2.5k sqft1457 Guardian Dr, Jacksonville, FL 32221Off Market
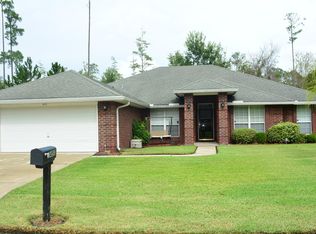
- $336,5004 bd2 ba2.1k sqft1442 Guardian Dr, Jacksonville, FL 32221Off Market
- $373,9004 bd2 ba2.6k sqft1466 Guardian Dr, Jacksonville, FL 32221Off Market
- $324,8004 bd2 ba2.5k sqft1447 Guardian Dr, Jacksonville, FL 32221Off Market
- $345,1004 bd3 ba2.3k sqft1469 Guardian Dr, Jacksonville, FL 32221Off Market
- $396,3004 bd2 ba2.9k sqft1472 Guardian Dr, Jacksonville, FL 32221Off Market
Similar homes
- $--4 bd2 ba2.6k sqft10719 Sandy Oaks Dr, Jacksonville, FL 32221Auction
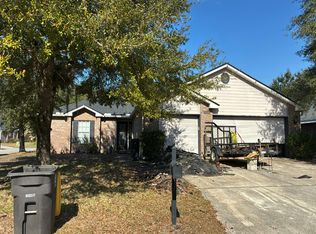 Auction.com 2
 - $389,0004 bd2 ba2.5k sqft1254 MCGIRTS CREEK Drive, Jacksonville, FL 32221For Sale
 MLS ID #2151694, AMBER STRONG. realMLS
 - $415,0005 bd3 ba2.9k sqft9286 THUNDERBOLT Court, Jacksonville, FL 32221For Sale
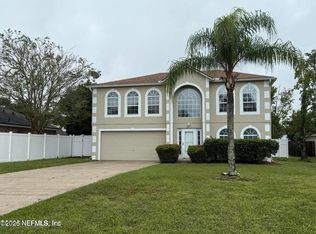 MLS ID #2136189, ABEER BATEH. realMLS
 - $435,0004 bd3 ba2.4k sqft556 WHITFIELD Road, Jacksonville, FL 32221For Sale
 MLS ID #2155522, LINDA EMILIA TAYLOR. realMLS
 - $394,9004 bd3 ba2.5k sqft494 BROCKHAM Drive, Jacksonville, FL 32221For SaleMLS ID #2146585, GINA ST LEON LLC. realMLS
- $382,5004 bd2 ba2.2k sqft10383 MEADOW POINT Drive, Jacksonville, FL 32221For SaleMLS ID #2148744, EDMUND AKERS. realMLS
- $429,0004 bd2 ba2.4k sqft972 REXFIELD Terrace, Jacksonville, FL 32221For SaleMLS ID #2142768, DAVID CHARLES HAMP JR. realMLS
- $359,9004 bd3 ba2.1k sqft1301 MCGRITS CREEK Drive E, Jacksonville, FL 32221For SaleMLS ID #2149966, JULIO MENDEZ. realMLS
- $405,0003 bd2 ba2k sqft10428 CRYSTAL SPRINGS Road, Jacksonville, FL 32221For SaleMLS ID #2142479, WANDA TAYLOR. realMLS
- $399,9003 bd2 ba1.3k sqft8215 LENOX Avenue, Jacksonville, FL 32221For SaleMLS ID #2128115, TONI BOUTHILLET. realMLS
- $395,0005 bd4 ba3.3k sqft1025 GRANGER Drive, Jacksonville, FL 32221For SaleMLS ID #2146461, Curtis Bryan Kallam. realMLS
- $365,0003 bd2 ba1.6k sqft1431 BLUES CREEK Drive, Jacksonville, FL 32221For SaleMLS ID #2138363, ASHLEY STOKES. realMLS
- $355,0004 bd2 ba1.8k sqft9697 UNDERWOOD Court, Jacksonville, FL 32221For SaleMLS ID #2146994, Marilynn F Evans. realMLS
- $359,0004 bd2 ba1.8k sqft1054 HARVEST Cove, Jacksonville, FL 32221For SaleMLS ID #2155830, NICHOLAS DIMARE. realMLS
- $525,0004 bd3 ba2k sqft2787 PARRISH CEMETERY Road, Jacksonville, FL 32221For SaleMLS ID #2155814, PRISCILLA BROUSSARD. realMLS
- $530,0005 bd4 ba2.8k sqft11032 S ROYAL COUNTY Drive, Jacksonville, FL 32221For SaleMLS ID #2156890, AARON PENA. realMLS
- $489,0004 bd3 ba2.1k sqft1534 LOCKEND Court, Jacksonville, FL 32221For SaleMLS ID #2153836, DUNIA TAYLOR. realMLS
- $369,0003 bd2 ba1.8k sqft10308 HEARTHSIDE Drive, Jacksonville, FL 32221For SaleMLS ID #2148533, MARISSA HASLETT. realMLS
- $330,0003 bd2 ba1.4k sqft1609 DERITO Drive, Jacksonville, FL 32221For SaleMLS ID #2154676, EDMUND AKERS. realMLS
- $539,9004 bd3 ba2.3k sqft1393 PERTH Road, Jacksonville, FL 32221For SaleMLS ID #2155665, STEVEN KOLENO. realMLS
