Under contract-accepting backup offers. Two for the price of one! Two Florida Classic quaint Old Florida Homes on the same lot! 1001 15th Ave. NW and 1455 10th St. NW. The larger main home at 1001 15th Ave. NW. was lived in by the owner for many years and lovingly maintained. The smaller "income rental house" at 1455 10th St. was rented out and has much potential. Both homes have sturdy, convenient carports. In between the two homes is a communal barn- shed housing washer & dryer, plus storage. Pick up this package and rent out both or live in one and rent the other! Both have long-lasting metal roofs. The main house at 1001 has a newer central A.C system installed in 2022. Conveniently located in non-flood zone X near all kinds of restaurants and shopping and from Clearwater/Largo Rd it's just 1 mile to West Bay Drive, 2.5 miles to the beach!
Accepting backups
Price cut: $50K (9/1)
$325,000
1455 10TH STREET NW, LARGO, FL 33770
4beds
832sqft
Single Family Residence
Built in 1954
6,604 Square Feet Lot
$-- Zestimate®
$391/sqft
$-- HOA
What's special
Long-lasting metal roofsSturdy convenient carports
- 46 days
- 191
- 4
Likely to sell faster than
Zillow last checked:
Listing updated:
Listed by:
Karen Donovan 727-517-1751,
DONOVAN HOME SALES INC 727-517-1751
Source: Stellar MLS,MLS#: TB8540892 Originating MLS: Suncoast Tampa
Originating MLS: Suncoast Tampa
Facts & features
Interior
Bedrooms & bathrooms
- Bedrooms: 4
- Bathrooms: 2
- Full bathrooms: 2
Primary bedroom
- Features: Built-in Closet
- Level: First
- Area: 132 Square Feet
- Dimensions: 11x12
Primary bathroom
- Level: First
- Area: 48 Square Feet
- Dimensions: 6x8
Kitchen
- Level: First
- Area: 156 Square Feet
- Dimensions: 12x13
Living room
- Level: First
- Area: 156 Square Feet
- Dimensions: 12x13
Heating
- Central, Wall Units / Window Unit
Cooling
- Central Air, Wall/Window Unit(s)
Appliances
- Included: Dryer, Range, Washer
- Laundry: Other, Outside
Features
- Ceiling Fan(s)
- Flooring: Linoleum, Hardwood
- Has fireplace: No
Interior area
- Total structure area: 1,240
- Total interior livable area: 832 sqft
Video & virtual tour
Property
Parking
- Total spaces: 2
- Parking features: Carport
- Carport spaces: 2
Features
- Levels: One
- Stories: 1
- Exterior features: Private Entrance, Storage
Lot
- Size: 6,604 Square Feet
- Dimensions: 58 x 114
Details
- Parcel number: 282915389880270010
- Special conditions: None
Construction
Type & style
- Home type: SingleFamily
- Property subtype: Single Family Residence
Materials
- Wood Frame
- Foundation: Crawlspace
- Roof: Metal
Condition
- New construction: No
- Year built: 1954
Utilities & green energy
- Sewer: Public Sewer
- Water: Public
- Utilities for property: Electricity Connected, Sewer Connected, Water Connected
Community & HOA
Community
- Pet fee: $0 monthly
- Subdivision: HIGHLAND PARK
HOA
- Has HOA: No
Location
- Region: Largo
Financial & listing details
- Price per square foot: $391/sqft
- Annual tax amount: $4,497
- Date on market: 8/20/2026
- Cumulative days on market: 42 days
- Listing terms: Cash
- Ownership: Fee Simple
- Total actual rent: 0
- Electric utility on property: Yes
- Road surface type: Asphalt
Estimated market value
Not available
Estimated sales range
Not available
Not available
Price history
| Date | Event | Price |
|---|---|---|
| 9/1/2026 | Price change | $325,000-13.3%$391/sqft |
Source:  Stellar MLS #TB8542120 Report a problem Stellar MLS #TB8542120 Report a problem | ||
| 8/21/2026 | Listed for sale | $375,000$451/sqft |
Source: Stellar MLS #TB8540892 Report a problem | ||
Public tax history
Tax history is unavailable.
Monthly payment
Est. payment
Payment breakdown
Explore the cost of this home by adjusting the details. Changes won't be saved.Climate risks
Neighborhood: Highland Park
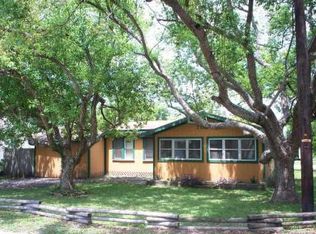
Similar homes
- $320,0002 bd2 ba1.2k sqft520 14TH AVENUE NW, LARGO, FL 33770For Sale
 MLS ID #TB8547589, Betty Rohe, LUXURY & BEACH REALTY INC. Stellar MLS
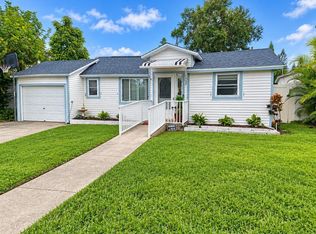
 - $--3 bd2 ba1.1k sqft518 8th Ave SW, Largo, FL 33770Auction
 Auction.com 2
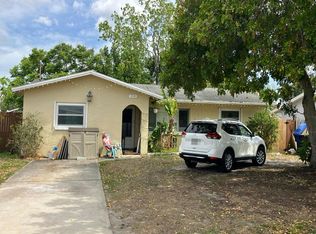
 - $365,0003 bd2 ba1.2k sqft200 TWIN LAKE DRIVE, LARGO, FL 33770For Sale
 MLS ID #TB8554845, Eric Rivas, NIZZ REALTY INC. Stellar MLS
 - $280,0003 bd1 ba989 sqft498 Stremma Rd, Largo, FL 33770For Sale By Owner
- $321,7503 bd1 ba921 sqft510 3RD AVENUE NE, LARGO, FL 33770For SaleMLS ID #TB8540778, Joe Medina, INVESTOR CORNER REALTY LLC. Stellar MLS
- $329,9003 bd1 ba1k sqft1000 8TH AVENUE SW, LARGO, FL 33770For SaleMLS ID #TB8507993, Brenda Bianchi, BIANCHI REALTY & PROPERTY MANAGEMENT INC.. Stellar MLS
- $339,9002 bd2 ba1.1k sqft905 BEVERLY AVENUE, LARGO, FL 33770For SaleMLS ID #TB8540127, Garth Marsh, BEST BEACH RENTALS & SALES PA. Stellar MLS
- $350,0003 bd2 ba1.2k sqft733 1/2 NEW JERSEY STREET, CLEARWATER, FL 33756For SaleMLS ID #TB8547751, Kirsten Kelley, SMITH & ASSOCIATES REAL ESTATE. Stellar MLS
- $300,0003 bd2 ba1.2k sqft1608 EDNA AVENUE, LARGO, FL 33770For SaleMLS ID #TB8509013, Matthew Brooks, COLDWELL BANKER REALTY. Stellar MLS
- $269,9893 bd1 ba902 sqft636 STREMMA ROAD, LARGO, FL 33770For SaleMLS ID #TB8545090, Ashley Gajdosz, KELLER WILLIAMS TAMPA PROPERTIES. Stellar MLS
- $349,0002 bd1 ba850 sqft1773 EZELLE AVENUE, LARGO, FL 33770For SaleMLS ID #TB8546044, David Crawford, RE/MAX ACTION FIRST OF FLORIDA. Stellar MLS
- $310,0002 bd2 ba1k sqft610 1ST AVENUE NE, LARGO, FL 33770For SaleMLS ID #TB8525596, Andrew Duncan, LPT REALTY LLC. Stellar MLS
- $297,0003 bd1 ba1.1k sqft890 7TH AVENUE NE, LARGO, FL 33770For SaleMLS ID #TB8530102, Don Suda, TAMPA BAY PREMIER REALTY. Stellar MLS
- $320,0002 bd1 ba1.1k sqft1347 BUCKINGHAM DRIVE, CLEARWATER, FL 33756For SaleMLS ID #TB8539942, Abdiel Gil, MC HOMES REALTY INC. Stellar MLS
- $299,9002 bd1 ba900 sqft427 1ST AVENUE NE, LARGO, FL 33770For SaleMLS ID #TB8529865, Amy Hartman, REALTY EXPERTS. Stellar MLS
- $385,0003 bd2 ba1.1k sqft1232 18TH AVENUE SW, SEMINOLE, FL 33778For SaleMLS ID #TB8553896, Chrisy Tellis, MAGNATE REALTY, LLC. Stellar MLS
- $395,0003 bd2 ba846 sqft1006 15TH AVENUE NW, LARGO, FL 33770For SaleMLS ID #TB8463637, Ben Magnie, STONEBRIDGE REAL ESTATE CO. Stellar MLS
- $305,9003 bd1 ba800 sqft13674 120TH LANE, SEMINOLE, FL 33778For SaleMLS ID #TB8543508, Gabriel Graham, REALTY EXPERTS. Stellar MLS
- $338,0002 bd2 ba1.1k sqft635 DEVILLE DRIVE E, LARGO, FL 33771For SaleMLS ID #TB8533890, Trenton Smith, MITCHELL DEAN REALTY. Stellar MLS
- $335,0002 bd2 ba988 sqft105 JUDY LEE DRIVE, LARGO, FL 33771For SaleMLS ID #TB8533226, John McIntosh, KELLER WILLIAMS REALTY PORTFOLIO COLLECTION. Stellar MLS
