Updated and move-in ready, this three-bedroom pool home sits on an oversized corner lot in a centrally located Clearwater neighborhood. Step through the front door into an inviting living and dining area, where a cedar wood accent wall and vaulted ceilings are enhanced by new luxury vinyl flooring. The dining room features glass sliders that open directly to the screened-in pool, offering a seamless connection for indoor-outdoor living. This main living area flows into the bright and light kitchen, making the space ideal for both everyday meals and entertaining. The kitchen is beautifully updated with quartz countertops, white shaker-style cabinetry with a coordinating subway tile backsplash, recessed lighting, a new dishwasher, a pantry, and ample prep space. The bedrooms feature classic terrazzo floors and wall closets, while the bathroom includes dual sinks, a tub/shower combination, and cedar plank siding. Designed for the Florida lifestyle, the exterior features a screened-in pool that connects to dual side yards with patio space, providing plenty of room for outdoor relaxation. Interior and exterior updates include fresh paint and energy-saving insulated windows with new blinds. Functional upgrades include a new electric panel and a new pool pump and filter. Primary systems are well-maintained with a NEW ROOF (2026), A/C (2017), and a water heater (approx. 3 years old), updated Electric. Positioned in Flood Zone X, this home is less than a mile from Clearwater Plaza (Publix) and under four miles from the white sands of Clearwater Beach. Enjoy the best of Pinellas County living with nearby parks, local dining, and an easy commute to both St. Pete-Clearwater and Tampa International airports. Schedule your private tour today!
For sale
Price cut: $14.9K (8/31)
$300,000
1201 S BETTY LANE, CLEARWATER, FL 33756
3beds
938sqft
Single Family Residence
Built in 1958
7,649 Square Feet Lot
$295,800 Zestimate®
$320/sqft
$-- HOA
What's special
Screened-in poolWhite shaker-style cabinetryThree-bedroom pool homeFresh paintAmple prep spaceNew dishwasherOversized corner lot
- 134 days
- 1,215
- 93
Likely to sell faster than
Zillow last checked:
Listing updated:
Listed by:
Dean Ribble 727-420-5549,
RE/MAX REALTEC GROUP INC 727-789-5555
Source: Stellar MLS,MLS#: TB8489173 Originating MLS: Suncoast Tampa
Originating MLS: Suncoast Tampa
Facts & features
Interior
Bedrooms & bathrooms
- Bedrooms: 3
- Bathrooms: 1
- Full bathrooms: 1
Primary bedroom
- Features: Built-in Closet
- Level: First
- Area: 156 Square Feet
- Dimensions: 12x13
Kitchen
- Features: Built-in Closet
- Level: First
- Area: 100 Square Feet
- Dimensions: 10x10
Living room
- Features: No Closet
- Level: First
- Area: 224 Square Feet
- Dimensions: 14x16
Heating
- Central, Electric
Cooling
- Central Air
Appliances
- Included: Dishwasher, Dryer, Electric Water Heater, Range, Range Hood, Washer
- Laundry: In Garage
Features
- Ceiling Fan(s)
- Flooring: Luxury Vinyl, Terrazzo
- Has fireplace: No
Interior area
- Total structure area: 1,120
- Total interior livable area: 938 sqft
Video & virtual tour
Property
Parking
- Total spaces: 1
- Parking features: Garage - Attached
- Attached garage spaces: 1
Features
- Levels: One
- Stories: 1
- Patio & porch: Rear Porch, Screened
- Exterior features: Other
- Has private pool: Yes
- Pool features: Gunite, Screen Enclosure
- Fencing: Chain Link,Wood
Lot
- Size: 7,649 Square Feet
- Features: City Lot
Details
- Parcel number: 222915489060010010
- Special conditions: None
Construction
Type & style
- Home type: SingleFamily
- Property subtype: Single Family Residence
Materials
- Block
- Foundation: Slab
- Roof: Shingle
Condition
- New construction: No
- Year built: 1958
Utilities & green energy
- Sewer: Public Sewer
- Water: Public
- Utilities for property: Cable Connected, Electricity Connected, Sewer Connected, Water Connected
Community & HOA
Community
- Pet fee: $0 monthly
- Subdivision: LAKEVIEW ESTATES
HOA
- Has HOA: No
Location
- Region: Clearwater
Financial & listing details
- Price per square foot: $320/sqft
- Tax assessed value: $185,997
- Annual tax amount: $656
- Date on market: 3/23/2026
- Cumulative days on market: 137 days
- Listing terms: Cash,Conventional,FHA,VA Loan
- Ownership: Fee Simple
- Total actual rent: 0
- Electric utility on property: Yes
- Road surface type: Paved
Estimated market value
$295,800
$281,000 - $311,000
$2,090/mo
Price history
| Date | Event | Price |
|---|---|---|
| 8/31/2026 | Price change | $300,000-4.7%$320/sqft |
Source:  Stellar MLS #TB8489173 Report a problem Stellar MLS #TB8489173 Report a problem | ||
| 5/26/2026 | Price change | $314,900-1.6%$336/sqft |
Source: Stellar MLS #TB8489173 Report a problem | ||
| 5/7/2026 | Price change | $319,900-1.5%$341/sqft |
Source: Stellar MLS #TB8489173 Report a problem | ||
| 4/26/2026 | Listed for sale | $324,900+8.3%$346/sqft |
Source: Stellar MLS #TB8489173 Report a problem | ||
| 4/2/2026 | Listing removed | $299,900$320/sqft |
Source: Stellar MLS #TB8489173 Report a problem | ||
| 3/26/2026 | Pending sale | $299,900$320/sqft |
Source: Stellar MLS #TB8489173 Report a problem | ||
| 3/23/2026 | Listed for sale | $299,900+408.3%$320/sqft |
Source: Stellar MLS #TB8489173 Report a problem | ||
| 4/1/1985 | Sold | $59,000$63/sqft |
Source: Agent Provided Report a problem | ||
Public tax history
| Year | Property taxes | Tax assessment |
|---|---|---|
| 2025 | $656 +6.8% | $76,247 +2.9% |
| 2024 | $614 +0.3% | $74,098 +3% |
| 2023 | $612 +1.5% | $71,940 +3% |
| 2022 | $603 -2.8% | $69,845 +3% |
| 2021 | $621 -0.4% | $67,811 +1.4% |
| 2020 | $623 +0.5% | $66,875 +2.3% |
| 2019 | $620 | $65,371 +1.9% |
| 2018 | $620 +0.3% | $64,152 +2.1% |
| 2017 | $618 +2.6% | $62,833 +2.1% |
| 2016 | $603 -2.1% | $61,541 +0.7% |
| 2015 | $616 +0.1% | $61,113 +0.8% |
| 2014 | $615 -0.2% | $60,628 +1.5% |
| 2013 | $616 +1% | $59,732 +1.7% |
| 2012 | $610 | $58,734 -11.4% |
| 2011 | -- | $66,265 +1.5% |
| 2010 | -- | $65,286 +2.7% |
| 2009 | -- | $63,570 +0.1% |
| 2008 | $618 | $63,506 +3% |
| 2007 | -- | $61,656 -30.9% |
| 2005 | -- | $89,200 -2% |
| 2004 | $728 +2.7% | $91,000 +17.7% |
| 2003 | $709 +7.3% | $77,300 +14.7% |
| 2002 | $661 | $67,400 +13.9% |
| 2001 | $661 +6% | $59,200 +11.5% |
| 2000 | $623 | $53,100 |
Find assessor info on the county website
Monthly payment
Est. payment
Payment breakdown
Explore the cost of this home by adjusting the details. Changes won't be saved.Climate risks
Neighborhood: 33756


Similar homes
- $300,0003 bd2 ba1.1k sqft2117 BARCELONA DRIVE, CLEARWATER, FL 33764For Sale
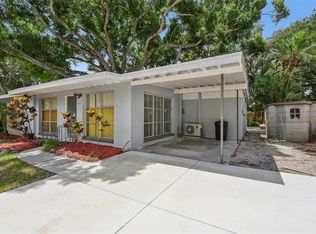
 MLS ID #TB8518683, Susanne Jones, REDFIN CORPORATION. Stellar MLS
 - $299,0003 bd2 ba1.3k sqft1415 WOOD AVENUE, CLEARWATER, FL 33755For Sale
 MLS ID #TB8490045, John Scalia, EXP REALTY LLC. Stellar MLS
 - $299,0003 bd1 ba1.3k sqft5557 146TH TERRACE N, CLEARWATER, FL 33760For Sale
 MLS ID #TB8503248, Marie Baethke, CORCORAN DWELLINGS. Stellar MLS
 - $375,0003 bd2 ba1.3k sqft2077 DRUID ROAD E, CLEARWATER, FL 33764For Sale
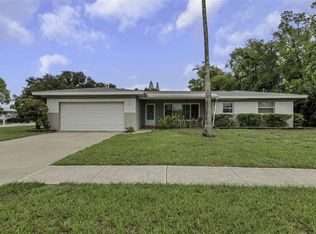 MLS ID #A4700693, Randal Longo, KEYS REALTY REDEFINED LLC. Stellar MLS
 - $399,0002 bd2 ba1.2k sqft205 N MISSOURI AVENUE, CLEARWATER, FL 33755For SaleMLS ID #TB8531349, Paola Lombardi, GREAT HOMES REALTY INC. Stellar MLS
- $284,0002 bd2 ba1.2k sqft2288 CITRUS COURT, CLEARWATER, FL 33763For SaleMLS ID #TB8522919, Tim Richardson, DALTON WADE INC. Stellar MLS
- $289,0003 bd2 ba1k sqft514 E MORGAN STREET, TARPON SPRINGS, FL 34689For SaleMLS ID #TB8476416, Angelica Vazquez, EZ CHOICE REALTY. Stellar MLS
- $289,0003 bd2 ba1k sqft6723 78TH AVENUE N, PINELLAS PARK, FL 33781For SaleMLS ID #L4963126, Steven Perkins, CLARK REALTY LLC. Stellar MLS
- $359,9003 bd2 ba1.1k sqft12151 76TH STREET, LARGO, FL 33773For SaleMLS ID #TB8542144, Darlene Sheets, FUTURE HOME REALTY INC. Stellar MLS
- $329,0004 bd2 ba1.2k sqft9346 89TH AVE, SEMINOLE, FL 33777For SaleMLS ID #TB8498840, Richard Stone, PREMIER REALTY OF TAMPA. Stellar MLS
- $320,0003 bd2 ba1.2k sqft627 TIMBER BAY CIRCLE W, OLDSMAR, FL 34677For SaleMLS ID #TB8513485, Christopher Nelson, MILLENNIAL REALTY & PROPERTY MGMT.. Stellar MLS
- $250,0003 bd3 ba1.3k sqft9209 SEMINOLE BOULEVARD #188, SEMINOLE, FL 33772For SaleMLS ID #TB8541600, Jeff Glass, SEMINOLE REALTY. Stellar MLS
- $300,0003 bd2 ba1k sqft6706 S MASCOTTE STREET, TAMPA, FL 33616For SaleMLS ID #TB8525112, Emma Rogers, GULF SHORES REALTY ERA POWERED LLC. Stellar MLS
- $350,0002 bd2 ba1.2k sqft10651 125TH AVENUE, LARGO, FL 33773For SaleMLS ID #TB8513045, Victor Adamo, KELLER WILLIAMS GULF BEACHES. Stellar MLS
- $349,0024 bd2 ba1k sqft8996 SOUTHERN COMFORT DRIVE, LARGO, FL 33773For SaleMLS ID #TB8494306, Maria Orozco, RE/MAX ALLIANCE GROUP. Stellar MLS
- $214,9002 bd2 ba999 sqft852 OXFORD COURT, DUNEDIN, FL 34698For SaleMLS ID #TB8484787, Tom Tucker, TOM TUCKER REALTY. Stellar MLS
- $284,9002 bd1 ba864 sqft5301 97TH TERRACE N, PINELLAS PARK, FL 33782For SaleMLS ID #TB8469761, Chau Nguyen, SOURCE REAL ESTATE. Stellar MLS
- $294,0003 bd2 ba1.2k sqft2909 FIG COURT, PALM HARBOR, FL 34684For SaleMLS ID #TB8506291, Antje Anderson, COASTAL PROPERTIES GROUP INTERNATIONAL. Stellar MLS
- $425,0003 bd2 ba1.3k sqft1368 NOELL BOULEVARD, PALM HARBOR, FL 34683For SaleMLS ID #W7889197, Eric Jenkins, PA, KELLER WILLIAMS REALTY- PALM HARBOR. Stellar MLS
- $333,0004 bd2 ba1k sqft6699 78TH AVENUE N, PINELLAS PARK, FL 33781For SaleMLS ID #TB8483605, Chau Nguyen, SOURCE REAL ESTATE. Stellar MLS
