Welcome to 1455 Deer Hollow Drive, an exquisite home nestled in the rolling hills of Corona, offering breathtaking panoramic views and timeless elegance throughout. This spacious residence blends sophistication, comfort, and functionality — perfect for those seeking both beauty and livability in one exceptional property. Step inside to discover a grand entry featuring a double staircase and soaring ceilings that set the tone for the home’s impressive scale. The formal living and dining areas flow seamlessly for effortless entertaining, while the dedicated office downstairs provides the perfect private workspace. The open-concept kitchen and family room are designed for connection and comfort, showcasing expansive windows that frame stunning mountain and city views. Every detail has been thoughtfully curated, from the rich finishes and crown molding to the abundance of natural light that fills the home. Upstairs, a charming catwalk lined with built-in library shelving overlooks the living space below — a truly unique architectural touch that adds both warmth and character. Four generously sized bedrooms offer ample space for rest and retreat, while the primary suite is a true sanctuary. Wake up to sweeping vistas and unwind in the dream-worthy master bathroom, complete with a soaking tub, dual vanities, and a spacious walk-in closet.
Outdoors, the beauty continues with an entertainer’s backyard featuring a large patio area, built-in BBQ, and multiple spaces to relax or host gatherings — all surrounded by the peaceful backdrop of the Corona hills. The expansive garage provides plenty of room for vehicles, storage, or hobbies, making it as functional as it is impressive. Perfectly situated in the desirable Hidden Crest Neighborhood of Corona, Deer Hollow Drive is more than just a home — it’s a lifestyle defined by comfort, elegance, and unforgettable views.
Sold for $1,260,000
Listed by: Coldwell Banker • Sean Carroll • Contact: sean.carroll@cbrealty.com
Bought with: Keller Williams Realty Irvine
Tax assessed value
$1,260,000
1455 Deer Hollow Dr, Corona, CA 92882
5beds
3,752sqft
Single Family Residence
Built in 2002
8,276 Square Feet Lot
$1,275,300 Zestimate®
$336/sqft
$4,711 Estimated rent
Home value
$1,275,300
$1.16M - $1.40M
$4,711/mo
Zestimate® history
Owner options
List your home for rent
$4,711/mo
Rent Zestimate®
Find your next renter with Zillow Rental Manager. Plus, with online applications, you can quickly screen prospective tenants – for free.
$4,711/mo
Rent Zestimate®
Refinance and save
$8,026/mo
Est. payment
Refinancing to a lower rate could help reduce your monthly payments and save thousands over the life of the loan.
$8,026/mo
Est. payment
Explore your selling options
Work with a Zillow partner agent
Leverage their expertise and Zillow's premium Showcase listings to get your home seen by more buyers.
Get startedList with your own agent
Get your home in front of millions of buyers by listing it on Zillow.
Learn how to do itSell it yourself
Take full control of how buyers see your home on Zillow by listing For Sale by Owner (FSBO).
List your homeWhat's special
Double staircaseGrand entryExpansive windowsAbundance of natural lightDedicated officeRich finishesSpacious walk-in closet
Zillow last checked:
Listing updated:
Listed by:
Sean Carroll DRE #02140884 sean.carroll@cbrealty.com,
Coldwell Banker
Bought with:
Adam Hammodat, DRE #01995901
Keller Williams Realty Irvine
Source: CRMLS,MLS#: IG25247791 Originating MLS: California Regional MLS
Originating MLS: California Regional MLSFacts & features
Interior
Bedrooms & bathrooms
- Bedrooms: 5
- Bathrooms: 4
- Full bathrooms: 3
- 1/2 bathrooms: 1
- Main level bathrooms: 1
- Main level bedrooms: 1
Rooms
- Room types: Bedroom, Entry/Foyer, Family Room, Kitchen, Laundry, Living Room, Office, Other, Dining Room
Bedroom
- Features: All Bedrooms Up
Bathroom
- Features: Bathtub, Dual Sinks, Granite Counters, Remodeled, Walk-In Shower
Kitchen
- Features: Granite Counters, Kitchen/Family Room Combo
Other
- Features: Walk-In Closet(s)
Heating
- Central
Cooling
- Central Air, Dual
Appliances
- Included: Double Oven, Dishwasher, Electric Range, Gas Oven, Gas Range, Gas Water Heater, Microwave, Refrigerator
- Laundry: Electric Dryer Hookup, Gas Dryer Hookup, Inside, Upper Level
Features
- Ceiling Fan(s), Crown Molding, Separate/Formal Dining Room, Granite Counters, High Ceilings, Multiple Staircases, Recessed Lighting, All Bedrooms Up, Walk-In Closet(s)
- Flooring: Tile, Wood
- Windows: Double Pane Windows, Plantation Shutters
- Has fireplace: Yes
- Fireplace features: Family Room, Gas, Outside
- Common walls with other units/homes: No Common Walls
Interior area
- Total interior livable area: 3,752 sqft
Property
Parking
- Total spaces: 3
- Parking features: Garage, Tandem
- Attached garage spaces: 3
Features
- Levels: Two
- Stories: 2
- Entry location: Front Door
- Exterior features: Fire Pit
- Pool features: None
- Has spa: Yes
- Spa features: Private
- Has view: Yes
- View description: City Lights, Canyon, Hills, Neighborhood
Lot
- Size: 8,276 Square Feet
Details
- Parcel number: 112341009
- Special conditions: Standard
Construction
Type & style
- Home type: SingleFamily
- Property subtype: Single Family Residence
Condition
- New construction: No
- Year built: 2002
Utilities & green energy
- Sewer: Public Sewer
- Water: Public
- Utilities for property: Cable Available, Cable Connected, Electricity Available, Electricity Connected, Natural Gas Available, Natural Gas Connected, Sewer Available, Sewer Connected, Water Available, Water Connected
Community & HOA
Community
- Features: Storm Drain(s), Sidewalks
- Subdivision: Hidden Crest - Corona
HOA
- Has HOA: Yes
- HOA fee: $174 monthly
- HOA name: Hidden Crest
Location
- Region: Corona
Financial & listing details
- Price per square foot: $336/sqft
- Tax assessed value: $1,260,000
- Date on market: 10/26/2025
- Cumulative days on market: 9 days
- Listing terms: Conventional,FHA,Submit,VA Loan
- Exclusions: Refrigerator, washer and dryer, patio furniture, shelving in living room
Price history
| Date | Event | Price |
|---|---|---|
| 11/19/2025 | Sold | $1,260,000+5%$336/sqft |
Source:  CRMLS #IG25247791 Report a problem CRMLS #IG25247791 Report a problem | ||
| 11/18/2025 | Pending sale | $1,200,000$320/sqft |
Source: CRMLS #IG25247791 Report a problem | ||
| 11/5/2025 | Contingent | $1,200,000$320/sqft |
Source: CRMLS #IG25247791 Report a problem | ||
| 10/27/2025 | Listed for sale | $1,200,000+8.1%$320/sqft |
Source: CRMLS #IG25247791 Report a problem | ||
| 2/13/2024 | Sold | $1,110,000+1.9%$296/sqft |
Source: CRMLS #IG23140843 Report a problem | ||
| 1/14/2024 | Pending sale | $1,089,000+161.2%$290/sqft |
Source: CRMLS #IG23140843 Report a problem | ||
| 6/12/2009 | Sold | $417,000-0.8%$111/sqft |
Source: Public Record Report a problem | ||
| 12/23/2008 | Listing removed | $420,500$112/sqft |
Source: foreclosure.com Report a problem | ||
| 12/11/2008 | Listed for sale | $420,500-13.3%$112/sqft |
Source: foreclosure.com Report a problem | ||
| 8/28/2008 | Sold | $485,000+11.5%$129/sqft |
Source: Public Record Report a problem | ||
| 8/30/2002 | Sold | $435,000$116/sqft |
Source: Public Record Report a problem | ||
Public tax history
| Year | Property taxes | Tax assessment |
|---|---|---|
| 2026 | -- | $1,260,000 +12.3% |
| 2025 | $14,815 +82% | $1,122,000 +110.7% |
| 2024 | $8,142 +1.5% | $532,606 +2% |
| 2023 | $8,021 +1.9% | $522,164 +2% |
| 2022 | $7,875 +2% | $511,927 +2% |
| 2021 | $7,722 +0.8% | $501,890 +1% |
| 2020 | $7,660 +2.2% | $496,745 +2% |
| 2019 | $7,493 -0.7% | $487,006 +2% |
| 2018 | $7,545 +2.7% | $477,458 +2% |
| 2017 | $7,345 | $468,097 +2% |
| 2016 | $7,345 -1.2% | $458,920 +1.5% |
| 2015 | $7,433 +1.9% | $452,028 +2% |
| 2014 | $7,297 | $443,176 +0.5% |
| 2013 | -- | $441,174 +2% |
| 2012 | -- | $432,525 +2% |
| 2011 | -- | $424,045 +2% |
| 2010 | -- | $415,731 -6.2% |
| 2009 | -- | $443,000 -7.6% |
| 2008 | -- | $479,645 +2% |
| 2007 | -- | $470,241 +2% |
| 2006 | -- | $461,022 +2% |
| 2005 | -- | $451,983 +3.9% |
| 2003 | -- | $435,000 +210.7% |
| 2002 | -- | $139,990 +381.6% |
| 2001 | $2,579 | $29,067 |
Find assessor info on the county website
Neighborhood: 92882
Nearby homes
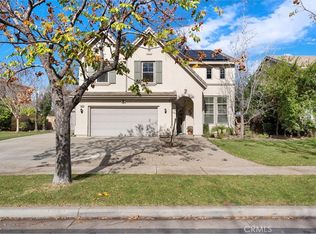
- $1,158,0005 bd3 ba3.2k sqft1461 Deer Hollow Dr, Corona, CA 92882Sold
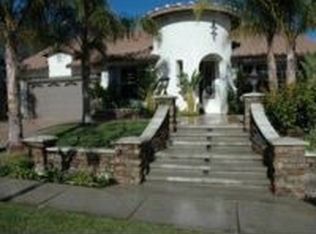
- $1,240,0005 bd2 ba3.3k sqft1449 Deer Hollow Dr, Corona, CA 92882Off Market
- $1,125,6004 bd3 ba3.2k sqft1443 Deer Hollow Dr, Corona, CA 92882Off Market
- $1,107,0005 bd4 ba3.7k sqft1467 Deer Hollow Dr, Corona, CA 92882Off Market

- $979,6003 bd2 ba2.8k sqft1437 Deer Hollow Dr, Corona, CA 92882Off Market
- $998,4005 bd4 ba2.5k sqft1448 Wigeon Dr, Corona, CA 92882Off Market
- $940,0003 bd2 ba1.7k sqft1454 Wigeon Dr, Corona, CA 92882Sold
- $1,034,0005 bd3 ba3.2k sqft1431 Deer Hollow Dr, Corona, CA 92882Off Market
Nearby schools
GreatSchools rating
- 4/10John Adams Elementary SchoolGrades: K-6Distance: 0.7 mi
- 4/10Letha Raney Intermediate SchoolGrades: 6-8Distance: 1.4 mi
- 6/10Corona High SchoolGrades: 9-12Distance: 1.8 mi
Get a cash offer in 3 minutes
Find out how much your home could sell for in as little as 3 minutes with a no-obligation cash offer.
Estimated market value
$1,275,300
Get a cash offer in 3 minutes
Find out how much your home could sell for in as little as 3 minutes with a no-obligation cash offer.
Estimated market value
$1,275,300
- California
- Riverside County
- Corona
- 92882
- 1455 Deer Hollow Dr
Nearby cities
Nearby neighborhoods
Nearby zip codes
Other Corona Topics
