Stunning VIEWS and SOLAR in one exceptional home! Located on a single-loaded street with no neighbors across, this residence blends privacy, energy efficiency, and flexible living space - making it an ideal family home. Step inside to soaring 9-foot ceilings and a light-filled, open living room with plantation shutters. The downstairs features a spacious kitchen with large center island, walk-in pantry, and upgraded cabinetry, along with both formal and casual dining areas. A main-level bedroom and full bathroom offer an excellent multigenerational living option or private guest suite, while the converted extra third garage space adds valuable bonus space, ideal for a home office, playroom or gym. Upstairs, unwind in the luxurious primary suite complete with a private balcony overlooking panoramic views, and en-suite bathroom with dual vanities, a soaking tub, walk-in shower, and a generous walk-in closet. Three additional bedrooms—each with walk-in closets—plus a full bath with dual sinks, built-in desk, and an upstairs laundry room complete the second level. The backyard is designed for low-maintenance outdoor living and entertaining, featuring stamped concrete, artificial turf, and a built-in BBQ with sink—all framed by breathtaking city and hillside views. Enjoy fresh fruit from your own trees, including guava, mulberry, apricot and more. Energy-saving upgrades include solar panels, a new HVAC system, a whole house fan, and built-in EV charger, keeping monthly utility costs low. Located walking distance to community parks and pickleball courts, residents enjoy easy access to the 91, 15, and 71 freeways. With the perfect blend of comfort, functionality, and breathtaking views, this move-in-ready home is waiting for you to come and take a tour.
Sold for $1,158,000
Listed by: Real Broker • Anum Khan • Contact: 562-964-8830
Bought with: Compass
$1,158,000
1461 Deer Hollow Dr, Corona, CA 92882
5beds
3,283sqft
Single Family Residence
Built in 2002
8,276 Square Feet Lot
$1,166,000 Zestimate®
$353/sqft
$4,555 Estimated rent
Home value
$1,166,000
$1.06M - $1.28M
$4,555/mo
Zestimate® history
Owner options
List your home for rent
$4,555/mo
Rent Zestimate®
Find your next renter with Zillow Rental Manager. Plus, with online applications, you can quickly screen prospective tenants – for free.
$4,555/mo
Rent Zestimate®
Refinance and save
$7,550/mo
Est. payment
Refinancing to a lower rate could help reduce your monthly payments and save thousands over the life of the loan.
$7,550/mo
Est. payment
Explore your selling options
Work with a Zillow partner agent
Leverage their expertise and Zillow's premium Showcase listings to get your home seen by more buyers.
Get startedList with your own agent
Get your home in front of millions of buyers by listing it on Zillow.
Learn how to do itSell it yourself
Take full control of how buyers see your home on Zillow by listing For Sale by Owner (FSBO).
List your homeWhat's special
Luxurious primary suiteUpstairs laundry roomGenerous walk-in closetStunning viewsWalk-in showerArtificial turfUpgraded cabinetry
Zillow last checked:
Listing updated:
Listed by:
Anum Khan DRE #02225492 562-964-8830,
Real Broker
Bought with:
Nolasco Blandon, DRE #01279850
Compass
Source: CRMLS,MLS#: SB26020535 Originating MLS: California Regional MLS
Originating MLS: California Regional MLSFacts & features
Interior
Bedrooms & bathrooms
- Bedrooms: 5
- Bathrooms: 3
- Full bathrooms: 3
- Main level bathrooms: 1
- Main level bedrooms: 1
Rooms
- Room types: Bedroom, Family Room, Kitchen, Laundry, Living Room, Primary Bathroom, Primary Bedroom, Office, Other, Pantry, Dining Room
Primary bedroom
- Features: Primary Suite
Bedroom
- Features: Bedroom on Main Level
Bathroom
- Features: Bathtub, Closet, Dual Sinks, Full Bath on Main Level, Linen Closet, Separate Shower, Walk-In Shower
Kitchen
- Features: Kitchen Island, Kitchen/Family Room Combo, Walk-In Pantry
Pantry
- Features: Walk-In Pantry
Heating
- Central, Solar
Cooling
- Central Air, Whole House Fan
Appliances
- Included: Built-In Range, Dishwasher, Electric Oven, Gas Cooktop, Disposal, Microwave, Water Heater
- Laundry: Laundry Room
Features
- Breakfast Bar, Built-in Features, Balcony, Ceiling Fan(s), Separate/Formal Dining Room, Eat-in Kitchen, Granite Counters, High Ceilings, Open Floorplan, Pantry, Recessed Lighting, Storage, Bedroom on Main Level, Primary Suite, Walk-In Pantry, Walk-In Closet(s)
- Flooring: Carpet, Tile, Vinyl, Wood
- Windows: Blinds, Double Pane Windows, Plantation Shutters
- Has fireplace: Yes
- Fireplace features: Family Room
- Common walls with other units/homes: No Common Walls
Interior area
- Total interior livable area: 3,283 sqft
Property
Parking
- Total spaces: 5
- Parking features: Door-Multi, Direct Access, Driveway, Garage Faces Front, Garage
- Attached garage spaces: 3
- Uncovered spaces: 2
Features
- Levels: Two
- Stories: 2
- Entry location: Front door
- Exterior features: Barbecue
- Pool features: None
- Spa features: None
- Has view: Yes
- View description: City Lights, Hills, Mountain(s), Panoramic
Lot
- Size: 8,276 Square Feet
- Features: 0-1 Unit/Acre
Details
- Additional structures: Second Garage, Workshop
- Parcel number: 112341010
- Special conditions: Standard
Construction
Type & style
- Home type: SingleFamily
- Property subtype: Single Family Residence
Condition
- New construction: No
- Year built: 2002
Utilities & green energy
- Sewer: Public Sewer
- Water: Public
Community & HOA
Community
- Features: Curbs, Gutter(s), Storm Drain(s), Street Lights, Suburban, Sidewalks
- Security: Security System
HOA
- Has HOA: Yes
- Amenities included: Maintenance Grounds, Management
- HOA fee: $182 monthly
- HOA name: Hidden Crest
- HOA phone: 949-833-2600
Location
- Region: Corona
Financial & listing details
- Price per square foot: $353/sqft
- Tax assessed value: $1,002,840
- Date on market: 2/4/2026
- Cumulative days on market: 21 days
- Listing terms: Submit
Price history
| Date | Event | Price |
|---|---|---|
| 4/14/2026 | Sold | $1,158,000-3.4%$353/sqft |
Source:  CRMLS #SB26020535 Report a problem CRMLS #SB26020535 Report a problem | ||
| 2/25/2026 | Pending sale | $1,199,000$365/sqft |
Source: CRMLS #SB26020535 Report a problem | ||
| 2/4/2026 | Listed for sale | $1,199,000+26.9%$365/sqft |
Source: CRMLS #SB26020535 Report a problem | ||
| 7/22/2022 | Sold | $945,000-3.1%$288/sqft |
Source: Public Record Report a problem | ||
| 6/8/2022 | Pending sale | $974,999$297/sqft |
Source:  RE/MAX International #IG22086475 Report a problem RE/MAX International #IG22086475 Report a problem | ||
| 6/7/2022 | Contingent | $974,999$297/sqft |
Source: CRMLS #IG22086475 Report a problem | ||
| 5/26/2022 | Listed for sale | $974,999+69.6%$297/sqft |
Source: CRMLS #IG22086475 Report a problem | ||
| 9/3/2015 | Sold | $575,000+0.9%$175/sqft |
Source: Public Record Report a problem | ||
| 6/2/2015 | Listed for sale | $570,000-20.3%$174/sqft |
Source: Prudential California Realty #IG15116733 Report a problem | ||
| 9/13/2006 | Sold | $715,000+83.8%$218/sqft |
Source: Public Record Report a problem | ||
| 5/31/2002 | Sold | $389,000$118/sqft |
Source: Public Record Report a problem | ||
Public tax history
| Year | Property taxes | Tax assessment |
|---|---|---|
| 2026 | -- | $1,002,840 +2% |
| 2025 | $13,078 +3.2% | $983,178 +2% |
| 2024 | $12,678 +1.5% | $963,900 +2% |
| 2023 | $12,496 +37.6% | $945,000 +47.3% |
| 2022 | $9,084 +2% | $641,418 +2% |
| 2021 | $8,908 +0.9% | $628,842 +1% |
| 2020 | $8,830 +2.3% | $622,395 +2% |
| 2019 | $8,635 -0.3% | $610,193 +2% |
| 2018 | $8,661 +2.6% | $598,230 +2% |
| 2017 | $8,446 | $586,500 +2% |
| 2016 | $8,446 +0.1% | $575,000 +0.7% |
| 2015 | $8,435 +1.2% | $571,000 +0.5% |
| 2014 | $8,334 | $568,000 +27.1% |
| 2013 | -- | $447,000 +4.9% |
| 2012 | -- | $426,000 -7.6% |
| 2011 | -- | $461,000 +4.8% |
| 2010 | -- | $440,000 +14.6% |
| 2009 | -- | $384,000 -37.5% |
| 2008 | -- | $614,000 -14.1% |
| 2007 | -- | $715,000 +68.5% |
| 2006 | -- | $424,341 +2% |
| 2005 | -- | $416,022 +3.9% |
| 2003 | -- | $400,391 +186% |
| 2002 | -- | $139,990 +381.6% |
| 2001 | $2,404 | $29,067 |
Find assessor info on the county website
Neighborhood: 92882
Nearby homes
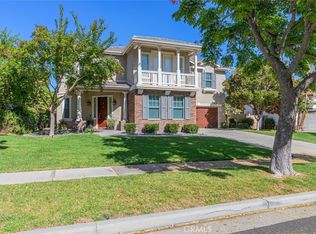
- $1,107,0005 bd4 ba3.7k sqft1467 Deer Hollow Dr, Corona, CA 92882Off Market

- $1,260,0005 bd4 ba3.7k sqft1455 Deer Hollow Dr, Corona, CA 92882Sold
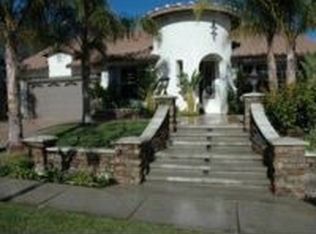
- $1,240,0005 bd2 ba3.3k sqft1449 Deer Hollow Dr, Corona, CA 92882Off Market
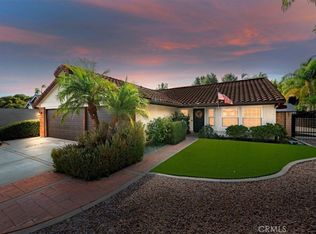
- $940,0003 bd2 ba1.7k sqft1454 Wigeon Dr, Corona, CA 92882Sold
- $1,125,6004 bd3 ba3.2k sqft1443 Deer Hollow Dr, Corona, CA 92882Off Market
- $1,185,5005 bd5 ba3.7k sqft1473 Deer Hollow Dr, Corona, CA 92882Off Market
- $998,4005 bd4 ba2.5k sqft1448 Wigeon Dr, Corona, CA 92882Off Market
- $1,081,0004 bd3 ba3.7k sqft1461 Tudor Cir, Corona, CA 92882Off Market
Nearby schools
GreatSchools rating
- 4/10John Adams Elementary SchoolGrades: K-6Distance: 0.7 mi
- 4/10Letha Raney Intermediate SchoolGrades: 6-8Distance: 1.5 mi
- 6/10Corona High SchoolGrades: 9-12Distance: 1.8 mi
Schools provided by the listing agent
- Elementary: Adams
- Middle: Raney
- High: Corona
Source: CRMLS. This data may not be complete. We recommend contacting the local school district to confirm school assignments for this home.
Get a cash offer in 3 minutes
Find out how much your home could sell for in as little as 3 minutes with a no-obligation cash offer.
Estimated market value
$1,166,000
Get a cash offer in 3 minutes
Find out how much your home could sell for in as little as 3 minutes with a no-obligation cash offer.
Estimated market value
$1,166,000
- California
- Riverside County
- Corona
- 92882
- 1461 Deer Hollow Dr
Nearby cities
Nearby neighborhoods
Nearby zip codes
Other Corona Topics
