Skip main navigation
Off market
  • $1,102,000

    1467 Deer Hollow Dr, Corona, CA 92882

    5beds
    3,752sqft
    SingleFamily
    Built in 2002
    10,018 Square Feet Lot
    $1,102,000 Zestimate®
    $294/sqft
    $4,932 Estimated rent

    Home value

    $1,102,000

    $1.04M - $1.18M

    $4,932/mo

    Zestimate® history
    Loading
    Loading...

    Owner options

    List your home for rent

    $4,932/mo

    Rent Zestimate®

    Find your next renter with Zillow Rental Manager. Plus, with online applications, you can quickly screen prospective tenants – for free.

    Learn more

    $4,932/mo

    Rent Zestimate®

    Refinance and save

    $7,186/mo

    Est. payment

    Refinancing to a lower rate could help reduce your monthly payments and save thousands over the life of the loan.

    See today's rates

    $7,186/mo

    Est. payment

    Explore your selling options

    Work with a Zillow partner agent

    Leverage their expertise and Zillow's premium Showcase listings to get your home seen by more buyers.

    Get started

    List with your own agent

    Get your home in front of millions of buyers by listing it on Zillow.

    Learn how to do it

    Sell it yourself

    Take full control of how buyers see your home on Zillow by listing For Sale by Owner (FSBO).

    List your home

    What's special

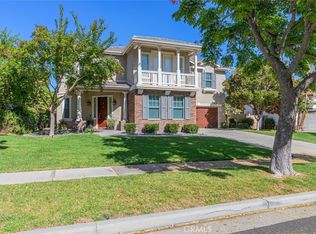
    Stunning Spanish style corner lot home is in the quiet Hidden Crest neighborhood of Corona. This five bedroom home has been upgraded from top to bottom with new carpet and fresh exterior paint. The front door has a faux wrought iron "tableaux" on each window beside the front door. The vaulted ceilings takes your breathe away along with the upgrade chandelier and the grand double staircase. As you enter, you will find the downstairs bedroom with a double door entry, dark wood plantation shutters and a closet with built-ins. Past the living room is the dining room which has views into the living room and accesses the eat-in breakfast area. The kitchen has professionally refinished cabinets, leather finish granite, custom hardware, a new stainless steel sink, custom tile around the kitchen window/backsplash and the list goes on! Hardwood flooring is the main theme of the downstairs with an upgraded stacked stone fireplace in the family room which is connected to the kitchen. A downstairs powder room is off the family room and has a storage closet. The backyard features an amazing view, covered patio, artificial turf, and above ground hot tub. At the top of the stairs is a guest room with an en-suite full bath with many upgrades. The large master features a walk out balcony and is connected to an extra large walk-in closet. Two additional guest bedrooms, an upgraded hall bath, and the laundry room finish off the upstairs. Close to Foothill parkway, 91 and 15 freeways.

    This property is not currently displayed as for sale or rent on Zillow. This may be different from what's on other websites or public sources.

    Facts & features

    Interior

    Bedrooms & bathrooms
    • Bedrooms: 5
    • Bathrooms: 4
    • Full bathrooms: 3
    • 1/2 bathrooms: 1
    Heating
    • Forced air, Gas
    Cooling
    • Central
    Appliances
    • Included: Dishwasher, Dryer, Freezer, Garbage disposal, Microwave, Range / Oven, Refrigerator, Washer
    • Laundry: Individual Room, Inside, Upper Level
    Features
    • Recessed Lighting, Balcony, Granite Counters, 2 Staircases, Tandem, Cathedral Ceiling(s), Ceiling Fan(s), High Ceilings, Storage
    • Flooring: Tile, Laminate
    • Doors: Sliding Doors
    • Windows: Shutters, Screens, Double Pane Windows, Plantation Shutters
    • Basement: None
    • Has fireplace: Yes
    • Fireplace features: Family Room
    • Common walls with other units/homes: No Common Walls
    Interior area
    • Total interior livable area: 3,752 sqft

    Property

    Parking
    • Total spaces: 3
    • Parking features: Garage - Attached
    Features
    • Levels: Two
    • Patio & porch: Wood, Patio
    • Exterior features: Stucco
    • Has spa: Yes
    • Spa features: Above Ground
    • Fencing: Wrought Iron, Vinyl, Block
    • Has view: Yes
    • View description: City, Mountain
    Lot
    • Size: 10,018 Square Feet
    • Features: Back Yard, Front Yard, Corner Lot, Landscaped, Yard, Sprinkler System, Lawn, Sprinklers In Front
    Details
    • Parcel number: 112341026
    • Special conditions: Standard

    Construction

    Type & style
    • Home type: SingleFamily
    • Architectural style: Spanish
    Materials
    • Roof: Tile
    Condition
    • Turnkey
    • Year built: 2002

    Utilities & green energy

    • Sewer: Public Sewer
    • Water: Public
    • Utilities for property: Water Connected, Sewer Connected

    Community & HOA

    HOA
    • Has HOA: Yes
    • Amenities included: Maintenance Grounds
    • HOA fee: $146 monthly
    Location
    • Region: Corona

    Financial & listing details

    • Price per square foot: $294/sqft
    • Tax assessed value: $803,168

    Price history

    DateEventPrice
    5/20/2020Sold$720,000-0.7%$192/sqft
    Source: CRMLS #IG19287359 Report a problem
    3/16/2020Pending sale$725,000$193/sqft
    Source: Remax Real Pros #IG19287359 Report a problem
    2/9/2020Listed for sale$725,000$193/sqft
    Source: Remax Real Pros #IG19287359 Report a problem
    2/7/2020Pending sale$725,000$193/sqft
    Source: Remax Real Pros #IG19287359 Report a problem
    1/1/2020Listed for sale$725,000+26.1%$193/sqft
    Source: Remax Real Pros #IG19287359 Report a problem
    12/28/2007Sold$575,000-4.2%$153/sqft
    Source: Public Record Report a problem
    10/30/2007Listed for sale$600,000+42.5%$160/sqft
    Source: Owner Report a problem
    6/21/2002Sold$421,000$112/sqft
    Source: Public Record Report a problem

    Public tax history

    YearProperty taxesTax assessment
    2026-- $803,168 +2%
    2025$23,010 +1.5%$787,421 +2%
    2024$22,677 0%$771,982 +0%
    2023$22,686 +1%$771,846 +2%
    2022$22,462 +118.7%$757,007 +4.1%
    2021$10,271 +5.1%$727,459 +5.3%
    2020$9,774 +2.3%$690,586 +2%
    2019$9,557 0%$677,046 +2%
    2018$9,562 +5.8%$663,772 +6%
    2017$9,037 $626,000 +0.3%
    2016$9,037 -1.3%$624,000 +2%
    2015$9,153 +4.5%$612,000 +5.2%
    2014$8,757 $582,000 +17.3%
    2013-- $496,000 +9.7%
    2012-- $452,000 -3.2%
    2011-- $467,000 -1.5%
    2010-- $474,000 +7%
    2009-- $443,000 -23%
    2008-- $575,000 +21.4%
    2007-- $473,532 +2%
    2006-- $464,248 +2%
    2005-- $455,146 +3.9%
    2003-- $438,045 +212.9%
    2002-- $139,990
    Find assessor info on the county website

    Neighborhood: 92882

    Nearby schools

    GreatSchools rating
    Schools provided by the listing agent
    • Elementary: Adams
    • Middle: Raney
    • High: Corona
    • District: Corona-Norco Unified

    Source: The MLS. This data may not be complete. We recommend contacting the local school district to confirm school assignments for this home.

    Get a cash offer in 3 minutes
    Find out how much your home could sell for in as little as 3 minutes with a no-obligation cash offer.
    Estimated market value
    $1,102,000
    Get a cash offer in 3 minutes
    Find out how much your home could sell for in as little as 3 minutes with a no-obligation cash offer.
    Estimated market value
    $1,102,000