Skip main navigation
Sold for $329,900
  • $329,900

    1455 N 44TH Street, Phoenix, AZ 85008

    2beds
    3baths
    1,408sqft
    Townhouse
    Built in 1966
    1,607 Square Feet Lot
    $321,300 Zestimate®
    $234/sqft
    $2,020 Estimated rent

    Home value

    $321,300

    $302,000 - $344,000

    $2,020/mo

    Zestimate® history
    Loading
    Loading...

    Owner options

    List your home for rent

    $2,020/mo

    Rent Zestimate®

    Find your next renter with Zillow Rental Manager. Plus, with online applications, you can quickly screen prospective tenants – for free.

    Learn more

    $2,020/mo

    Rent Zestimate®

    Refinance and save

    $2,145/mo

    Est. payment

    Refinancing to a lower rate could help reduce your monthly payments and save thousands over the life of the loan.

    See today's rates

    $2,145/mo

    Est. payment

    Explore your selling options

    Work with a Zillow partner agent

    Leverage their expertise and Zillow's premium Showcase listings to get your home seen by more buyers.

    Get started

    List with your own agent

    Get your home in front of millions of buyers by listing it on Zillow.

    Learn how to do it

    Sell it yourself

    Take full control of how buyers see your home on Zillow by listing For Sale by Owner (FSBO).

    List your home

    What's special

    Large poolGranite counter topsPrivate patioPlank tile floorsEn suite bathroom
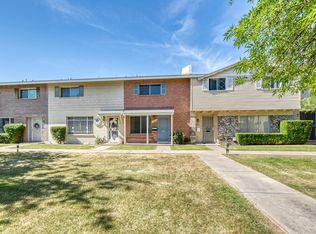
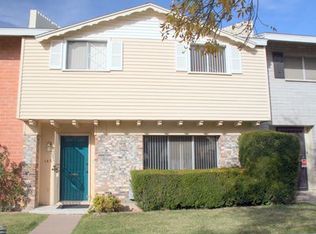
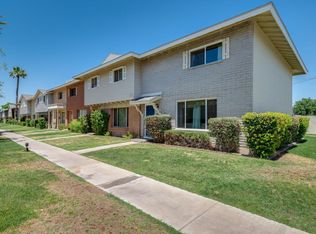
    Back on Market! buyer couldn't perform. WOW! Arguably one of the best values in the valley, especially for a corner unit! This turn-key home is complimented with plank tile floors, granite counter tops, private patio, and little to no maintenance. This high demand floor plan is perfect for any small family. The upstairs consists of 2 oversized bedrooms, both with an en suite bathroom which have been recently updated as well as multiple closets. The downstairs features a large living room that leads into the kitchen the opens up to the dining area. The patio is extremely comfortable, especially for any cook outs, kids play area or even pets. The community also includes a large pool and spa, as well as a rec center. The location doesn't get much better as you are central to just about everything you can think of. Minutes from Restaurants, travel, hospitals, parks, shopping, hiking, you name it. Homes in this condition and location do not last long. Come check it out before it is gone

    Zillow last checked:

    Listing updated:

    Listed by:

    Nolan Rucker 480-390-1244,

    eXp Realty

    Bought with:

    Riley Duffy, SA694388000

    Jason Mitchell Real Estate

    Source: ARMLS,MLS#: 6627386MLS Logo

    Facts & features

    Interior

    Bedrooms & bathrooms
    • Bedrooms: 2
    • Bathrooms: 3
    Heating
    • Electric
    Cooling
    • Central Air, Ceiling Fan(s), Programmable Thmstat
    Appliances
    • Included: Electric Cooktop
    Features
    • High Speed Internet, Granite Counters, Upstairs, Eat-in Kitchen, 2 Master Baths, Full Bth Master Bdrm
    • Flooring: Carpet, Tile
    • Has basement: No
    • Common walls with other units/homes: 1 Common Wall
    Interior area
    • Total structure area: 1,408
    • Total interior livable area: 1,408 sqft

    Property

    Parking
    • Total spaces: 2
    • Parking features: Assigned
    • Carport spaces: 2
    Features
    • Stories: 2
    • Patio & porch: Patio
    • Exterior features: Storage
    • Spa features: None
    • Fencing: Block
    Lot
    • Size: 1,607 sqft
    • Features: Grass Front
    Details
    • Parcel number: 12517050A
    • Lease amount: $0

    Construction

    Type & style
    • Home type: Townhouse
    • Property subtype: Townhouse
    • Attached to another structure: Yes
    Materials
    • Painted, Block
    • Roof: Composition
    Condition
    • Year built: 1966

    Utilities & green energy

    • Sewer: Public Sewer
    • Water: City Water

    Community & neighborhood

    Community
    • Community features: Near Bus Stop
    Location
    • Region: Phoenix
    • Subdivision: EASTWOOD TOWNHOUSES

    HOA & financial

    HOA
    • Has HOA: Yes
    • HOA fee: $265 monthly
    • Services included: Roof Repair, Insurance, Sewer, Pest Control, Maintenance Grounds, Street Maint, Front Yard Maint, Trash, Water, Roof Replacement, Maintenance Exterior
    • Association name: Eastwood
    • Association phone: 602-437-4777

    Other

    Other facts
    • Listing terms: Cash,Conventional,1031 Exchange,FHA,VA Loan
    • Ownership: Fee Simple

    Price history

    DateEventPrice
    2/22/2024Sold$329,900$234/sqft
    Source: ARMLS #6627386 Report a problem
    1/21/2024Pending sale$329,900$234/sqft
    Source: ARMLS #6627386 Report a problem
    12/27/2023Listed for sale$329,900$234/sqft
    Source: ARMLS #6627386 Report a problem
    12/22/2023Pending sale$329,900$234/sqft
    Source: ARMLS #6627386 Report a problem
    11/10/2023Listed for sale$329,900+168.2%$234/sqft
    Source: ARMLS #6627386 Report a problem
    6/24/2016Sold$123,000-1.6%$87/sqft
    Source: ARMLS #5446195 Report a problem
    5/20/2016Listed for sale$125,000+71.2%$89/sqft
    Source: The Real Estate Lounge #5446195 Report a problem
    2/5/2001Sold$73,000$52/sqft
    Source: Public Record Report a problem

    Public tax history

    YearProperty taxesTax assessment
    2025$843 +6.7%$25,570 -3.8%
    2024$790 +0.9%$26,570 +289.2%
    2023$782 +4.1%$6,826 -59.4%
    2022$752 -1%$16,810 +11.1%
    2021$759 +0.2%$15,130 +12.4%
    2020$758 +6.9%$13,460 +12.9%
    2019$709 $11,920 +15.4%
    2018$709 +4.7%$10,330 +26%
    2017$677 +8.5%$8,200 +12.8%
    2016$624 +14.3%$7,270 +11.3%
    2015$545 $6,530 +43.2%
    2014-- $4,560 +14%
    2013-- $4,000 -74.8%
    2009-- $15,850 +10.8%
    2008-- $14,300 +16.3%
    2007-- $12,300 +73.2%
    2006-- $7,100
    2005-- $7,100 +5.2%
    2004-- $6,750
    2003-- $6,750 +25%
    2002-- $5,400

    Find assessor info on the county website

    Neighborhood: Camelback East

    Nearby schools

    GreatSchools rating
    Schools provided by the listing agent
    • Elementary: Griffith Elementary School
    • Middle: Griffith Elementary School
    • High: Camelback High School
    • District: Balsz Elementary District

    Source: ARMLS. This data may not be complete. We recommend contacting the local school district to confirm school assignments for this home.

    Get a cash offer in 3 minutes
    Find out how much your home could sell for in as little as 3 minutes with a no-obligation cash offer.
    Estimated market value
    $321,300
    Get a cash offer in 3 minutes
    Find out how much your home could sell for in as little as 3 minutes with a no-obligation cash offer.
    Estimated market value
    $321,300