Skip main navigation
Off market
  • $1,394,800

    1455 Via Verdi Dr, Palm Harbor, FL 34683

    4beds
    3,084sqft
    Single Family Residence
    Built in 2016
    0.33 Acres Lot
    $1,394,800 Zestimate®
    $452/sqft
    $5,934 Estimated rent

    Home value

    $1,394,800

    $1.30M - $1.51M

    $5,934/mo

    Zestimate® history
    Loading
    Loading...

    Owner options

    List your home for rent

    $5,934/mo

    Rent Zestimate®

    Find your next renter with Zillow Rental Manager. Plus, with online applications, you can quickly screen prospective tenants – for free.

    Learn more

    $5,934/mo

    Rent Zestimate®

    Refinance and save

    $10,208/mo

    Est. payment

    Refinancing to a lower rate could help reduce your monthly payments and save thousands over the life of the loan.

    See today's rates

    $10,208/mo

    Est. payment

    Explore your selling options

    Work with a Zillow partner agent

    Leverage their expertise and Zillow's premium Showcase listings to get your home seen by more buyers.

    Get started

    List with your own agent

    Get your home in front of millions of buyers by listing it on Zillow.

    Learn how to do it

    Sell it yourself

    Take full control of how buyers see your home on Zillow by listing For Sale by Owner (FSBO).

    List your home

    What's special

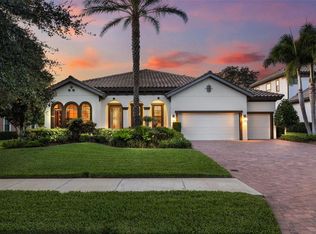
    Welcome to 1455 Via Verdi Dr! This Former Model Home, 4 Bedrooms, 3 Baths + Office + Bonus Room showcases Extensive Upgrades and Premium Designer Finishes, with Exquisite Craftsmanship and Cutting Edge Design! Enjoy a Maintenance Free Lifestyle at one of GOLF DIGESTS BEST GOLF RESORTS IN FLORIDA (2018) - Innisbrook Resort - the home of the PGA Valspar Championship. Newly Built in 2016, this home is located on an oversized "Signature Lot" on the 14th Hole of the Island Golf Course within the Promontory of Innisbrook. Lush Landscaping and Pavered Drive leads to Covered Front Porch and Decorative Wrought Iron Double Door Entry into the Elegant Foyer. The OPEN Floor plan boasts a true WOW Factor from the moment you walk into the home! Formal Dining Room with Tray Ceiling, Crown Molding, and beautiful appointments makes Entertaining a Pleasure! This Custom Home features a Private Study/Office with Glass French Doors! Love to cook or entertain? The Heart of the Home is the Expansive Gourmet Chef's Kitchen which features Custom Cabinets, a gorgeous Subway Glass Tile Backsplash, Top of the Line GE Stainless Steel Appliances, Built-in Oven, GAS RANGE, Walk-in Pantry, ENORMOUS Granite Island/Breakfast Bar, Wine Storage, Breakfast NOOK, and Tons of Storage! Off the Kitchen is the MASSIVE Great Room that Features 12 Foot Ceilings, Wide Plank Tile Flooring, a Beamed Ceiling, and Pocket Sliding Doors bring the Outdoors in with Stunning Views of the Pool Area and Golf Course. Built in Surround Sound / Speaker System throughout almost the entire home with upgraded High End Wiring/Cabling. Double Door Entry into the Master Suite with Lighted Tray Ceiling & Sitting area with Private Entrance to the Lanai and Views of the GOLF COURSE from your Bed. The Spa-like Master Bath features His & Her Sinks, Granite Countertops, a LARGE Walk-in Shower, an Elegant Stand Alone Soaking Tub, and Two Large Walk-In Closets. 3 Way Split Floor Plan offers ample Privacy and great space to enjoy this amazing home. Two Bedrooms share an adjacent Guest Bath that looks straight out of a magazine with a large Granite Vanity, Designer Tiles, and a Tub Shower Combo. Need space and flexibility? There is a Large Bonus Room off the back of the Home that is perfect for a Man-cave, Playroom, or Oversized Office with French Doors to the Pool Area. The Pool Area and $125K+ Custom Pool Package features a Spacious Covered Pavered Lanai area, Travertine Tile Pool Deck, a Sparkling SALTWATER Heated Pool, & a Spill over Spa offering AMAZING Views of the Golf Course! Security Alarm System on all doors leading to pool area-The alarm will go off if any door to the pool area opens. 3-car garage with ample space for 2-cars and a golf cart, Interior Finished Laundry Room, Utility Sink. HOA Monthly Fee includes Lawn and Shrub Maintenance, Sprinkler System, and Common Areas & Roads. Fabulous Innisbrook Resort Amenities include: Neighborhood Park, Grassy Dog Park, 4 Championship Golf Courses, 6 Swimming Pools, Championship Tennis Courts and Facilities, Full Service Spa, Gym and much more (Membership fees required)! Within the Gated Community you will find 45 Miles of Biking, Jogging, Walking Trails. 10 minutes to the Beachs and 45 minutes to Tampa International Airport. One of the highest elevations in Pinellas County.

    This property is off market, which means it's not currently listed for sale or rent on Zillow. This may be different from what's available on other websites or public sources.

    Originating MLS: Pinellas Suncoast

    Facts & features

    Interior

    Bedrooms & bathrooms
    • Bedrooms: 4
    • Bathrooms: 3
    • Full bathrooms: 3
    Heating
    • Forced air, Electric, Gas
    Cooling
    • Central
    Appliances
    • Included: Dishwasher, Dryer, Garbage disposal, Microwave, Refrigerator, Washer
    • Laundry: Inside, Laundry Room
    Features
    • Ceiling Fans(s), Eating Space In Kitchen, High Ceiling(s), Open Floorplan, Split Bedroom, Walk-In Closet(s), Crown Molding, Solid Wood Cabinets, Kitchen/Family Room Combo, Tray Ceiling(s)
    • Flooring: Tile, Carpet
    • Windows: Blinds
    Interior area
    • Structure area source: Public Records
    • Total interior livable area: 3,084 sqft

    Property

    Parking
    • Total spaces: 3
    • Parking features: Garage - Attached
    Features
    • Levels: One
    • Patio & porch: Patio, Screened, Covered
    • Exterior features: Stucco
    • Pool features: Gunite, Heated, In Ground, Screen Enclosure
    • Has spa: Yes
    • Spa features: In Ground
    • Has view: Yes
    • View description: None
    Lot
    • Size: 0.33 Acres
    • Dimensions: 91x154
    • Features: In County, Sidewalk, Street Paved, Street Private, On Golf Course
    • Residential vegetation: Mature Landscaping, Trees/Landscaped
    Details
    • Parcel number: 252715431150000070

    Construction

    Type & style
    • Home type: SingleFamily
    • Property subtype: Single Family Residence
    Materials
    • Foundation: Footing
    • Roof: Tile
    Condition
    • Year built: 2016

    Utilities & green energy

    • Sewer: Public Sewer
    • Water: Public
    • Utilities for property: Electricity Connected, Natural Gas Connected, Cable Available, Public

    Community & HOA

    Community
    • Subdivision: INNISBROOK PRCL F
    HOA
    • Has HOA: Yes
    • Amenities included: Fitness Center, Pool, Gated
    • Services included: Maintenance Grounds, Private Road
    • HOA fee: $536 monthly
    Location
    • Region: Palm Harbor

    Financial & listing details

    • Price per square foot: $452/sqft
    • Tax assessed value: $1,095,750
    • Annual tax amount: $16,697
    • Listing terms: Cash, Conventional
    • Ownership: Fee Simple

    Price history

    DateEventPrice
    2/19/2021Sold$945,000-3.6%$306/sqft
    Source: Public Record Report a problem
    12/28/2020Pending sale$979,999$318/sqft
    Source: Local MLS #U8104379 Report a problem
    12/28/2020Listed for sale$979,999$318/sqft
    Source: Local MLS #U8104379 Report a problem
    12/28/2020Pending sale$979,999$318/sqft
    Source: RE/MAX REALTEC GROUP INC #U8104379 Report a problem
    12/7/2020Price change$979,999-1.5%$318/sqft
    Source: RE/MAX REALTEC GROUP INC #U8104379 Report a problem
    11/12/2020Listed for sale$995,000+17.1%$323/sqft
    Source: RE/MAX REALTEC GROUP INC #U8104379 Report a problem
    7/4/2016Sold$850,000-2.9%$276/sqft
    Source: Stellar MLS #T2774814 Report a problem
    5/8/2016Pending sale$874,990$284/sqft
    Source: HOMES BY WESTBAY REALTY #T2774814 Report a problem
    5/8/2016Listed for sale$874,990$284/sqft
    Source: HOMES BY WESTBAY REALTY #T2774814 Report a problem

    Public tax history

    YearProperty taxesTax assessment
    2025$16,697 +5.4%$949,629 +2.9%
    2024$15,838 +1.3%$922,866 +3%
    2023$15,636 -2.2%$895,986 -1.6%
    2022$15,990 +25.5%$910,596 +30.1%
    2021$12,742 +0.1%$699,687 +1.4%
    2020$12,731 -6%$690,027 -4.9%
    2019$13,537 $725,765 +0.3%
    2018$13,537 -0.5%$723,422 +0%
    2017$13,602 +137.8%$723,280 +154.9%
    2016$5,719 +11%$283,802 +13.5%
    2015$5,153 $250,119
    Find assessor info on the county website

    Neighborhood: 34683

    Nearby schools

    GreatSchools rating
    Schools provided by the listing agent
    • Elementary: Sutherland Elementary-PN
    • Middle: Tarpon Springs Middle-PN
    • High: Tarpon Springs High-PN

    Source: The MLS. This data may not be complete. We recommend contacting the local school district to confirm school assignments for this home.

    Get a cash offer in 3 minutes
    Find out how much your home could sell for in as little as 3 minutes with a no-obligation cash offer.
    Estimated market value
    $1,394,800
    Get a cash offer in 3 minutes
    Find out how much your home could sell for in as little as 3 minutes with a no-obligation cash offer.
    Estimated market value
    $1,394,800