Skip main navigation
Off market
  • $1,475,100

    1515 Via Verdi Dr, Palm Harbor, FL 34683

    4beds
    3,139sqft
    SingleFamily
    Built in 2016
    0.33 Acres Lot
    $1,475,100 Zestimate®
    $470/sqft
    $6,031 Estimated rent

    Home value

    $1,475,100

    $1.39M - $1.58M

    $6,031/mo

    Zestimate® history
    Loading
    Loading...

    Owner options

    List your home for rent

    $6,031/mo

    Rent Zestimate®

    Find your next renter with Zillow Rental Manager. Plus, with online applications, you can quickly screen prospective tenants – for free.

    Learn more

    $6,031/mo

    Rent Zestimate®

    Refinance and save

    $10,809/mo

    Est. payment

    Refinancing to a lower rate could help reduce your monthly payments and save thousands over the life of the loan.

    See today's rates

    $10,809/mo

    Est. payment

    Explore your selling options

    Work with a Zillow partner agent

    Leverage their expertise and Zillow's premium Showcase listings to get your home seen by more buyers.

    Get started

    List with your own agent

    Get your home in front of millions of buyers by listing it on Zillow.

    Learn how to do it

    Sell it yourself

    Take full control of how buyers see your home on Zillow by listing For Sale by Owner (FSBO).

    List your home

    What's special

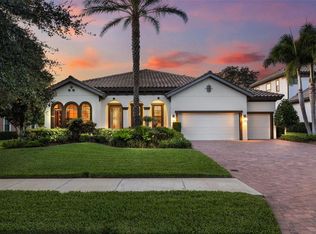
    Premium Promontory listing with unobstructed views of the Island Golf Course and HOA park across the street. Direct Golf Course Facing Key Largo Model has 4 Bedrooms, 3 Full Bathrooms, Great Room, Custom Kitchen, Formal Dining Room, Study/Office and Bonus Room with 3,139 sf. Once you have experienced One Level Living, you will never go back. Seller invested $150,000+ in upgrades to include Bedroom carpeting upgrades, Closet by Design Organizing Systems in all Bedroom Closets, Convection Microwave and Oven, Crown Molding, Garage carpeting and EV 240V Outlet, Heated Pool and Spa, HVAC 15 SEER, Outdoor Gas-Fired Kitchen, Pool Deck Screen Enclosure, Recessed LED Interior Lighting, Stone Flooring, Tankless Gas Hot Water Heater, Window Moldings and Custom Blinds, and a Kohler 9001 20 kW Gas Generator (with 10 year parts and labor warranty). Transfer Switch transfers power from Generator so seamlessly that lights do not even flicker. Unit will run the entire house. Great Room has 12 Ceilings and is open to the Kitchen, and all bedrooms have 10' ceilings. Retractable 4 Panel Sliding Glass Door opens to the Outdoor Kitchen and Pool Deck. Kitchen features 42 Solid Wood Cabinetry with Soft Close and Dovetail Drawers, Granite Countertops, Large Island with Sink, Dishwasher and Seating, Stainless Steel Appliances with 26.5 cf Samsung Built-In Refrigerator, Gas Stove Top with Vented Hood and a Walk-In Pantry. Formal Dining Room views the Park and suitable for a Hutch and 8 Seat Dining Room Table. Study/Office is conveniently situated off the Foyer. Split Floor Plan! Enormous Master Bedroom located on east side with 2 large Walk-In Closets. Master Bath features a Double Sink Vanity, 9 Granite Countertop, Soaking Tub, and large Walk-In Shower with Frameless Glass Wall. Bedrooms 2, 3 and 4 are on the west side and have 10 Ceilings and Walk-In Closets. Energy Star by builder Homes by West Bay has been supplemented by LED Interior Lighting (average 2021 Electricity Cost $250 per month). Large 1/3 acre professionally landscaped and maintained lot (81 x 180). Reclaimed Water Irrigation System was updated and the entire yard was replaced with St. Augustine Bitter Blue Grass in April 2022. Promontory has all underground utilities, no utility lines to interfere with your views. Innisbrook is a Golf and Tennis Resort with 4 18 Hole Golf Courses, including the PGA Copperhead Course, and 11+ Tennis Courts. Innisbrook also has a Fitness Center, Racquetball Court, Spa, Restaurants, and 6 Heated Pools (Lochness Pool has a Water Slide). Innisbrook Social Membership provides access to all these facilities with a 20% discount for on-site restaurants and stores. Home is in move-in condition. Flexible Closing Date. Schedule a showing before it is too late! Seller is Listing Agent.

    This property is not currently displayed as for sale or rent on Zillow. This may be different from what's on other websites or public sources.

    Facts & features

    Interior

    Bedrooms & bathrooms
    • Bedrooms: 4
    • Bathrooms: 3
    • Full bathrooms: 3
    Heating
    • Other
    Cooling
    • Central
    Appliances
    • Included: Dryer, Microwave, Refrigerator, Washer
    • Laundry: Laundry Room
    Features
    • Ceiling Fans(s), High Ceiling(s), Master Bedroom Downstairs, Crown Molding, Walk-In Closet(s), Window Treatments, Open Floorplan, Solid Surface Counters, Solid Wood Cabinets, Stone Counters, In Wall Pest System
    • Flooring: Carpet
    • Windows: Window Treatments, Blinds, Rods, Drapes
    Interior area
    • Structure area source: Public Records
    • Total interior livable area: 3,139 sqft

    Property

    Parking
    • Parking features: Garage - Attached
    Features
    • Levels: One
    • Patio & porch: Covered, Patio, Screened
    • Exterior features: Stucco
    • Pool features: Child Safety Fence, Heated, Salt Water, Tile, Outside Bath Access, Screen Enclosure, In Ground, Gunite, Lighting
    • Has spa: Yes
    • Spa features: Heated, In Ground
    • Has view: Yes
    • View description: None
    Lot
    • Size: 0.33 Acres
    • Features: Oversized Lot, In County, Street Private, Unincorporated, Street Dead-End, Sidewalk, On Golf Course, Street Unpaved
    • Residential vegetation: Trees/Landscaped
    Details
    • Parcel number: 252715431150000040
    • Zoning: RES

    Construction

    Type & style
    • Home type: SingleFamily
    • Architectural style: Spanish/Mediterranean
    Materials
    • Foundation: Footing
    • Roof: Tile
    Condition
    • Year built: 2016
    Details
    • Builder model: Key Largo
    • Builder name: Homes By WestBay

    Utilities & green energy

    • Sewer: Public Sewer
    • Water: Public
    • Utilities for property: Public, BB/HS Internet Available, Cable Connected, Electricity Connected, Street Lights, Underground Utilities, Sewer Connected, Natural Gas Connected, Phone Available
    Green energy
    • Energy efficient items: HVAC, Lighting
    • Indoor air quality: HVAC Filter MERV 8+, No Smoking-Interior Buildg
    • Water conservation: Irrigation-Reclaimed Water

    Community & HOA

    Community
    • Security: Gated Community, Smoke Detector(s), Security System Leased, Closed Circuit Camera(s), Security System, Security Gate
    HOA
    • Has HOA: Yes
    • Amenities included: Park, Vehicle Restrictions, Maintenance
    • Services included: Maintenance Grounds, Private Road, Escrow Reserves Fund, Security, Manager, Common Area Taxes
    • HOA fee: $505 monthly
    Location
    • Region: Palm Harbor

    Financial & listing details

    • Price per square foot: $470/sqft
    • Tax assessed value: $1,109,861
    • Annual tax amount: $13,016

    Price history

    DateEventPrice
    3/7/2023Listing removed--
    Source: RE/MAX International Report a problem
    2/9/2023Pending sale$1,595,000+13.9%$508/sqft
    Source: RE/MAX International #U8171400 Report a problem
    2/8/2023Sold$1,400,000-12.2%$446/sqft
    Source: Public Record Report a problem
    1/17/2023Pending sale$1,595,000$508/sqft
    Source: Stellar MLS #U8171400 Report a problem
    9/16/2022Price change$1,595,000-3%$508/sqft
    Source: Stellar MLS #U8171400 Report a problem
    9/8/2022Price change$1,645,000-2.9%$524/sqft
    Source: Stellar MLS #U8171400 Report a problem
    8/29/2022Price change$1,695,000-3.1%$540/sqft
    Source: Stellar MLS #U8171400 Report a problem
    8/18/2022Price change$1,750,000-1.4%$558/sqft
    Source: Stellar MLS #U8171400 Report a problem
    7/28/2022Listed for sale$1,775,000+54.5%$565/sqft
    Source: Stellar MLS #U8171400 Report a problem
    10/11/2018Listing removed$1,149,000$366/sqft
    Source: RE/MAX ACTION FIRST #U8005677 Report a problem
    5/26/2018Listed for sale$1,149,000+296.2%$366/sqft
    Source: RE/MAX ACTION FIRST OF FLORIDA #U8005677 Report a problem
    11/24/2015Sold$290,000$92/sqft
    Source: Public Record Report a problem

    Public tax history

    YearProperty taxesTax assessment
    2025$13,016 -37.7%$755,371 -35.8%
    2024$20,901 +128%$1,177,202 +116%
    2023$9,168 +2.6%$544,982 +3%
    2022$8,935 -1.4%$529,109 +3%
    2021$9,064 +0.1%$513,698 +1.4%
    2020$9,053 +1.6%$506,606 +2.3%
    2019$8,914 $495,216 +1.9%
    2018$8,914 +1.2%$485,982 +2.1%
    2017$8,808 +61.4%$475,986 +75.8%
    2016$5,457 +7.2%$270,794 +9.5%
    2015$5,093 $247,190
    Find assessor info on the county website

    Neighborhood: 34683

    Nearby schools

    GreatSchools rating
    Schools provided by the listing agent
    • Elementary: Sutherland Elementary-PN
    • Middle: Tarpon Springs Middle-PN
    • High: Tarpon Springs High-PN

    Source: The MLS. This data may not be complete. We recommend contacting the local school district to confirm school assignments for this home.

    Get a cash offer in 3 minutes
    Find out how much your home could sell for in as little as 3 minutes with a no-obligation cash offer.
    Estimated market value
    $1,475,100
    Get a cash offer in 3 minutes
    Find out how much your home could sell for in as little as 3 minutes with a no-obligation cash offer.
    Estimated market value
    $1,475,100